Leave a Message

By providing your contact information to Kristin Dewey, your personal information will be processed in accordance with Kristin Dewey's Privacy Policy. By checking the box(es) below, you expressly consent to receive marketing or promotional real estate communication from Kristin Dewey in the manner selected by you. For SMS text messages, message frequency varies. Message and data rates may apply. Consent is not a condition of purchase of any goods or services. You may opt out of receiving further communications from Kristin Dewey at any time. To opt out of receiving SMS text messages, reply STOP to unsubscribe. SMS text messaging is subject to our Terms of Use.

Thank you for your message. We will be in touch with you shortly.

Blue-gray shingle-sided home with two garage doors and a covered porch.
Blue-gray home with white trim, a covered porch, and an attached garage on a bare lot.
Stockbridge Landing entrance sign set into a stone wall.
Bright white kitchen with a large island, stainless steel appliances, and glass doors to a deck.
Staged living room with a gas fireplace, built-in cabinetry, and an adjoining dining area.
Furnished living room with a white fireplace, built-in window seats, and large windows.
Powder room with a pedestal sink, white beadboard wainscoting, and mosaic tile floor.
Bright bedroom with a white bed, pale blue bench, dark hardwood floors, and large windows.
Staged bedroom with pale blue bedding, an upholstered bench, and a large window overlooking trees.
Bedroom with an open double-door closet, dark wood floors, and large windows overlooking trees.
Bathroom with a white double vanity, gray-tiled glass shower, and purple flowers.
Interior staircase with dark wood treads, white balusters, and a decorated console table.
Home office with a dark wood desk and bookcase, white chair, and adjoining bathroom doorway.
Home office with a dark wood desk, built-in shelving, and a wide sunlit window.
Empty room with dark hardwood floors, a sloped ceiling, and a wide window.
Empty room with a large three-section window and unfinished subfloor.
Bathroom with a white tub and shower, toilet, and vanity with a wide mirror.
Outdoor deck with brown planks and white railings overlooking leafless woodland.
Boats moored in a harbor with coastal homes lining the opposite shore.
Harbor view with two boats on blue water and homes along the reed-lined shore.
Dark shingle-style coastal home beside a tall white lighthouse.
Coastal shoreline across blue water, with overturned boats among beach grass and distant homes.
Sandy beach and dunes overlook the Atlantic Ocean, with a low wooden fence in the foreground.
A lighthouse at dusk beyond a rocky breakwater, with pink clouds reflected on the water.
Harbor filled with moored boats, with a marina dock in the foreground.
VIEW PHOTOS
$825,000

25 Atlantic Way # 25

2 Beds 3 Baths 2,135 Sq.Ft.

Description

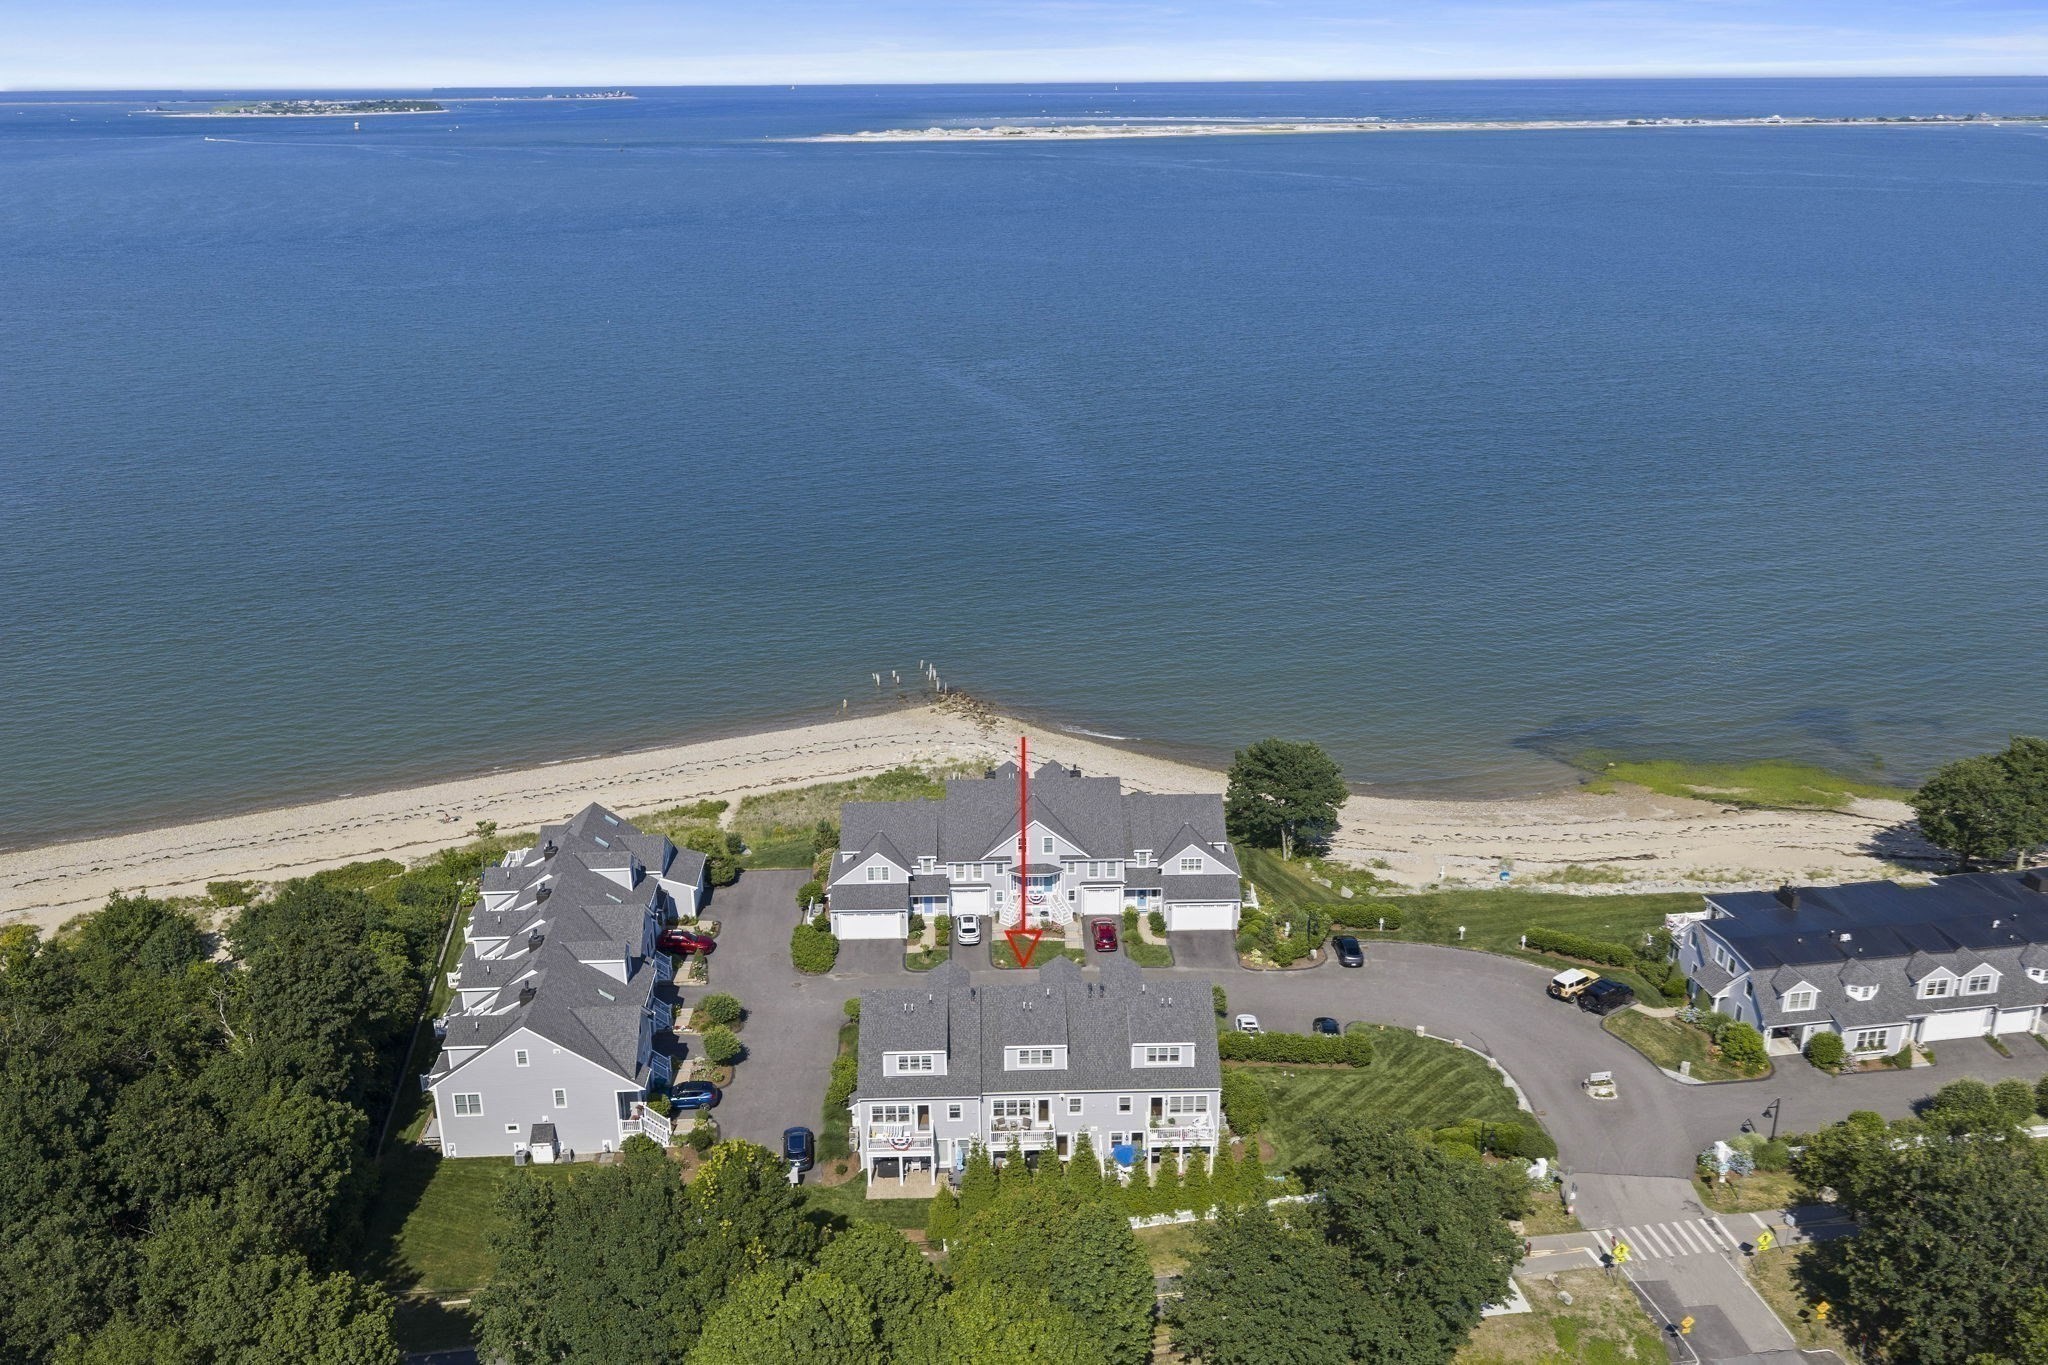
LOCATED IN THE DESIRABLE CUL DE SAC! With QUALITY products throughout, and Craftsman inspired "The Hingham" offers two levels of carefree living space at its best! Open concept floor plan beautifully finished. A STYLISH granite/stainless steel Kitchen combines with Dining area and Living Room all leading to private deck.STUNNING FIRST FLOOR MASTER with double vanity bath, tiled shower, shower door and walk-in closet. Second floor is home to a versatile loft, guest bedroom, full bath and storage. The WALK-OUT Lower Level is unfinished with option to finish available. Conveniently located .7mi to Train Station, 1. mi to Scituate Harbor, 1.4 mi to Scituate Country Club, and 1.1 mi to Peggotty Beach. This is a great opportunity for millennials to right-sizers to enjoy all Scituate has to offer: 5 Beaches, 3 Golf Courses, Greenbush Commuter Rail, and vibrant Scituate Harbor for dining, shopping, and entertainment. Photos of model unit with many upgrades not reflected in base price.

Share Property

Location

25 Atlantic Way # 25, Scituate, MA 02066

Status

Sold

Date Sold

February 24, 2023
Kristin  Dewey

Kristin Dewey

TITLE

Broker | Owner

Property Amenities

Interior
Laundry room First Floor, In Unit
Fireplace Living Room
Appliances Range,Dishwasher,Microwave,Refrigerator, Utility Connections for Gas Range, Utility Connections for Electric Dryer
Flooring Flooring - Wall to Wall Carpet
Total Bedrooms: 2
Half Bathrooms: 1
Full Bathrooms: 2
Other Interior Features Loft
Area & Lot
Living area 2,135 Sq.Ft.
MLS® ID 72992609
Year Built 2022
Water Frontage Beach Front, Ocean, 1 to 2 Mile To Beach, Beach Ownership(Public)
Type Condo
Status Sold
Exterior
Stories 3
Air conditioning Central Air
Heat type Forced Air, Natural Gas
Water Source Public
Garage Space 1.0
Sewer Private Sewer
Other Exterior Features Porch, Deck, Professional Landscaping, Sprinkler System
Parking Attached, Off Street
Roof Shingle
Utilities for Gas Range, for Electric Dryer
Finance
Sales Price $825,000
HOA Fees $431 monthly

Scituate

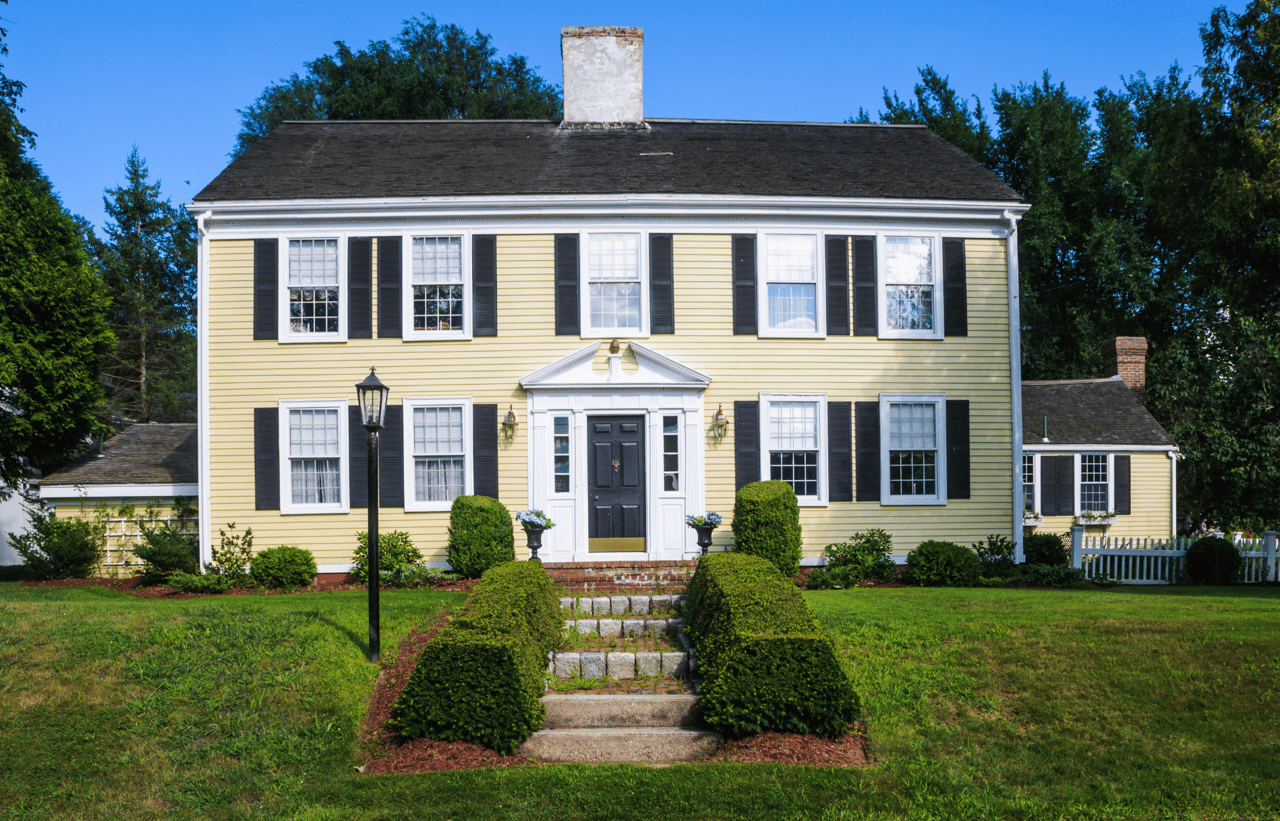
It remains one of the oldest communities on the South Shore.

Work With Kristin

Let us learn more about how I can help. My goal is to be your Real Estate Consultant for Life!