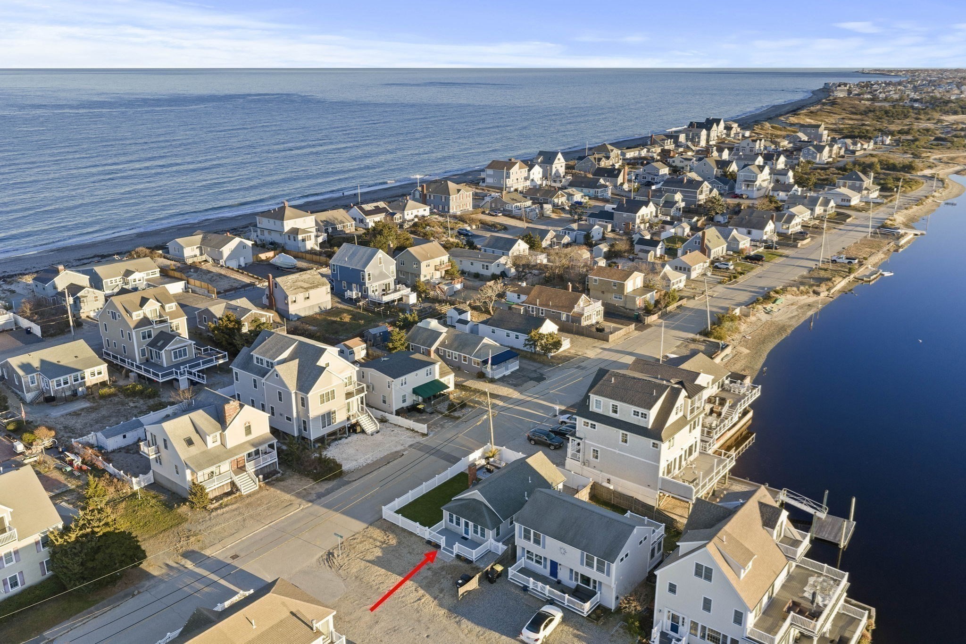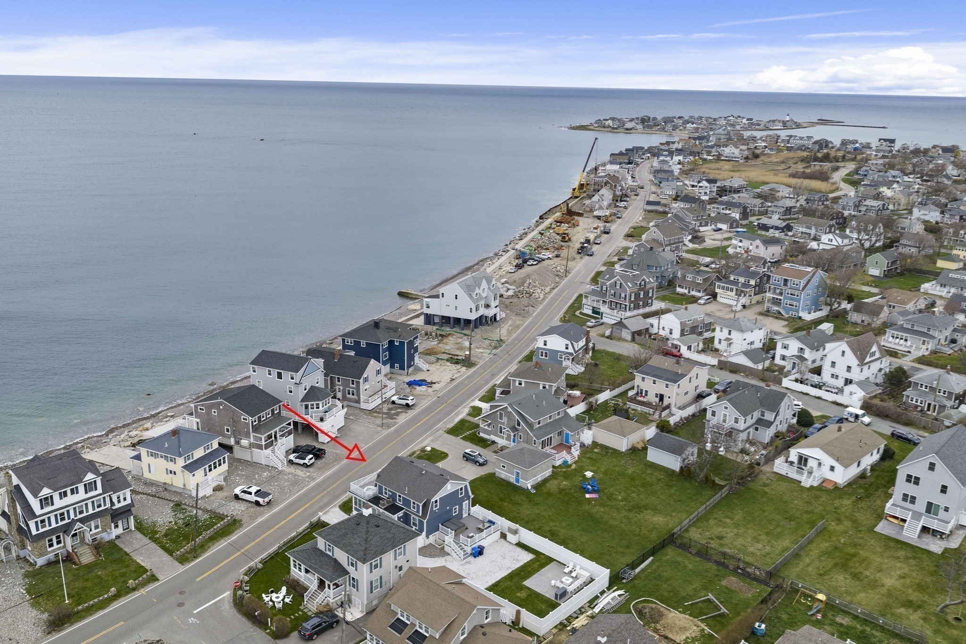
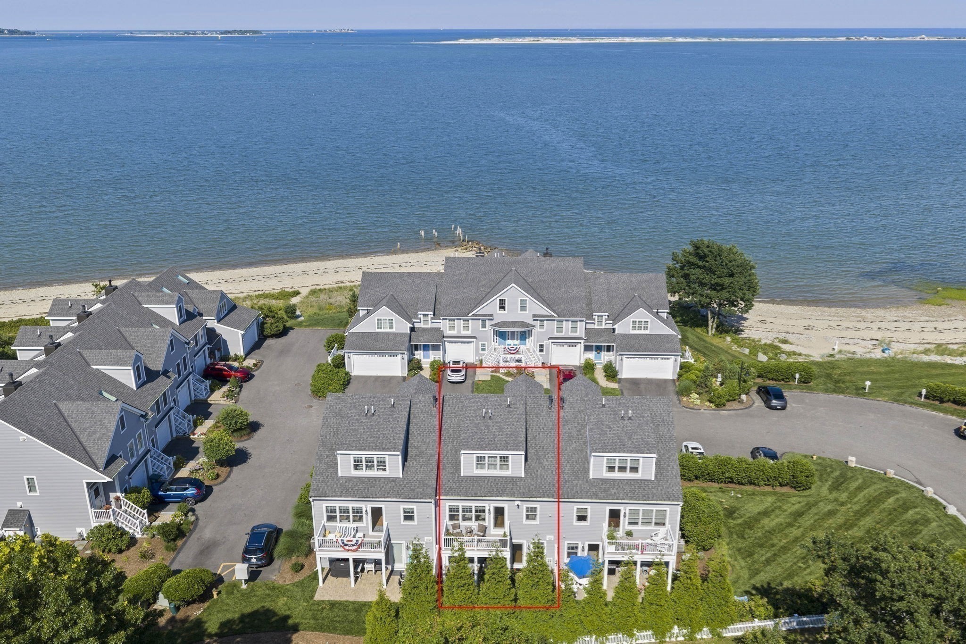
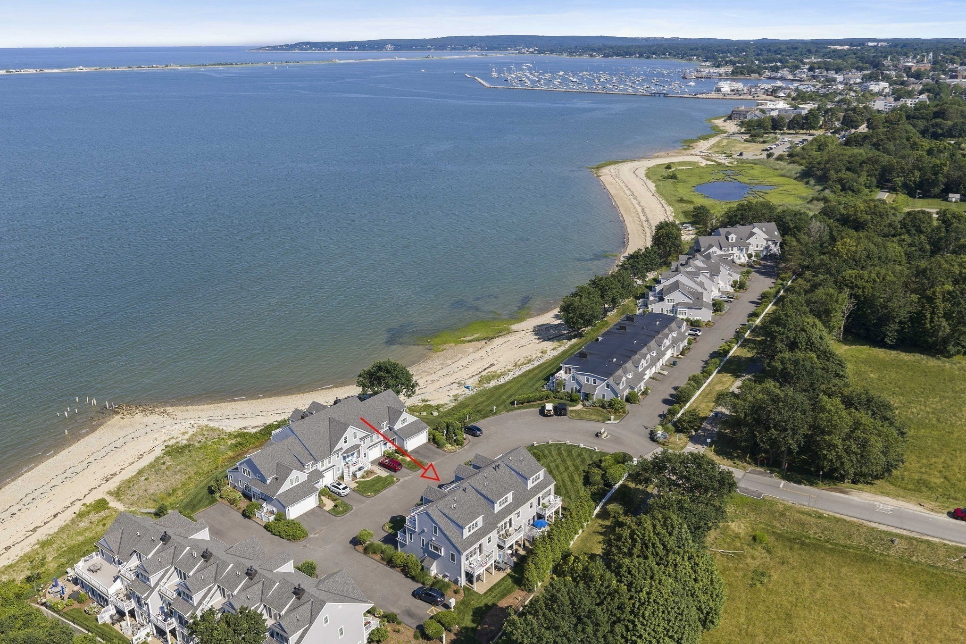
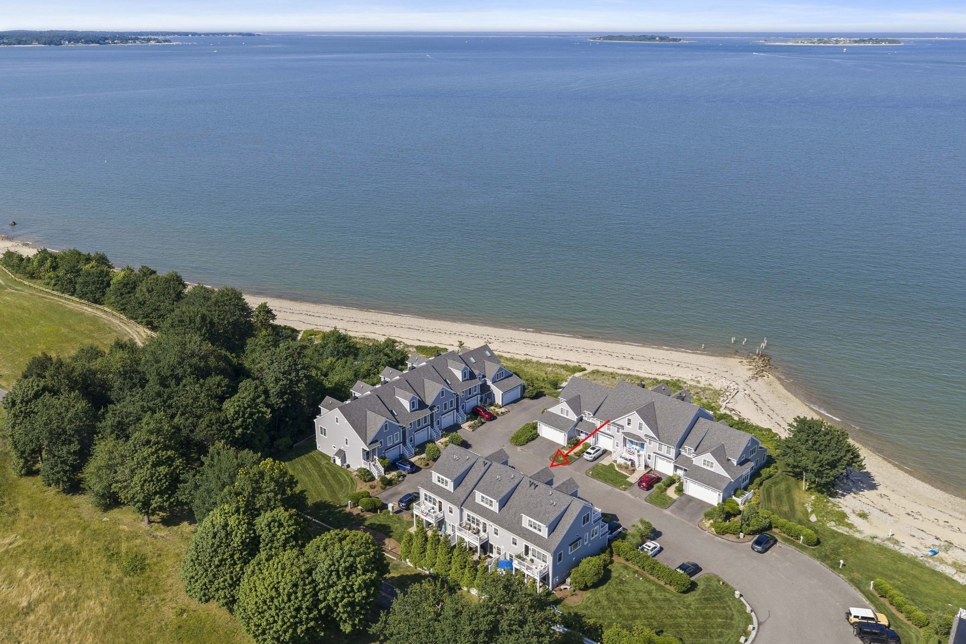
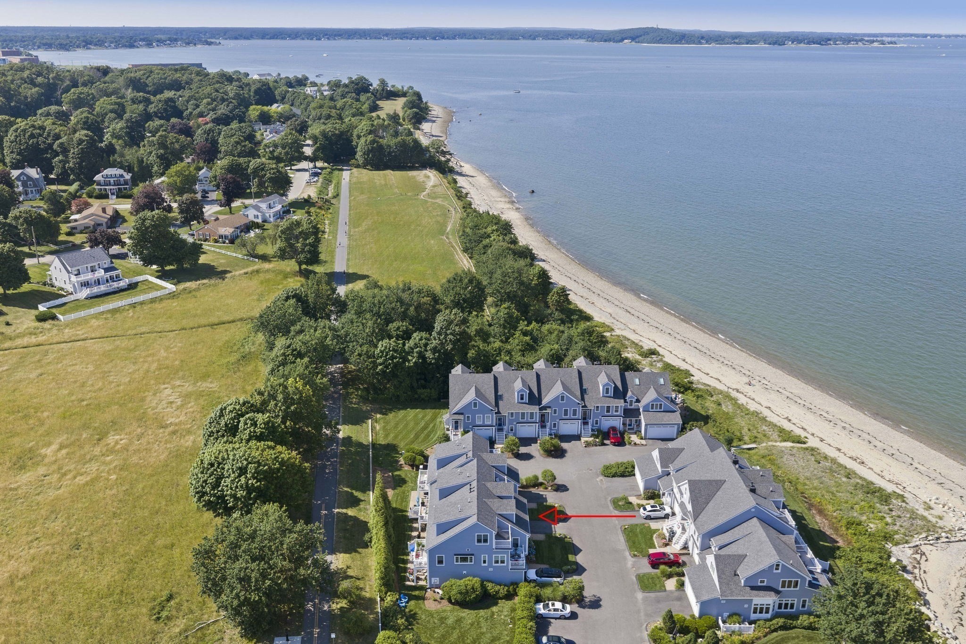
Aerial view of beachfront condominiums beside a sandy shore, with a red arrow marking one unit.
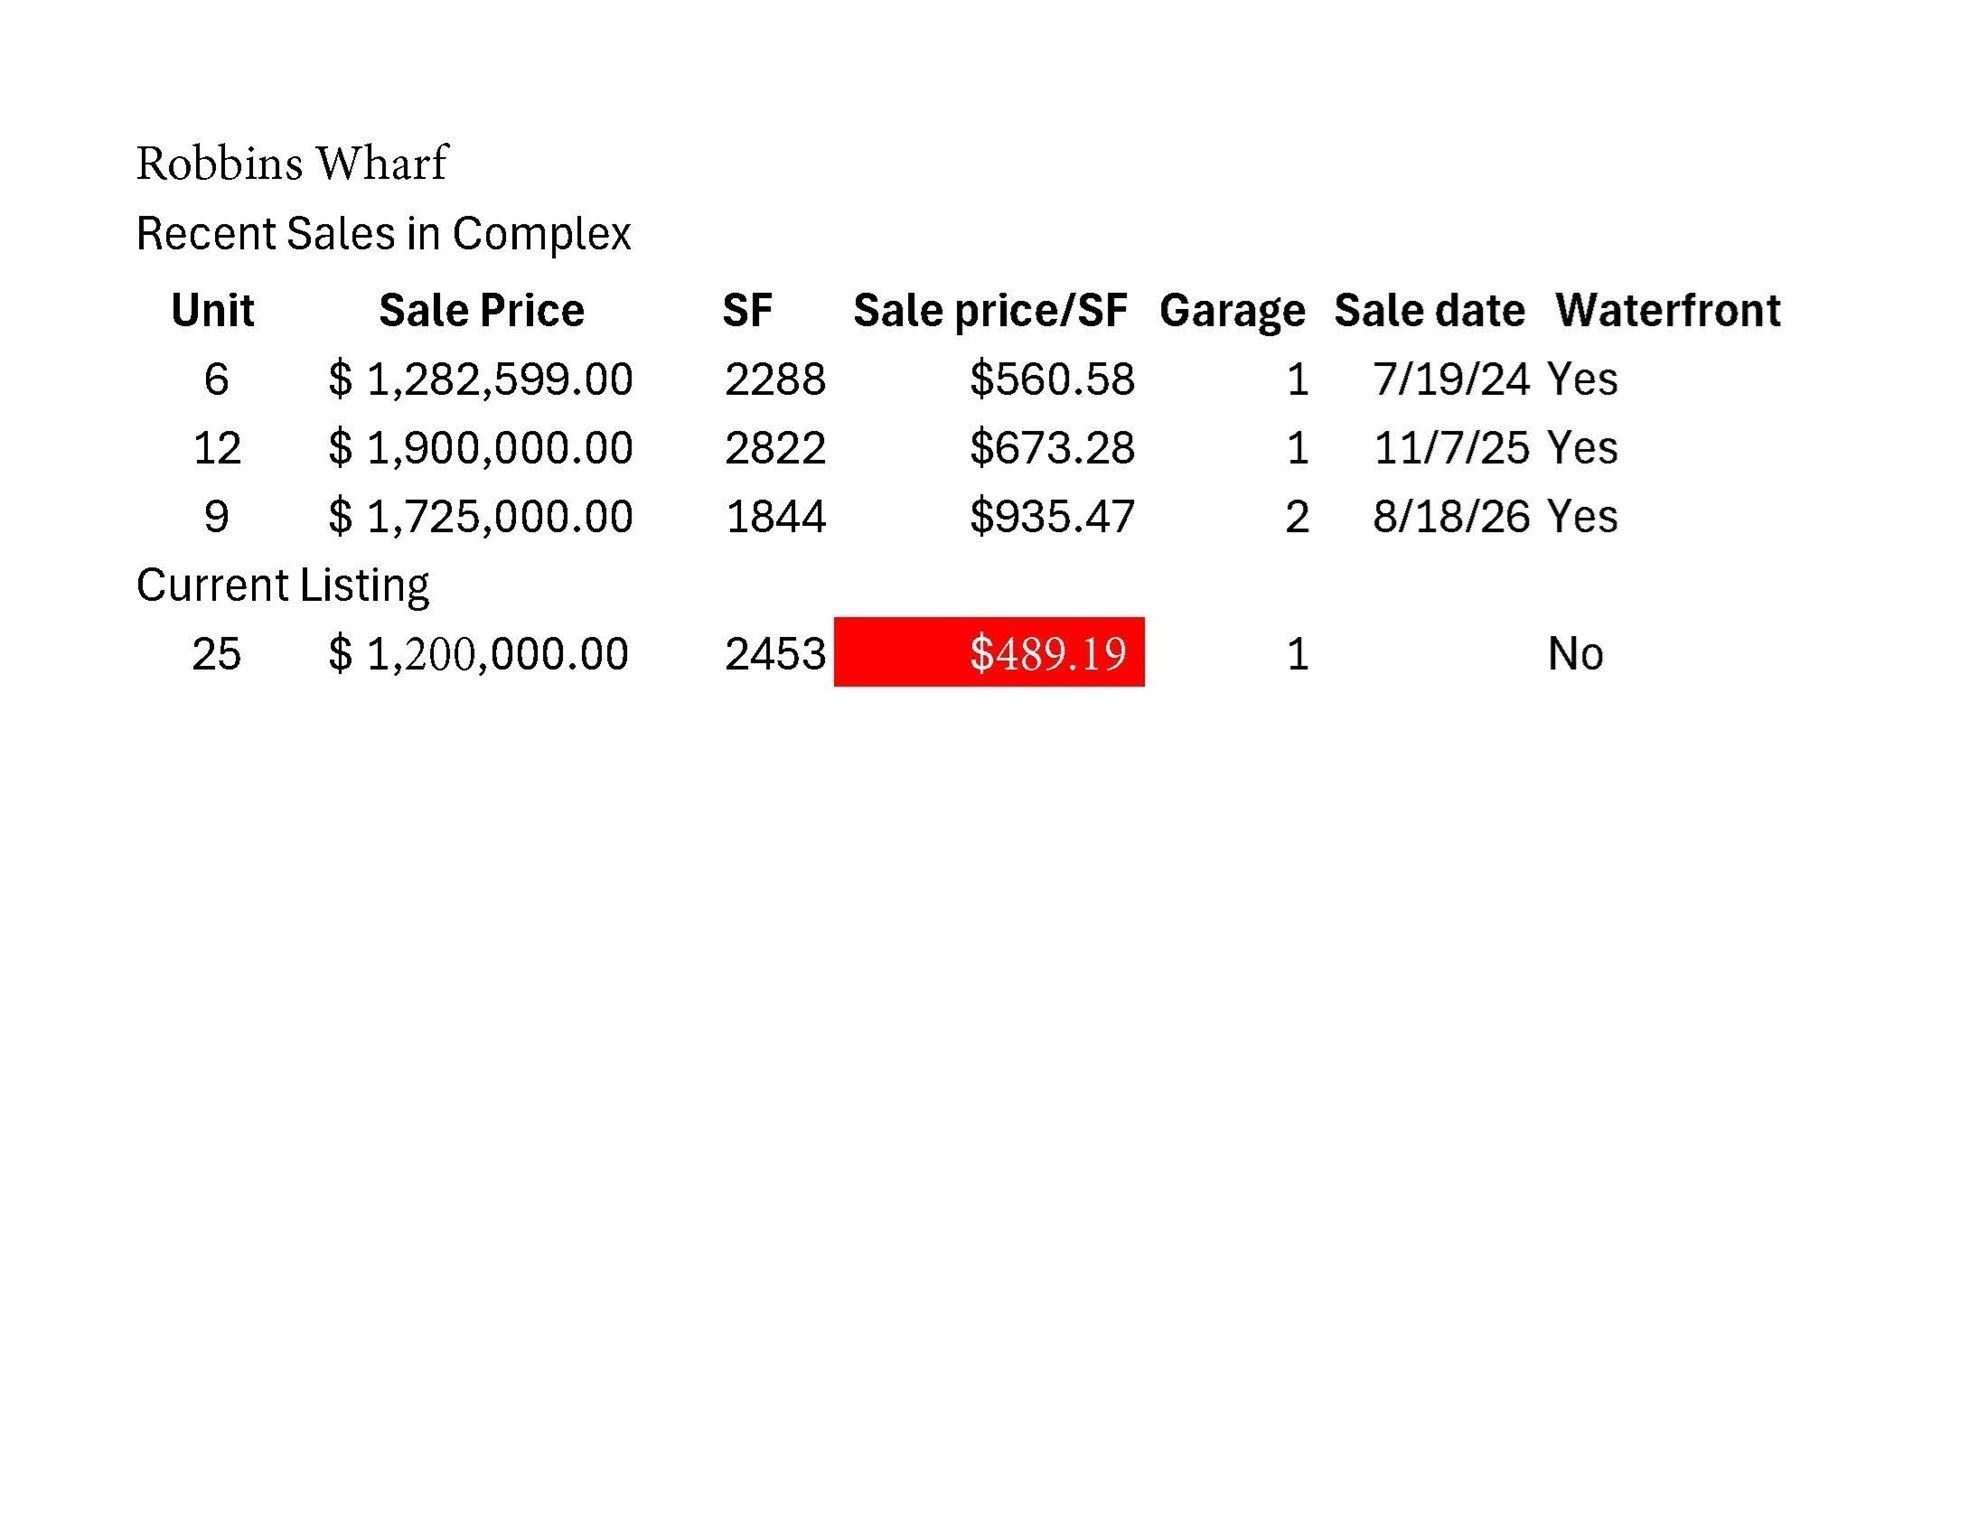
Robbins Wharf recent sales comparison and current listing for unit 25.
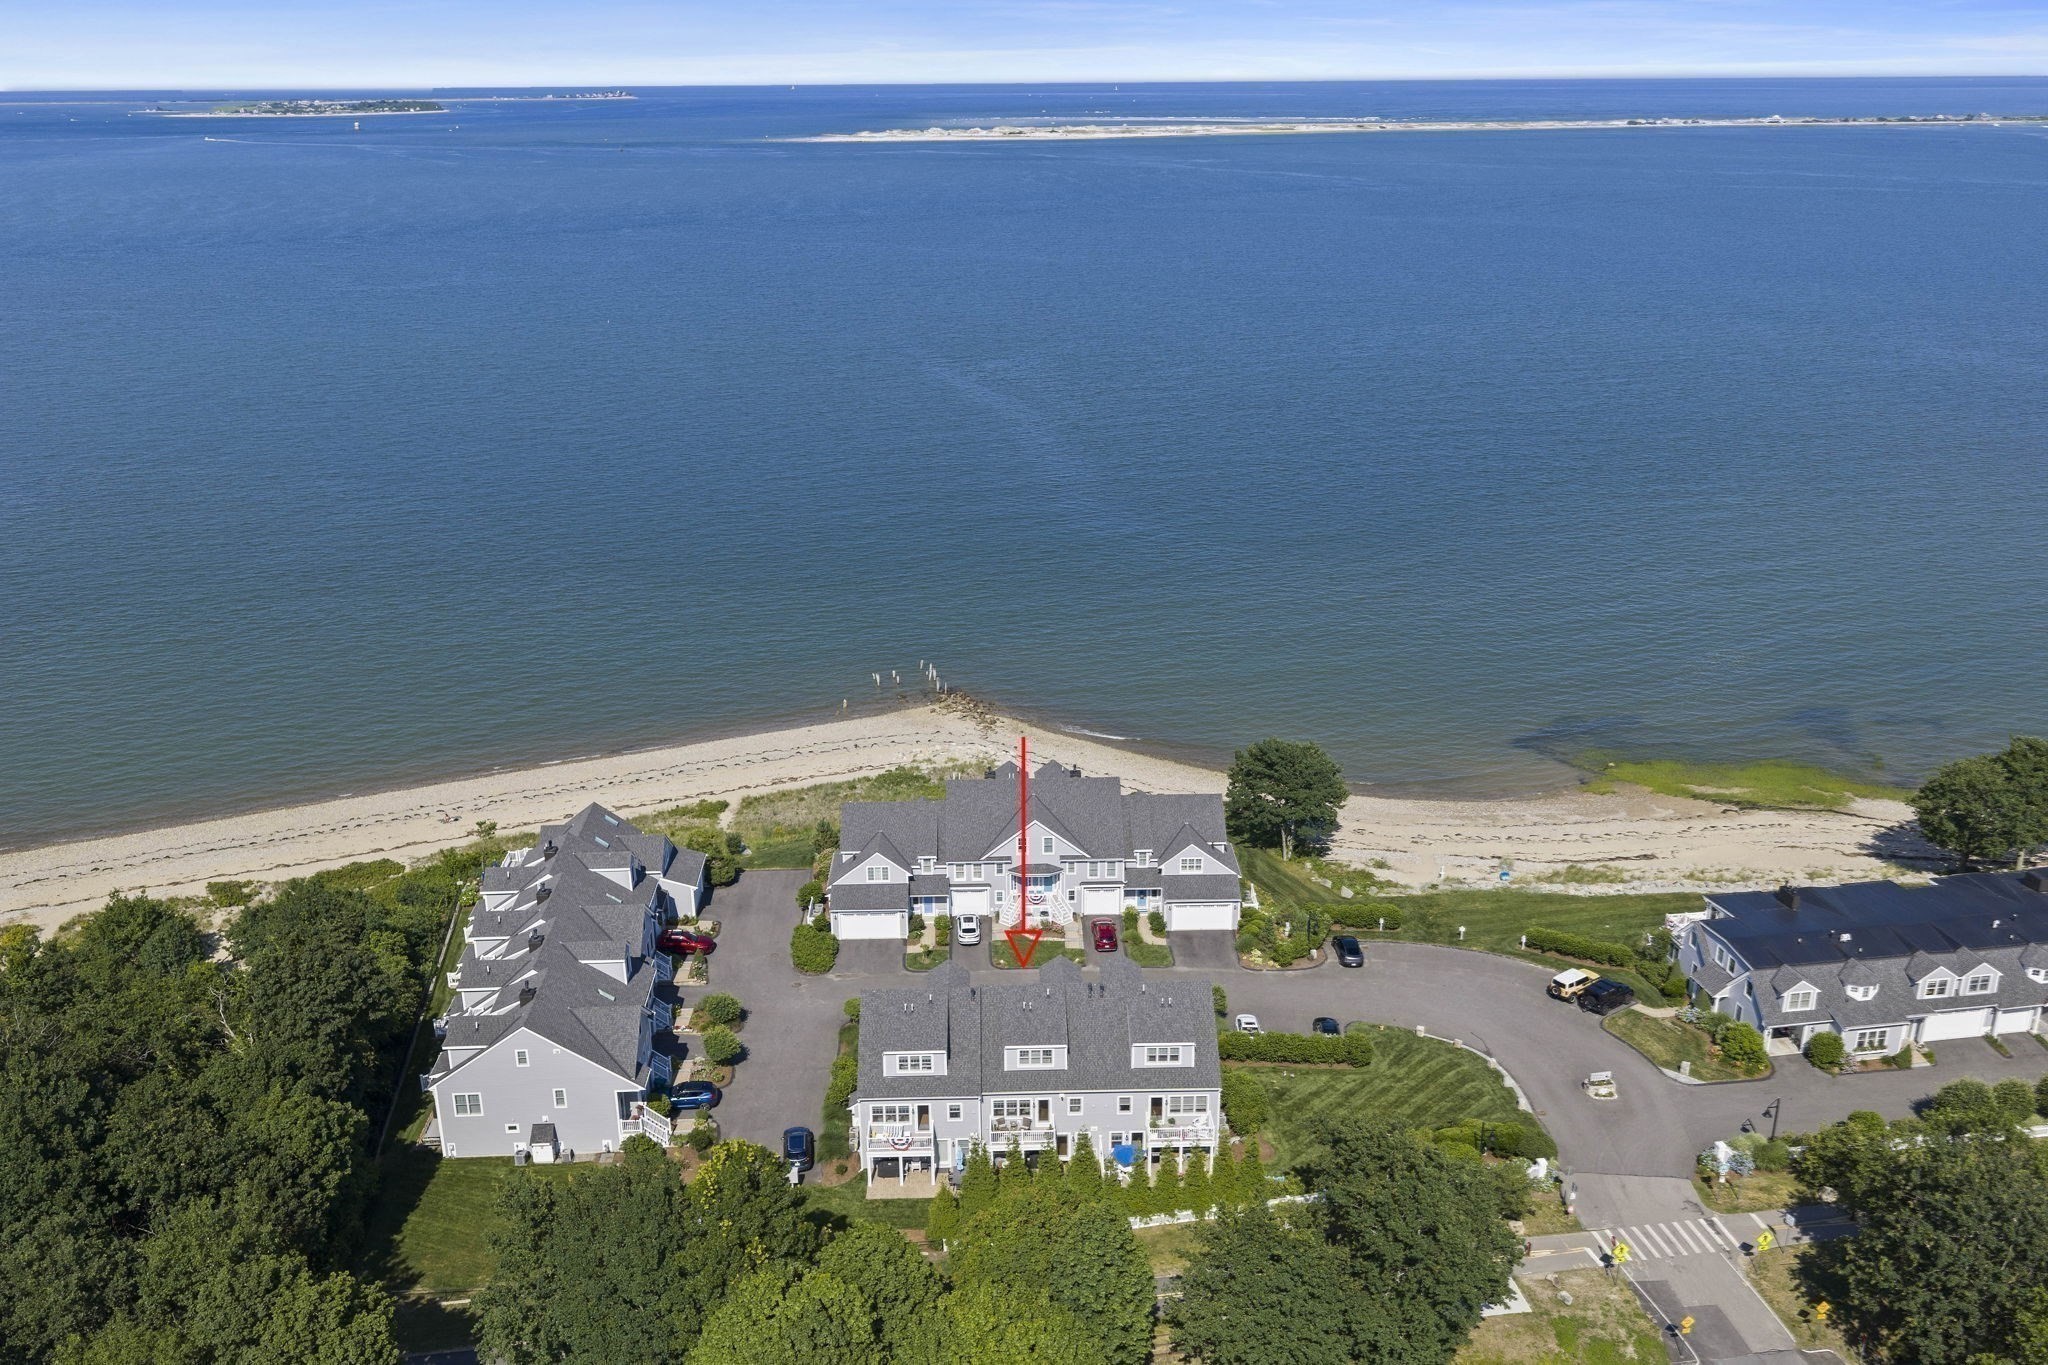
Aerial view of the outlined waterfront townhouse beside a sandy beach and ocean.
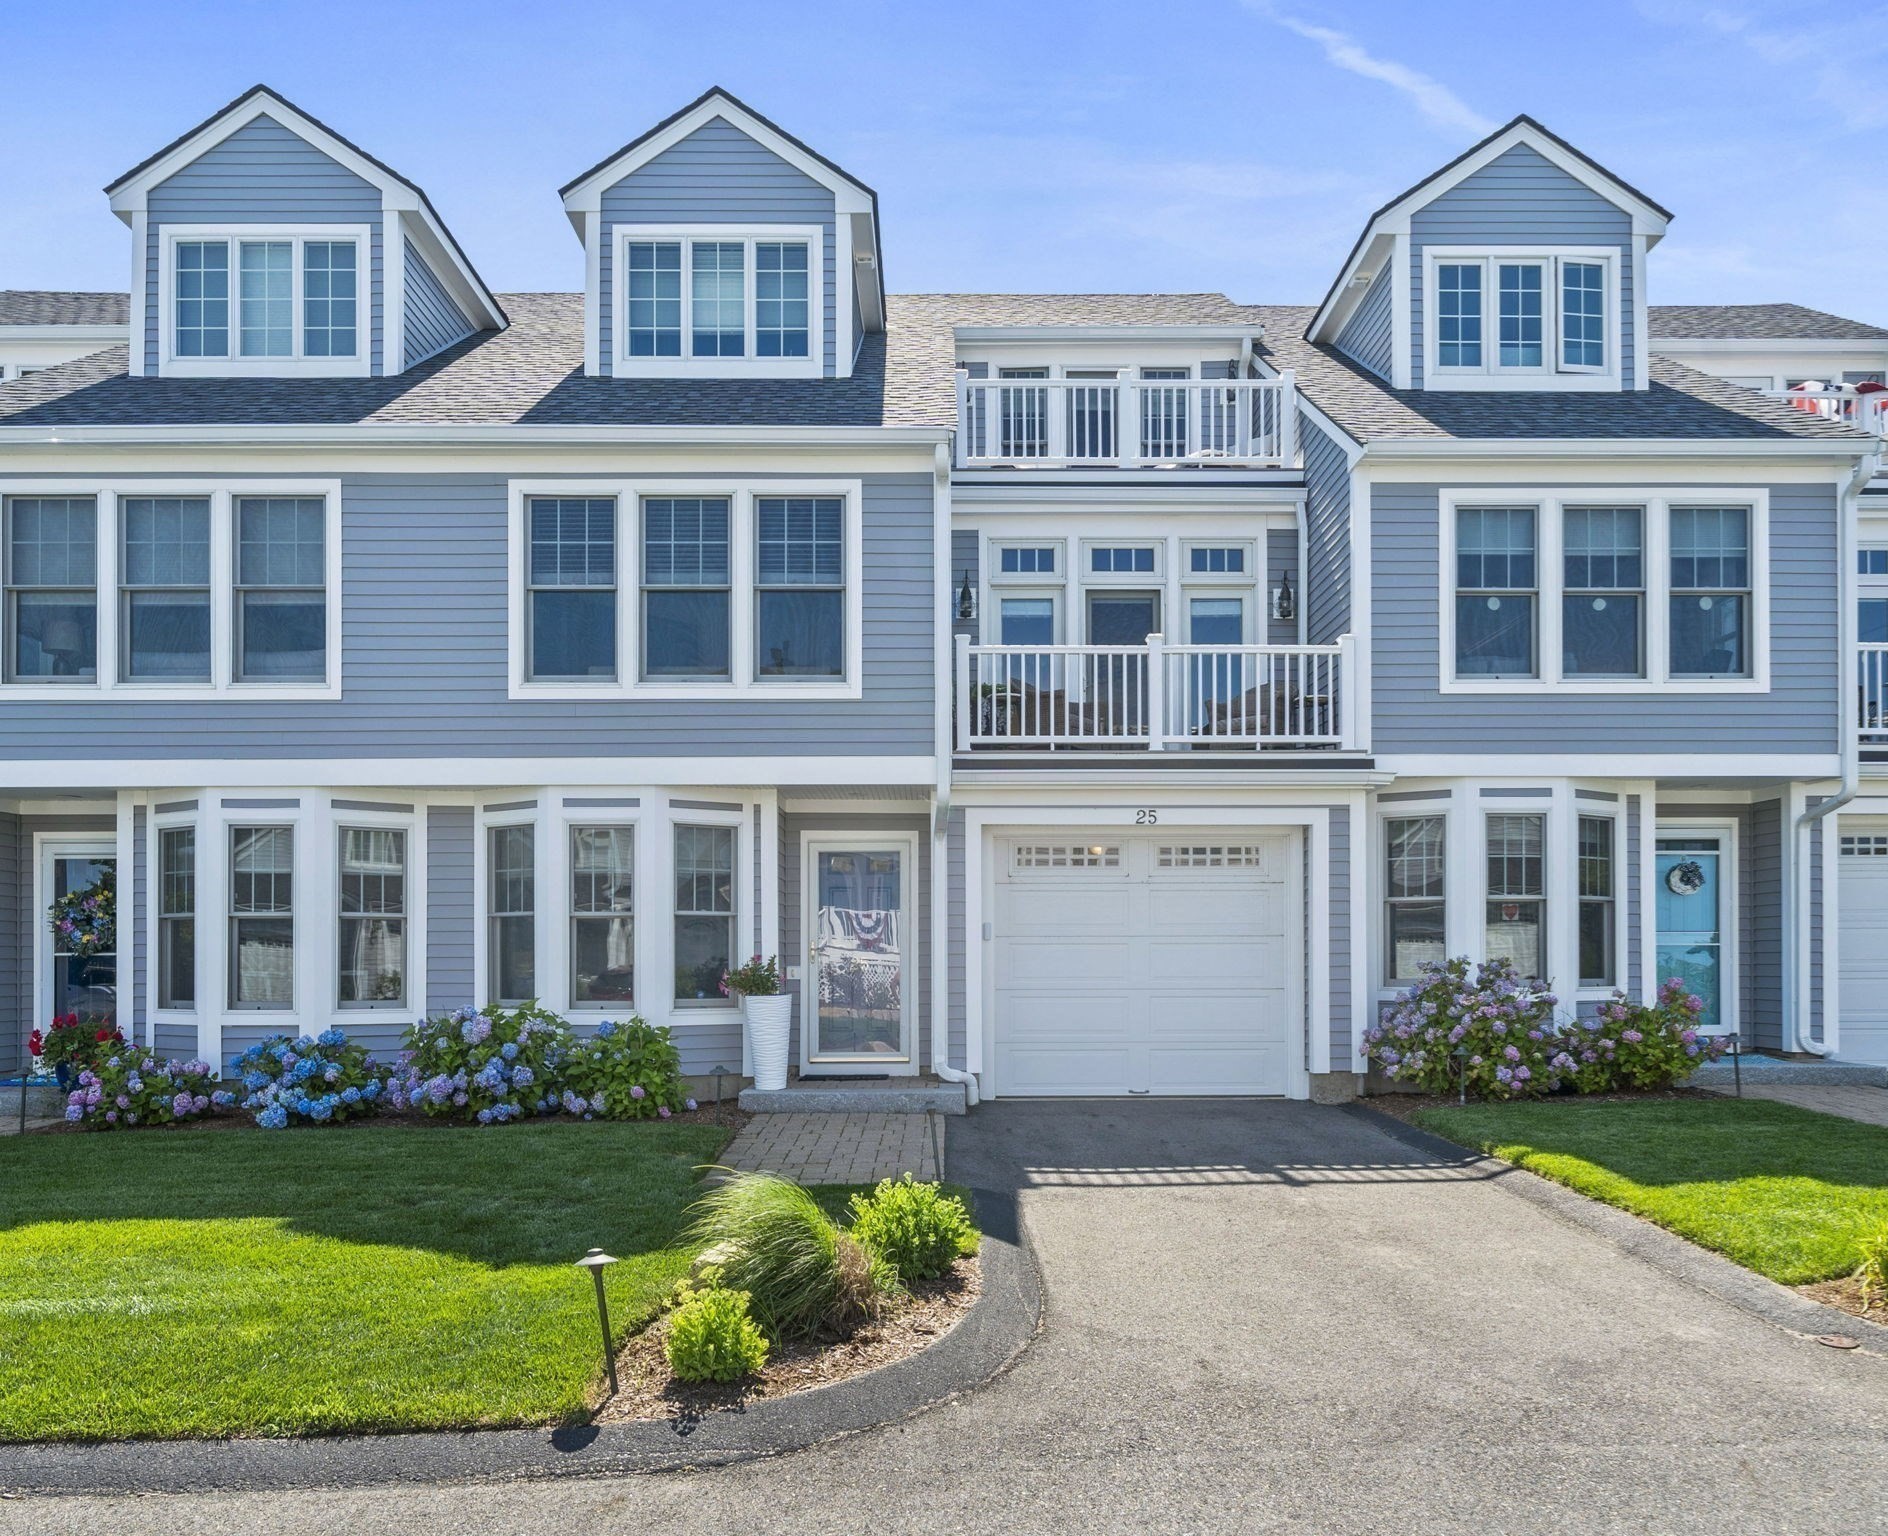
Blue-gray townhouse with three dormers, white balconies, and flowering garden beds.
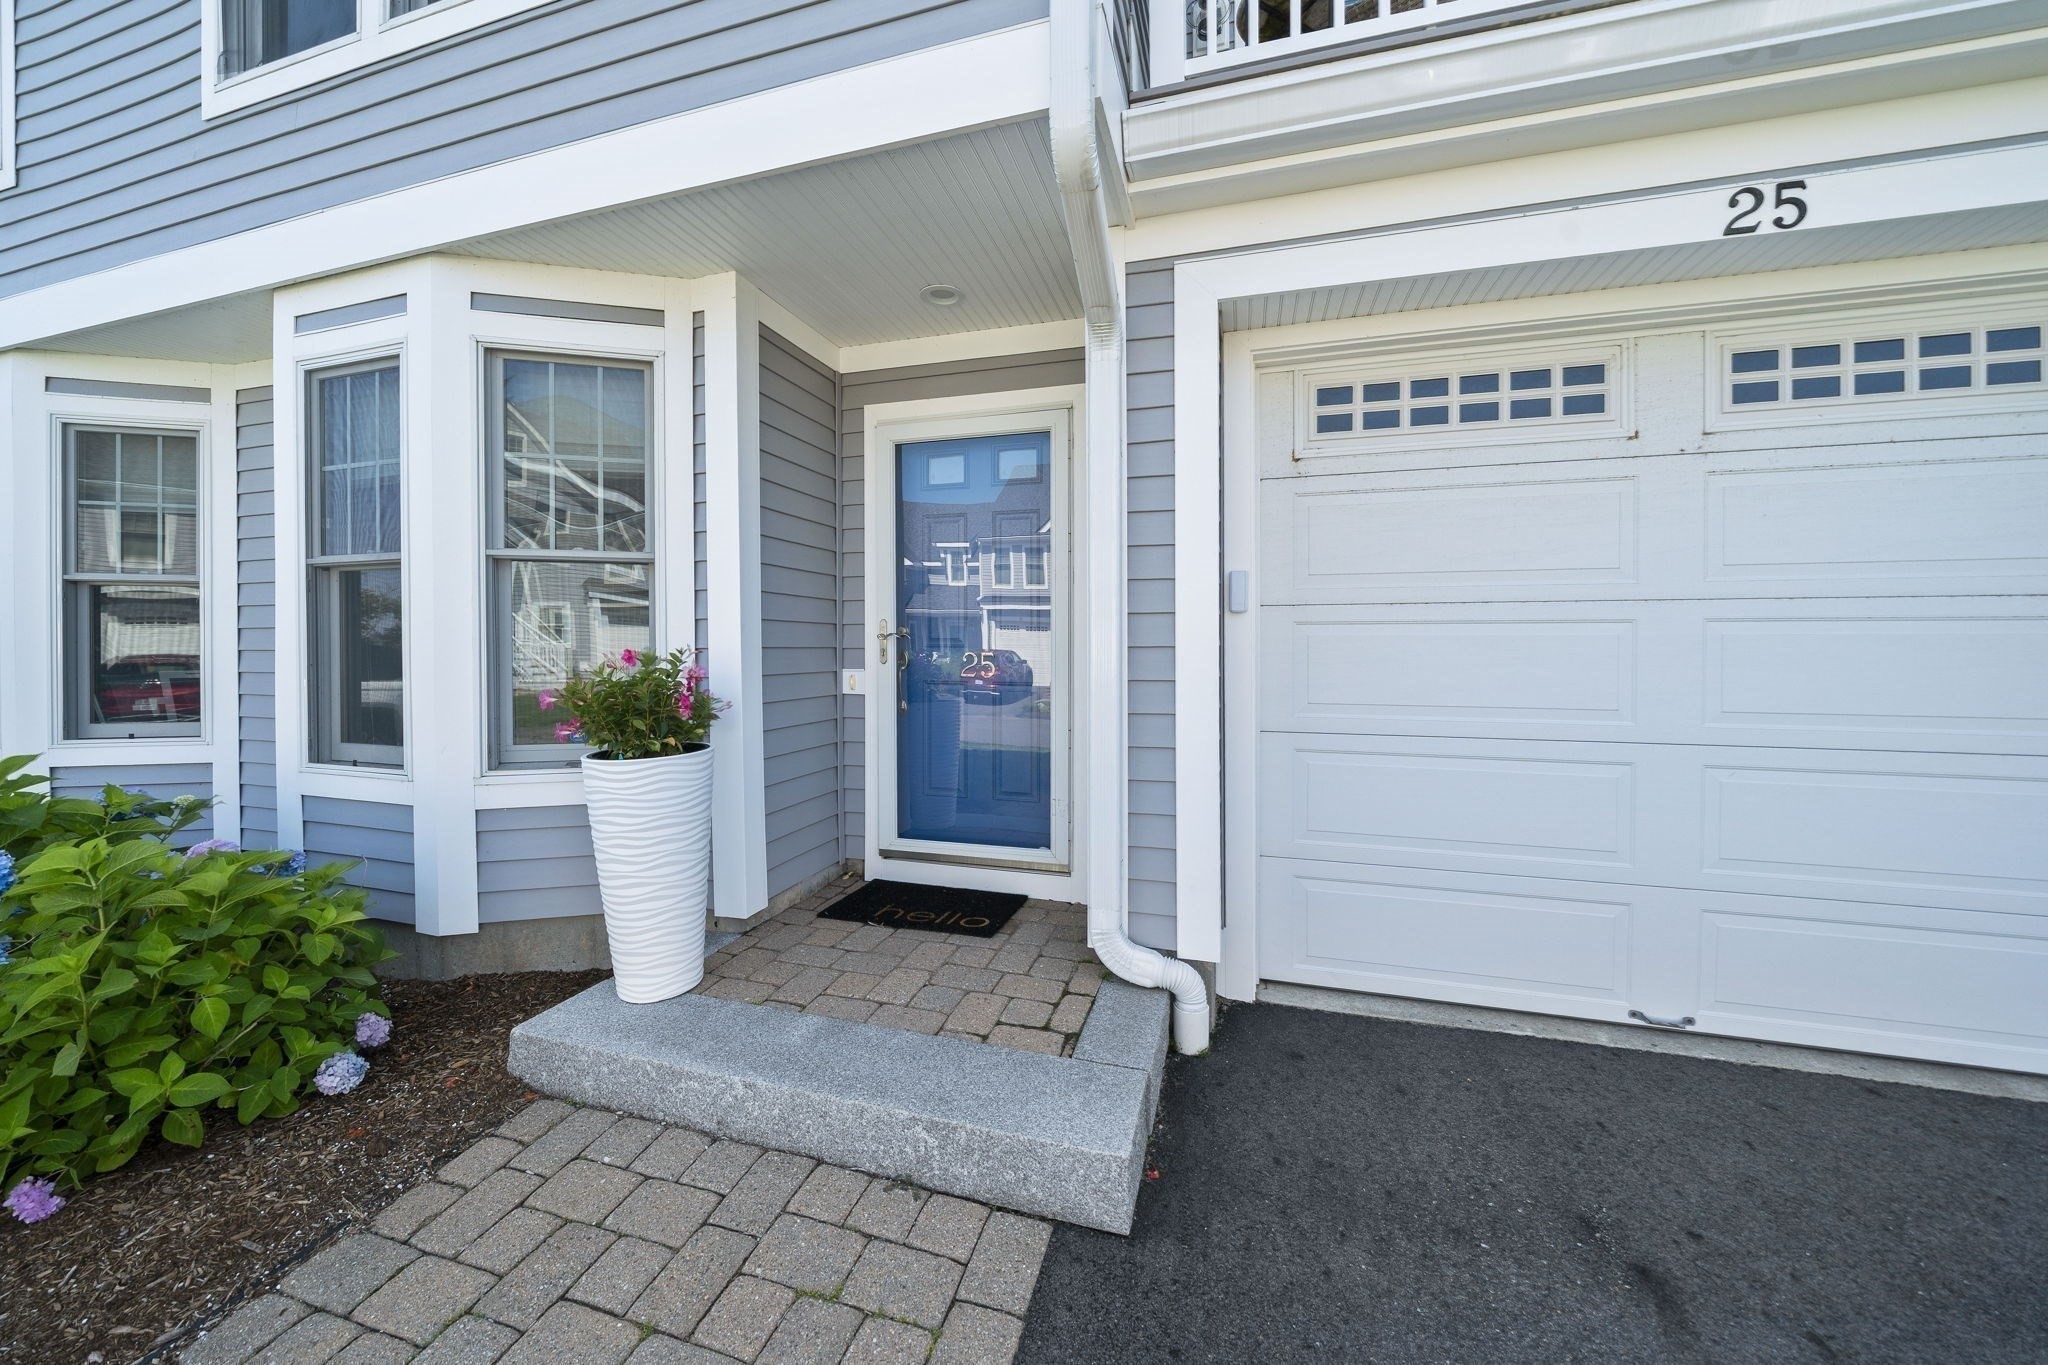
Home entrance with blue front door, white garage, and flower planter beside the walkway.
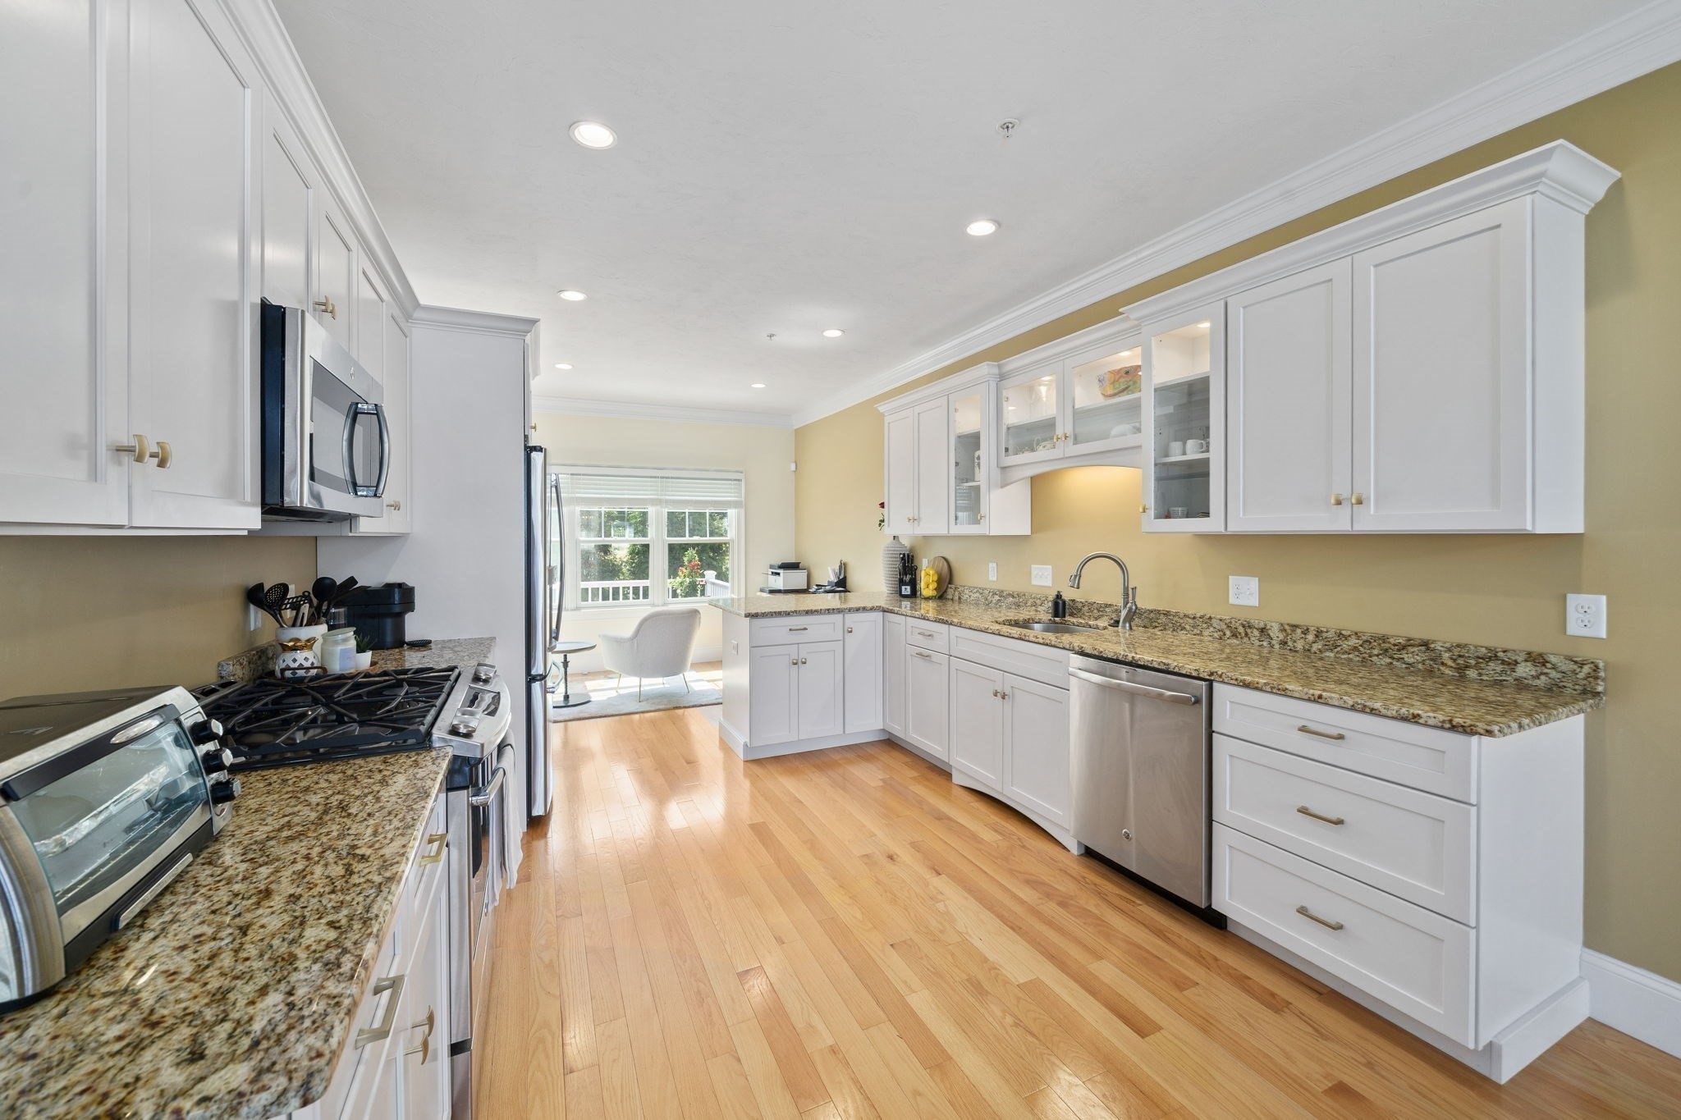
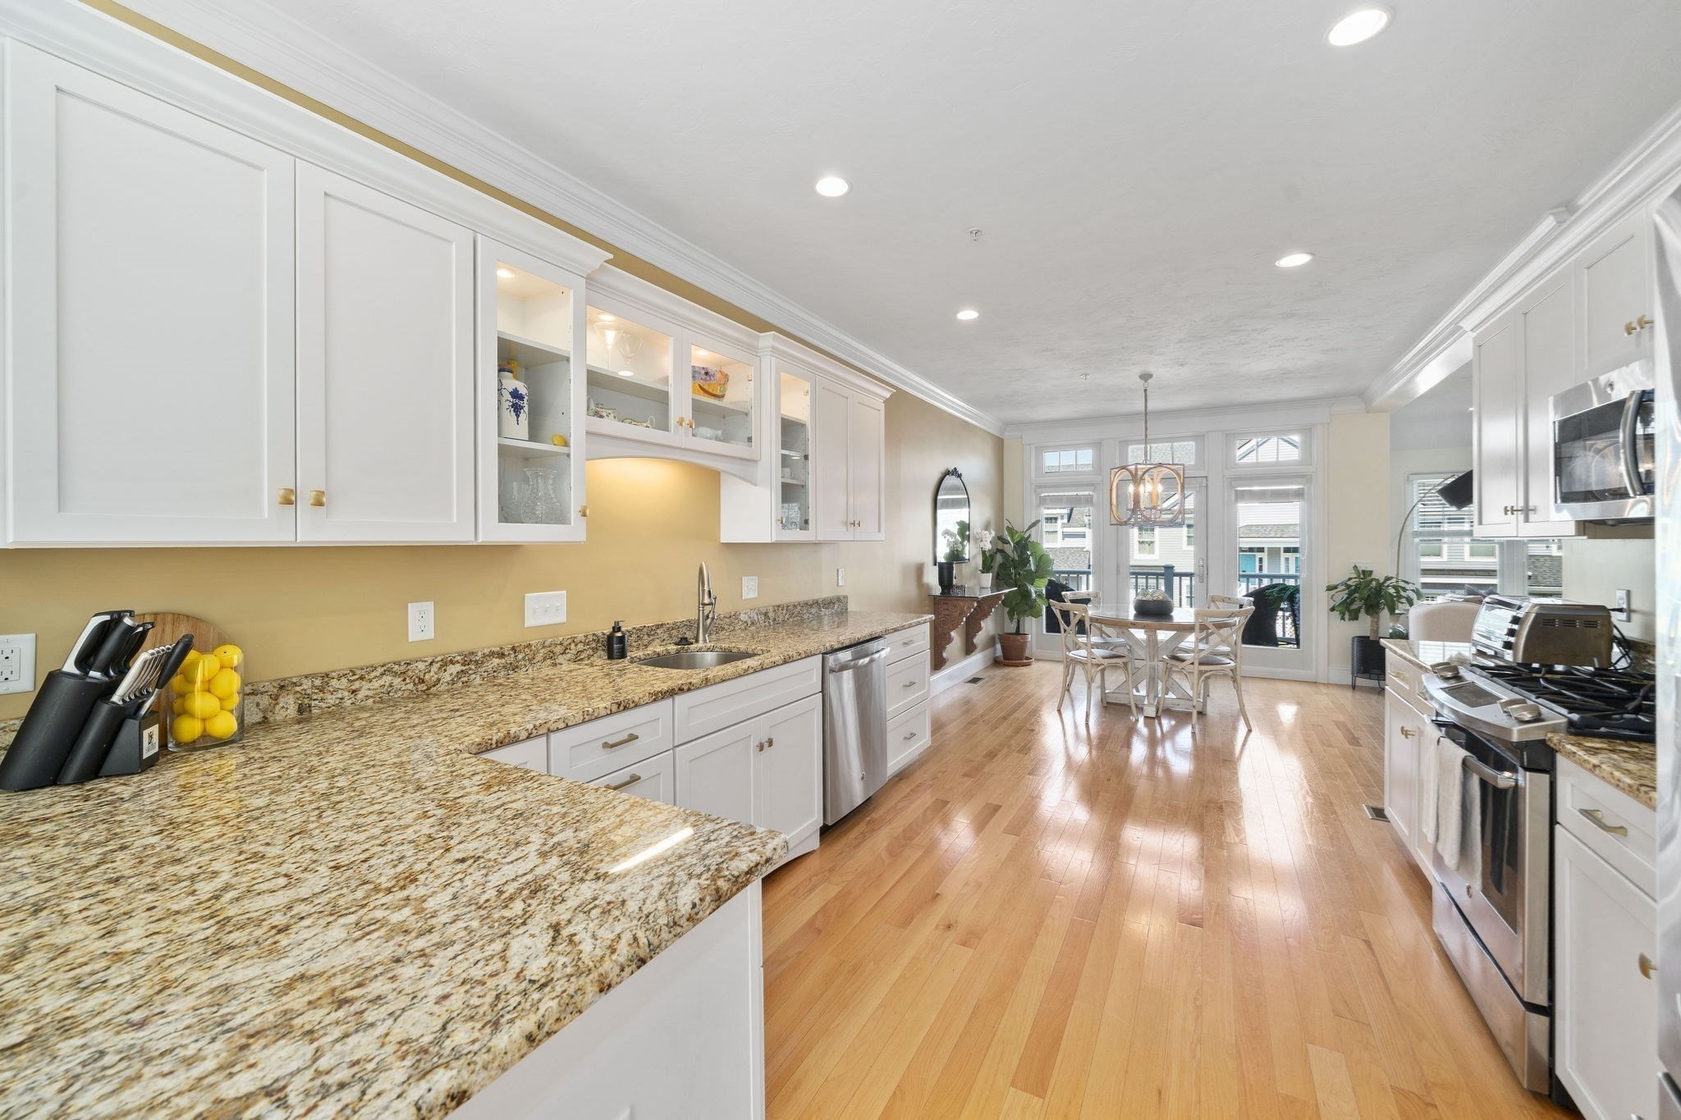
Kitchen with white cabinetry, granite counters, stainless appliances, and a bright breakfast nook.
Kitchen with granite counters, white cabinetry, and dining area opening to a balcony.
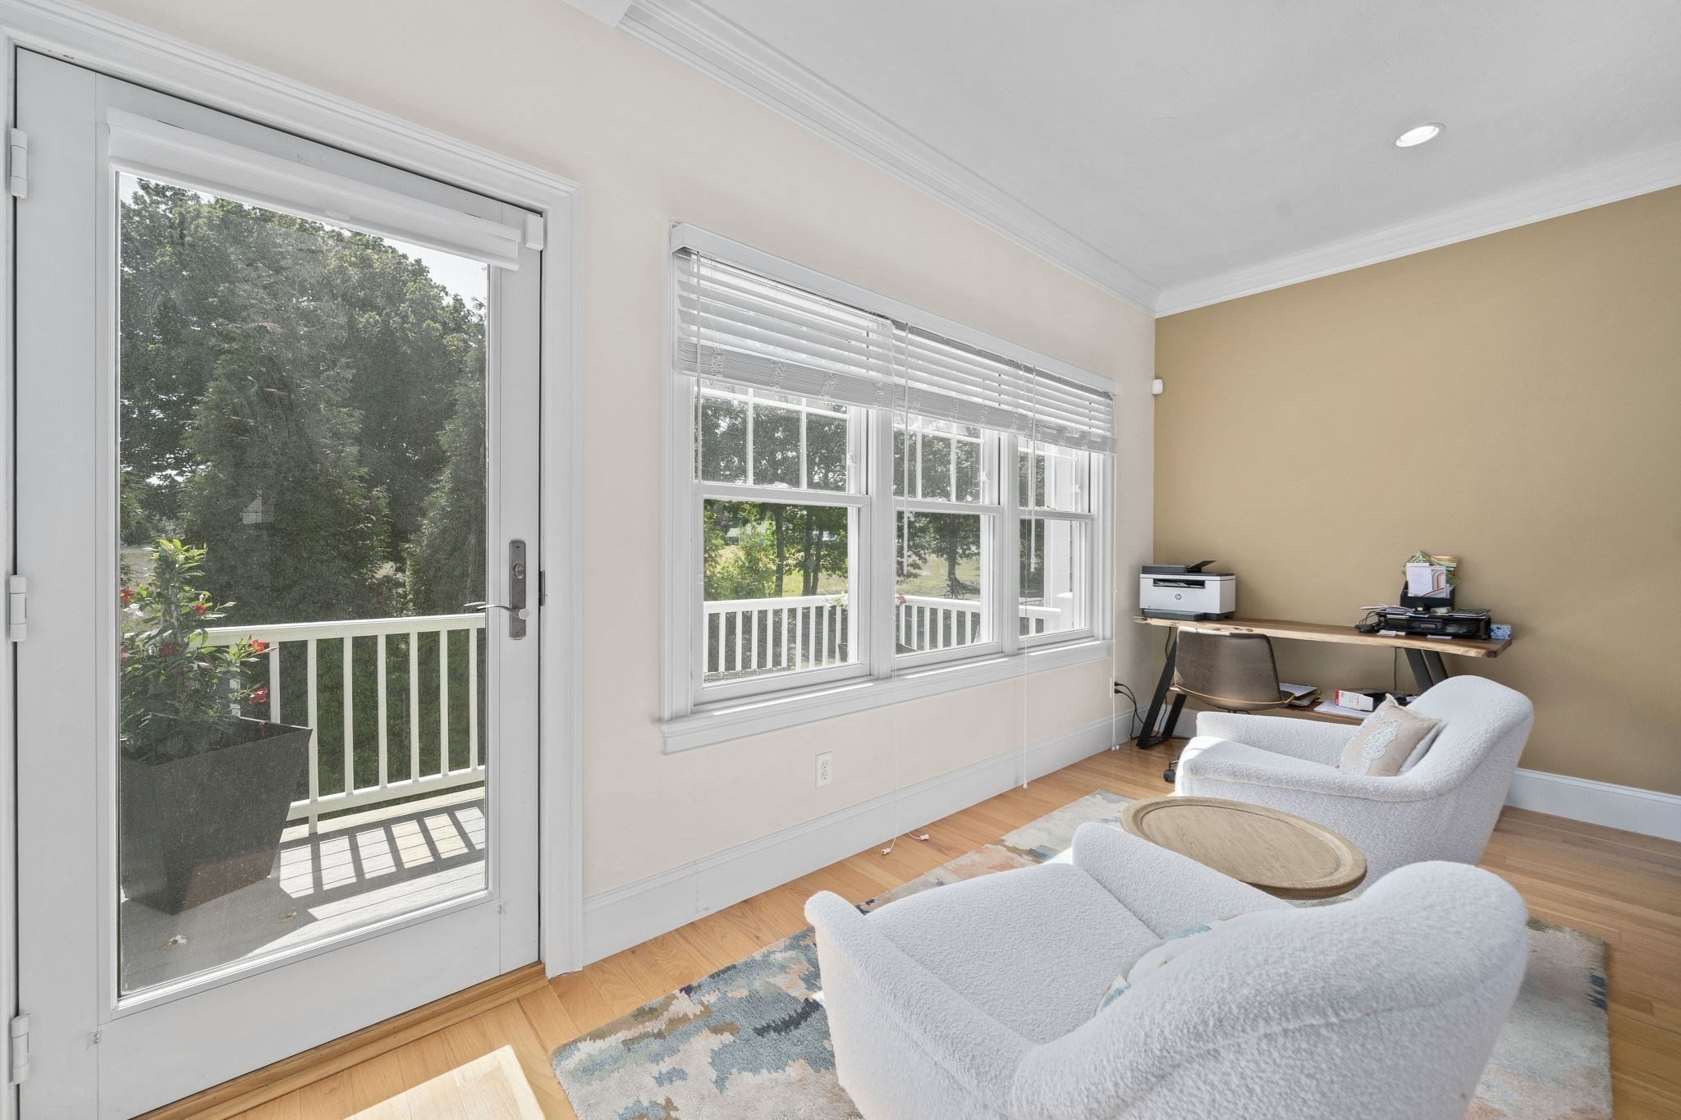
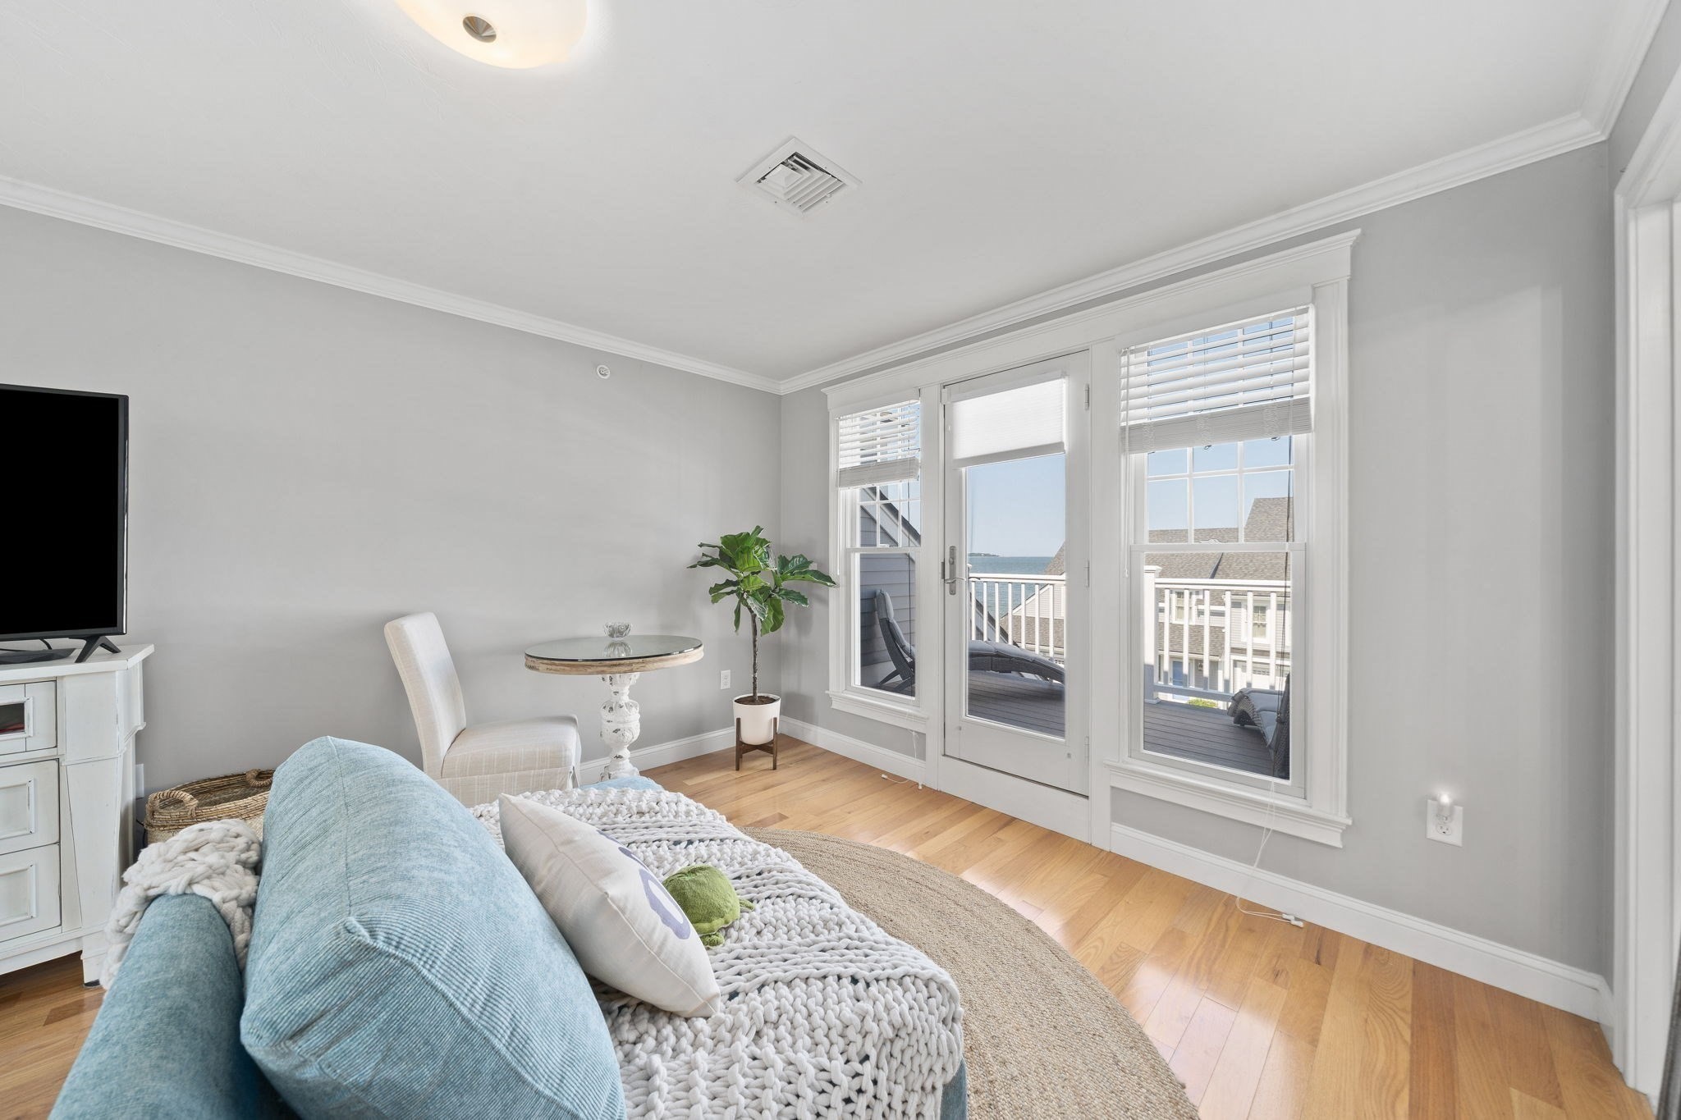
Bright sitting room with white upholstered chairs, large windows, and a glass door opening to a balcony.
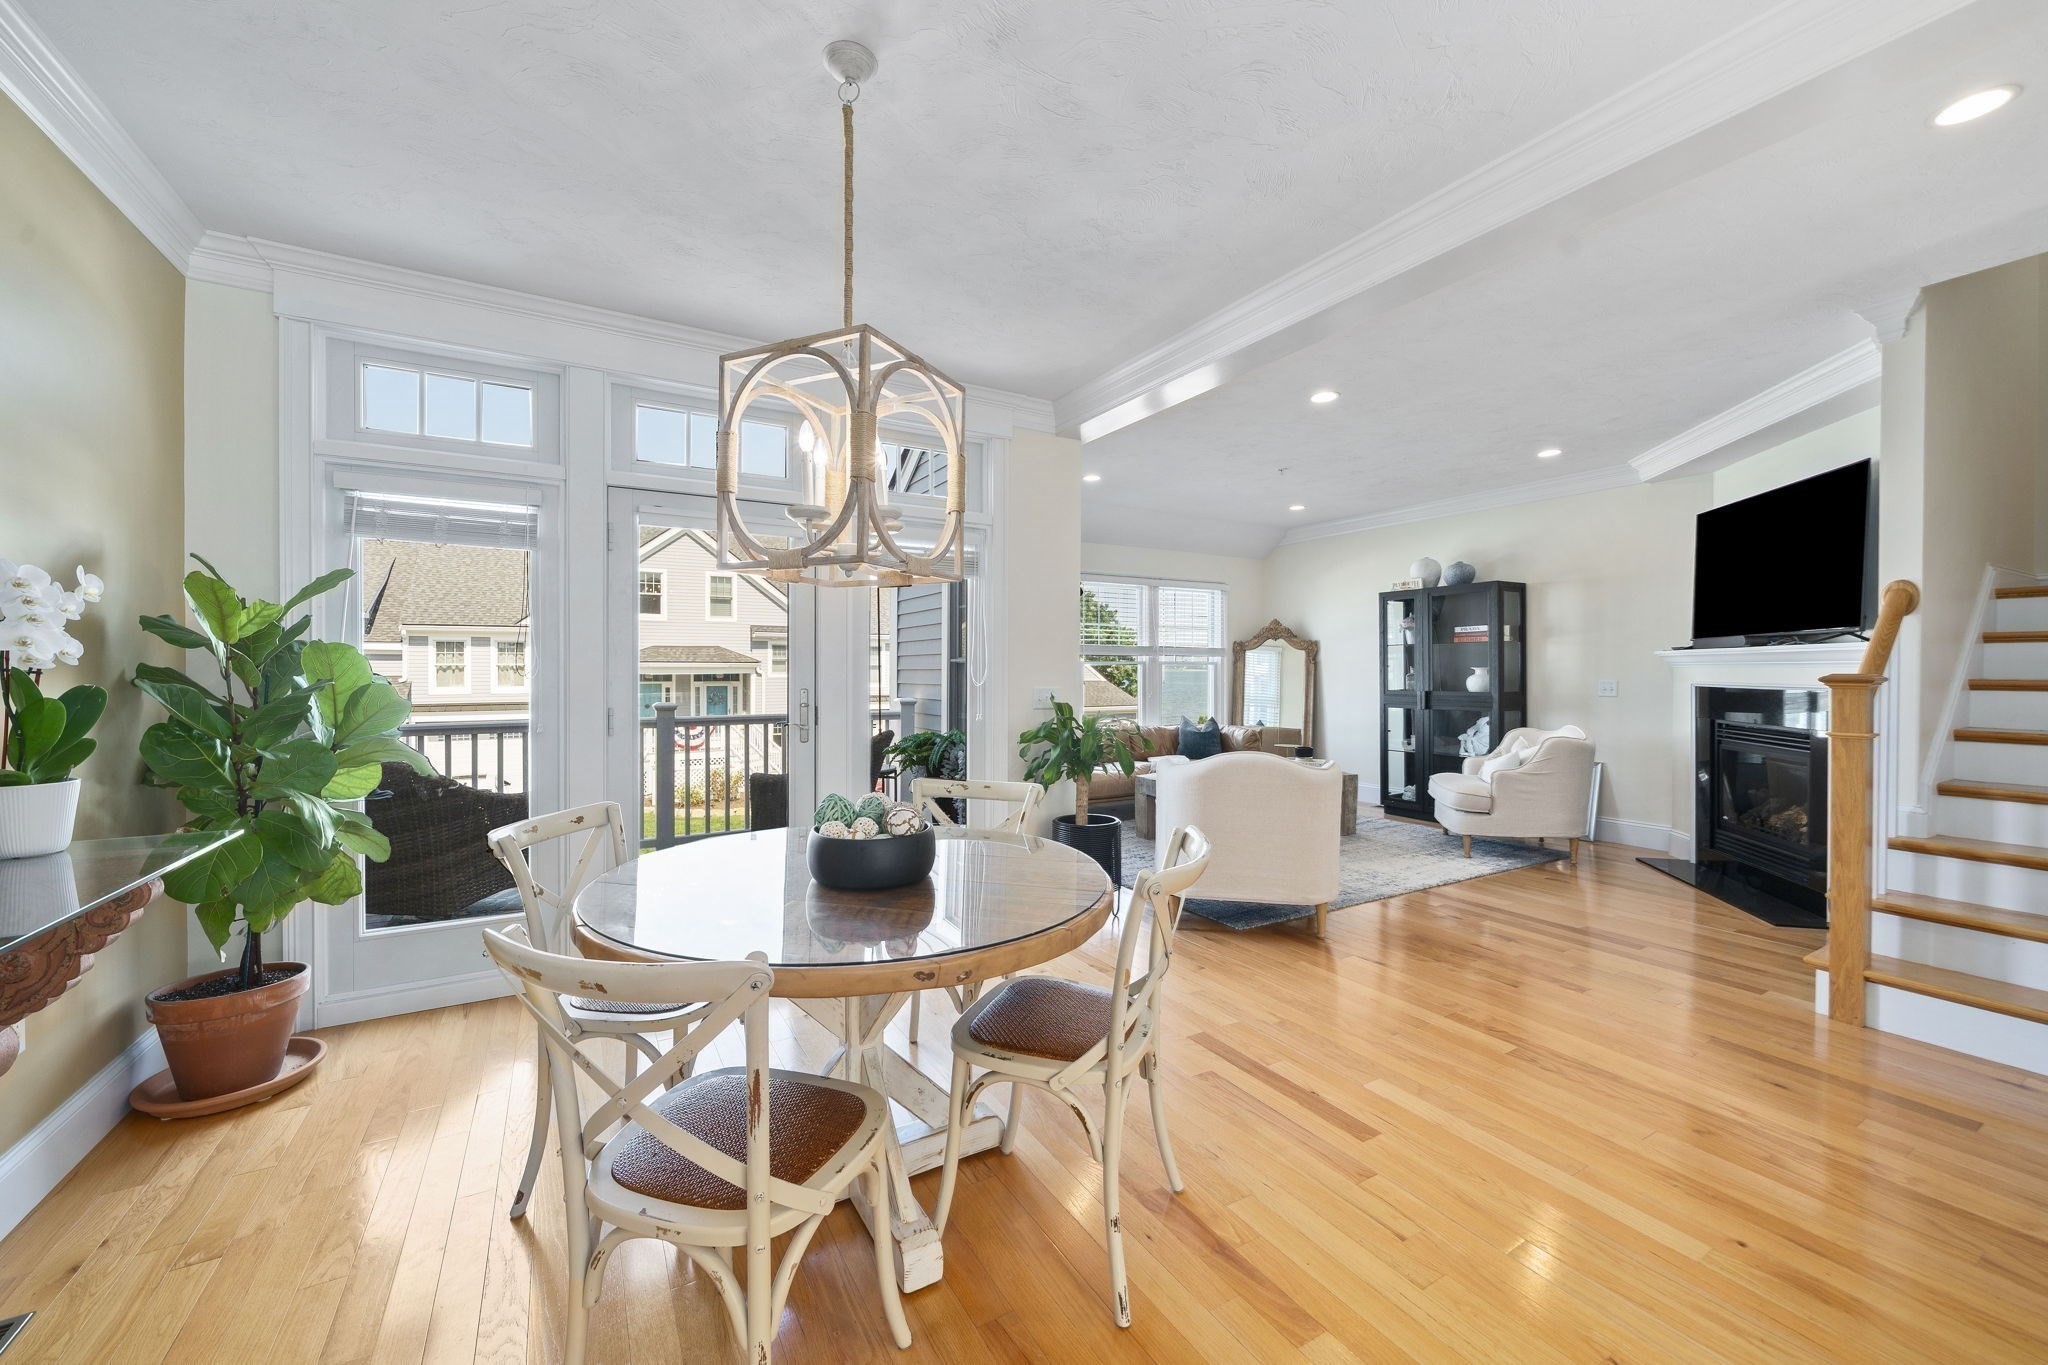
Open dining and living room with a round table, hardwood floors, fireplace, and tall windows.
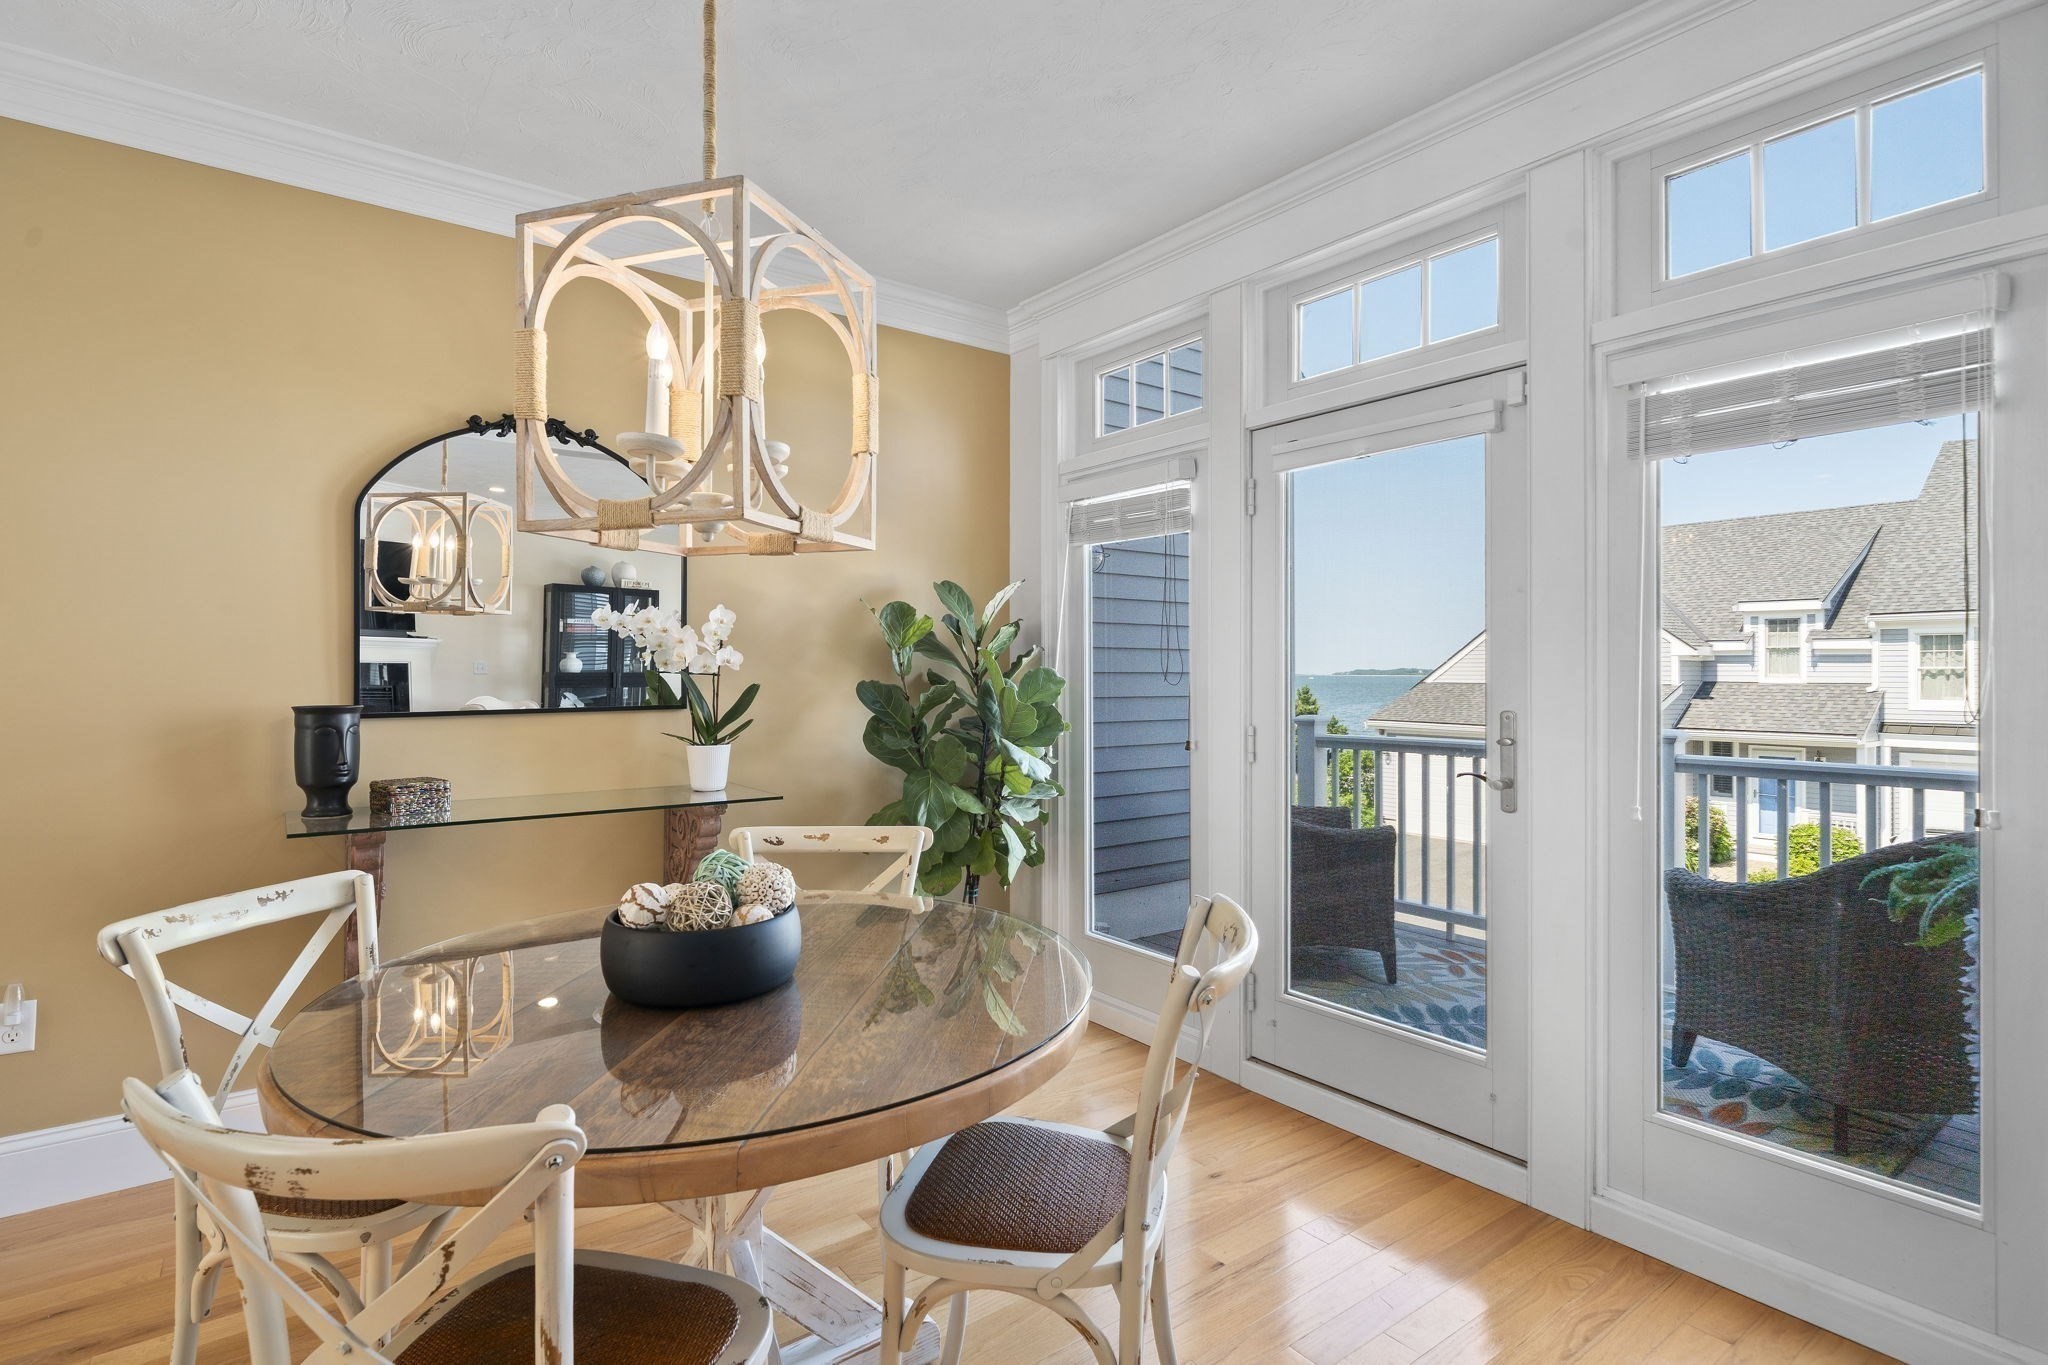
Dining area with a glass-topped table and doors opening to a water-view balcony.
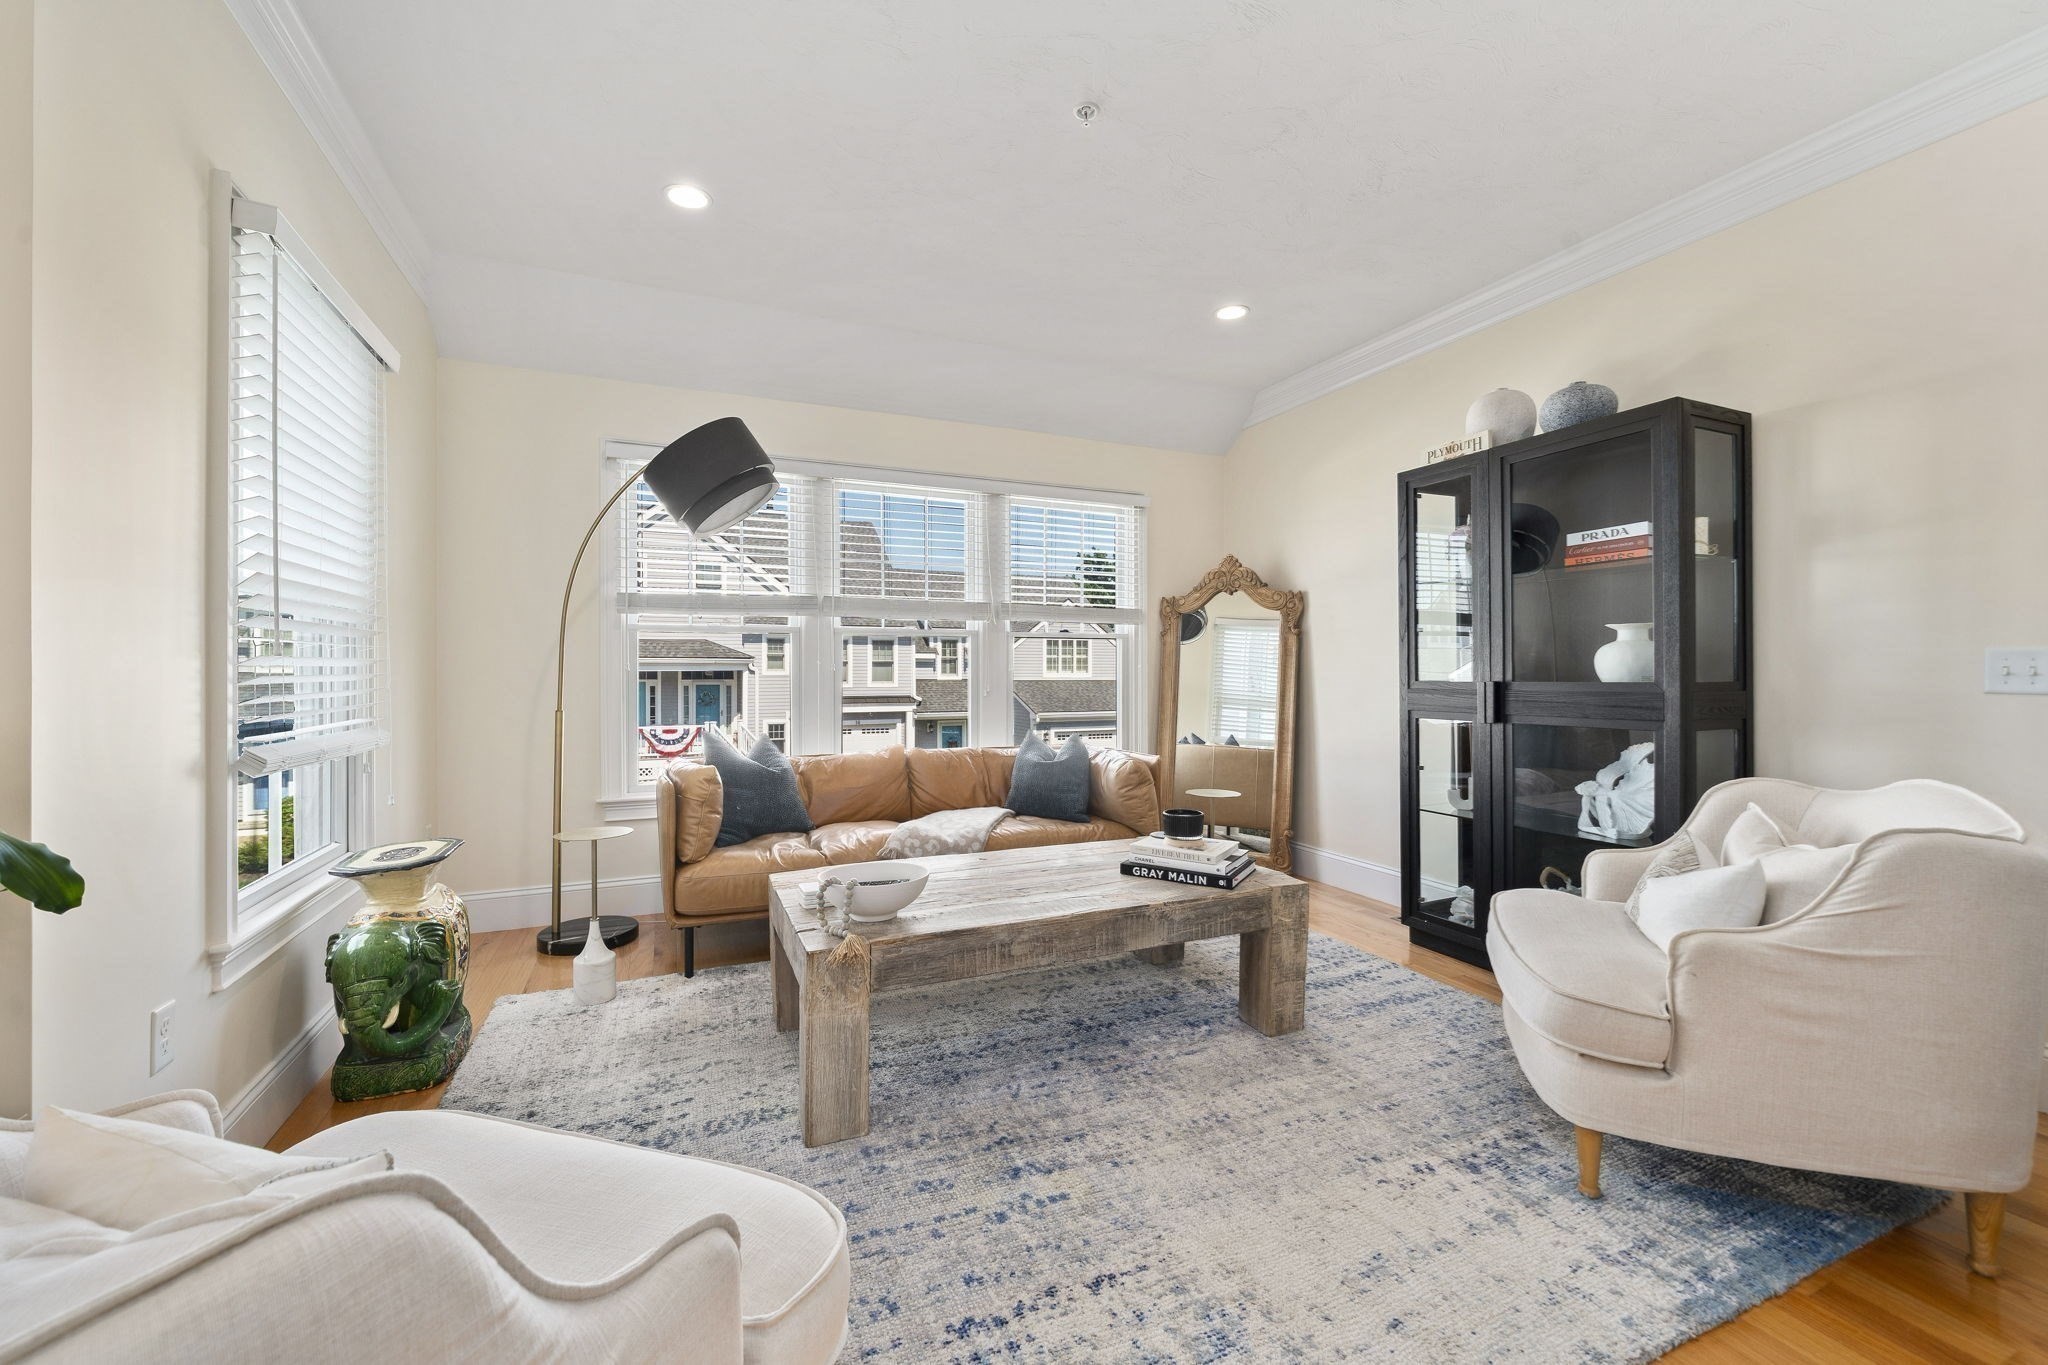
Bright staged living room with tan leather sofa, pale armchairs, and large windows overlooking neighboring homes.
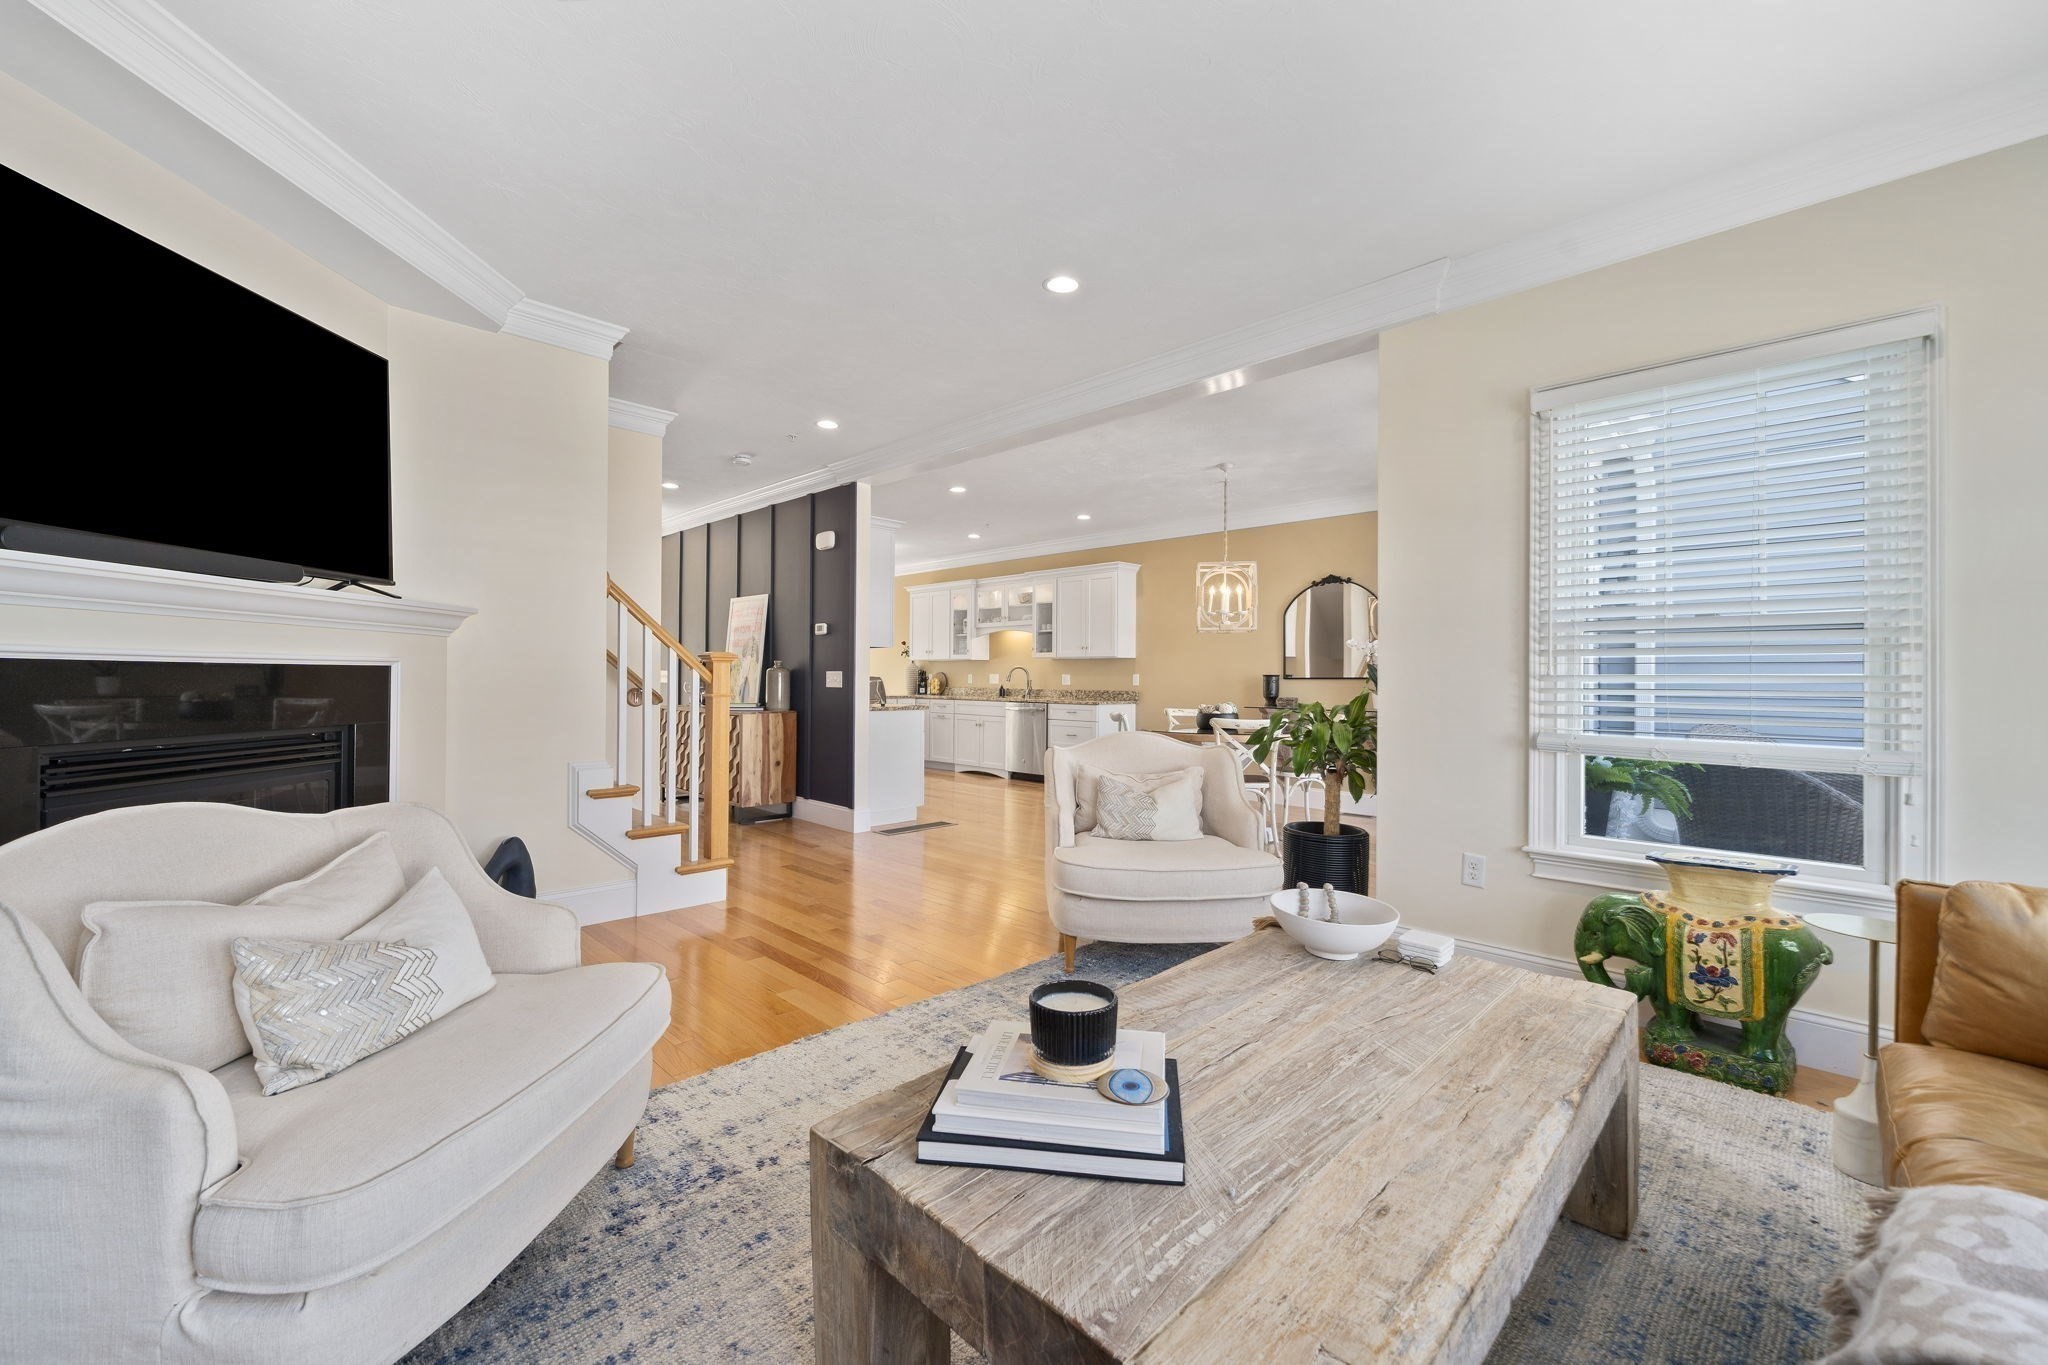
Open-plan living room with a fireplace, hardwood floors, and a kitchen beyond.
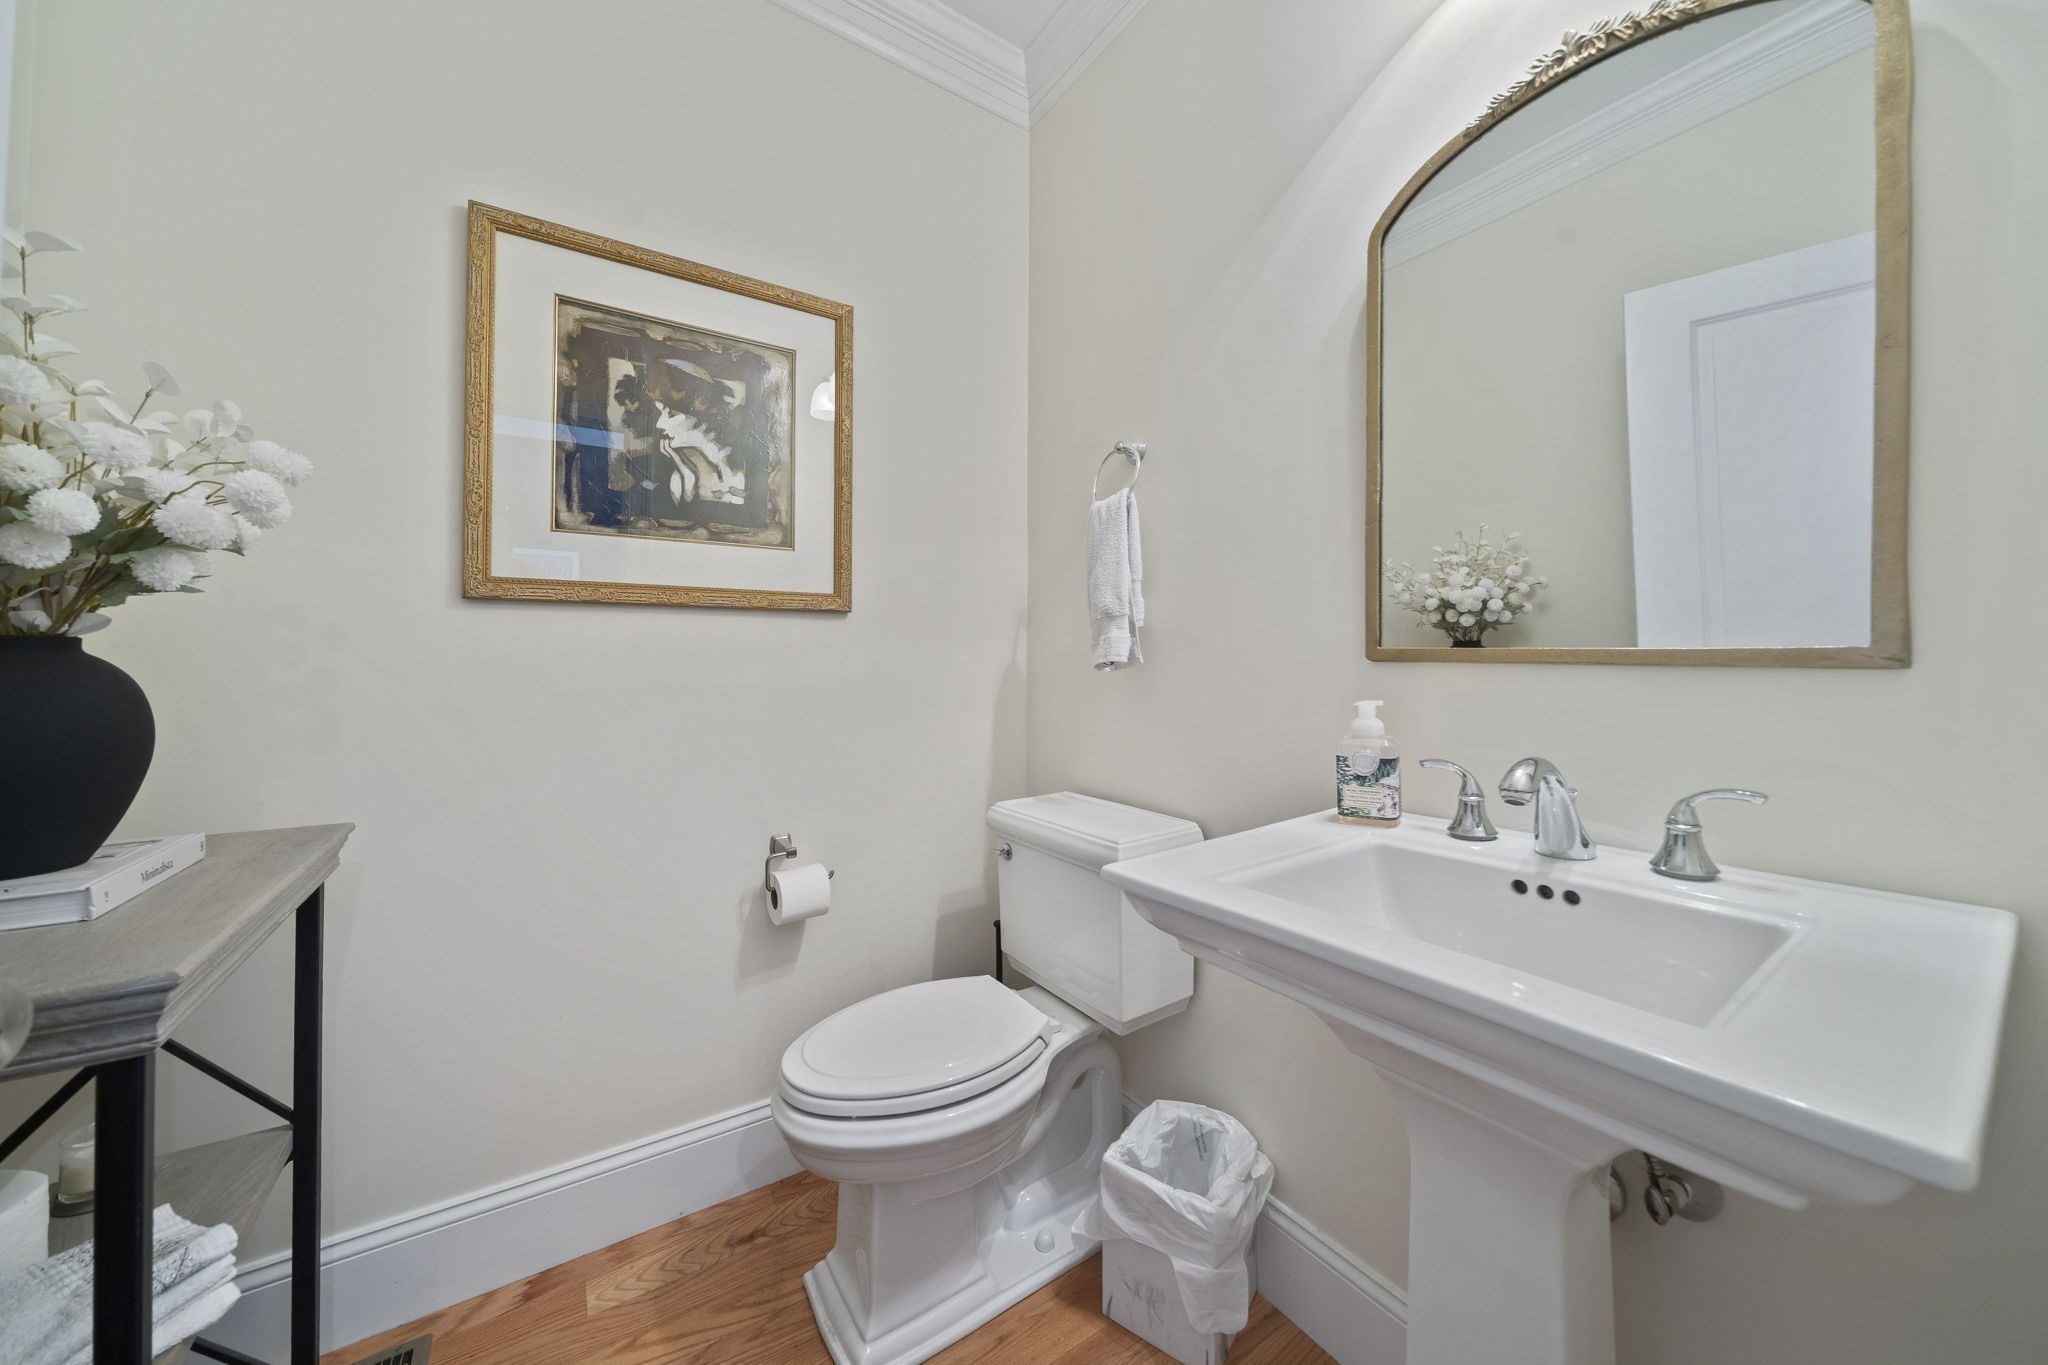
Bathroom with a white pedestal sink, toilet, large framed mirror, and wood flooring.
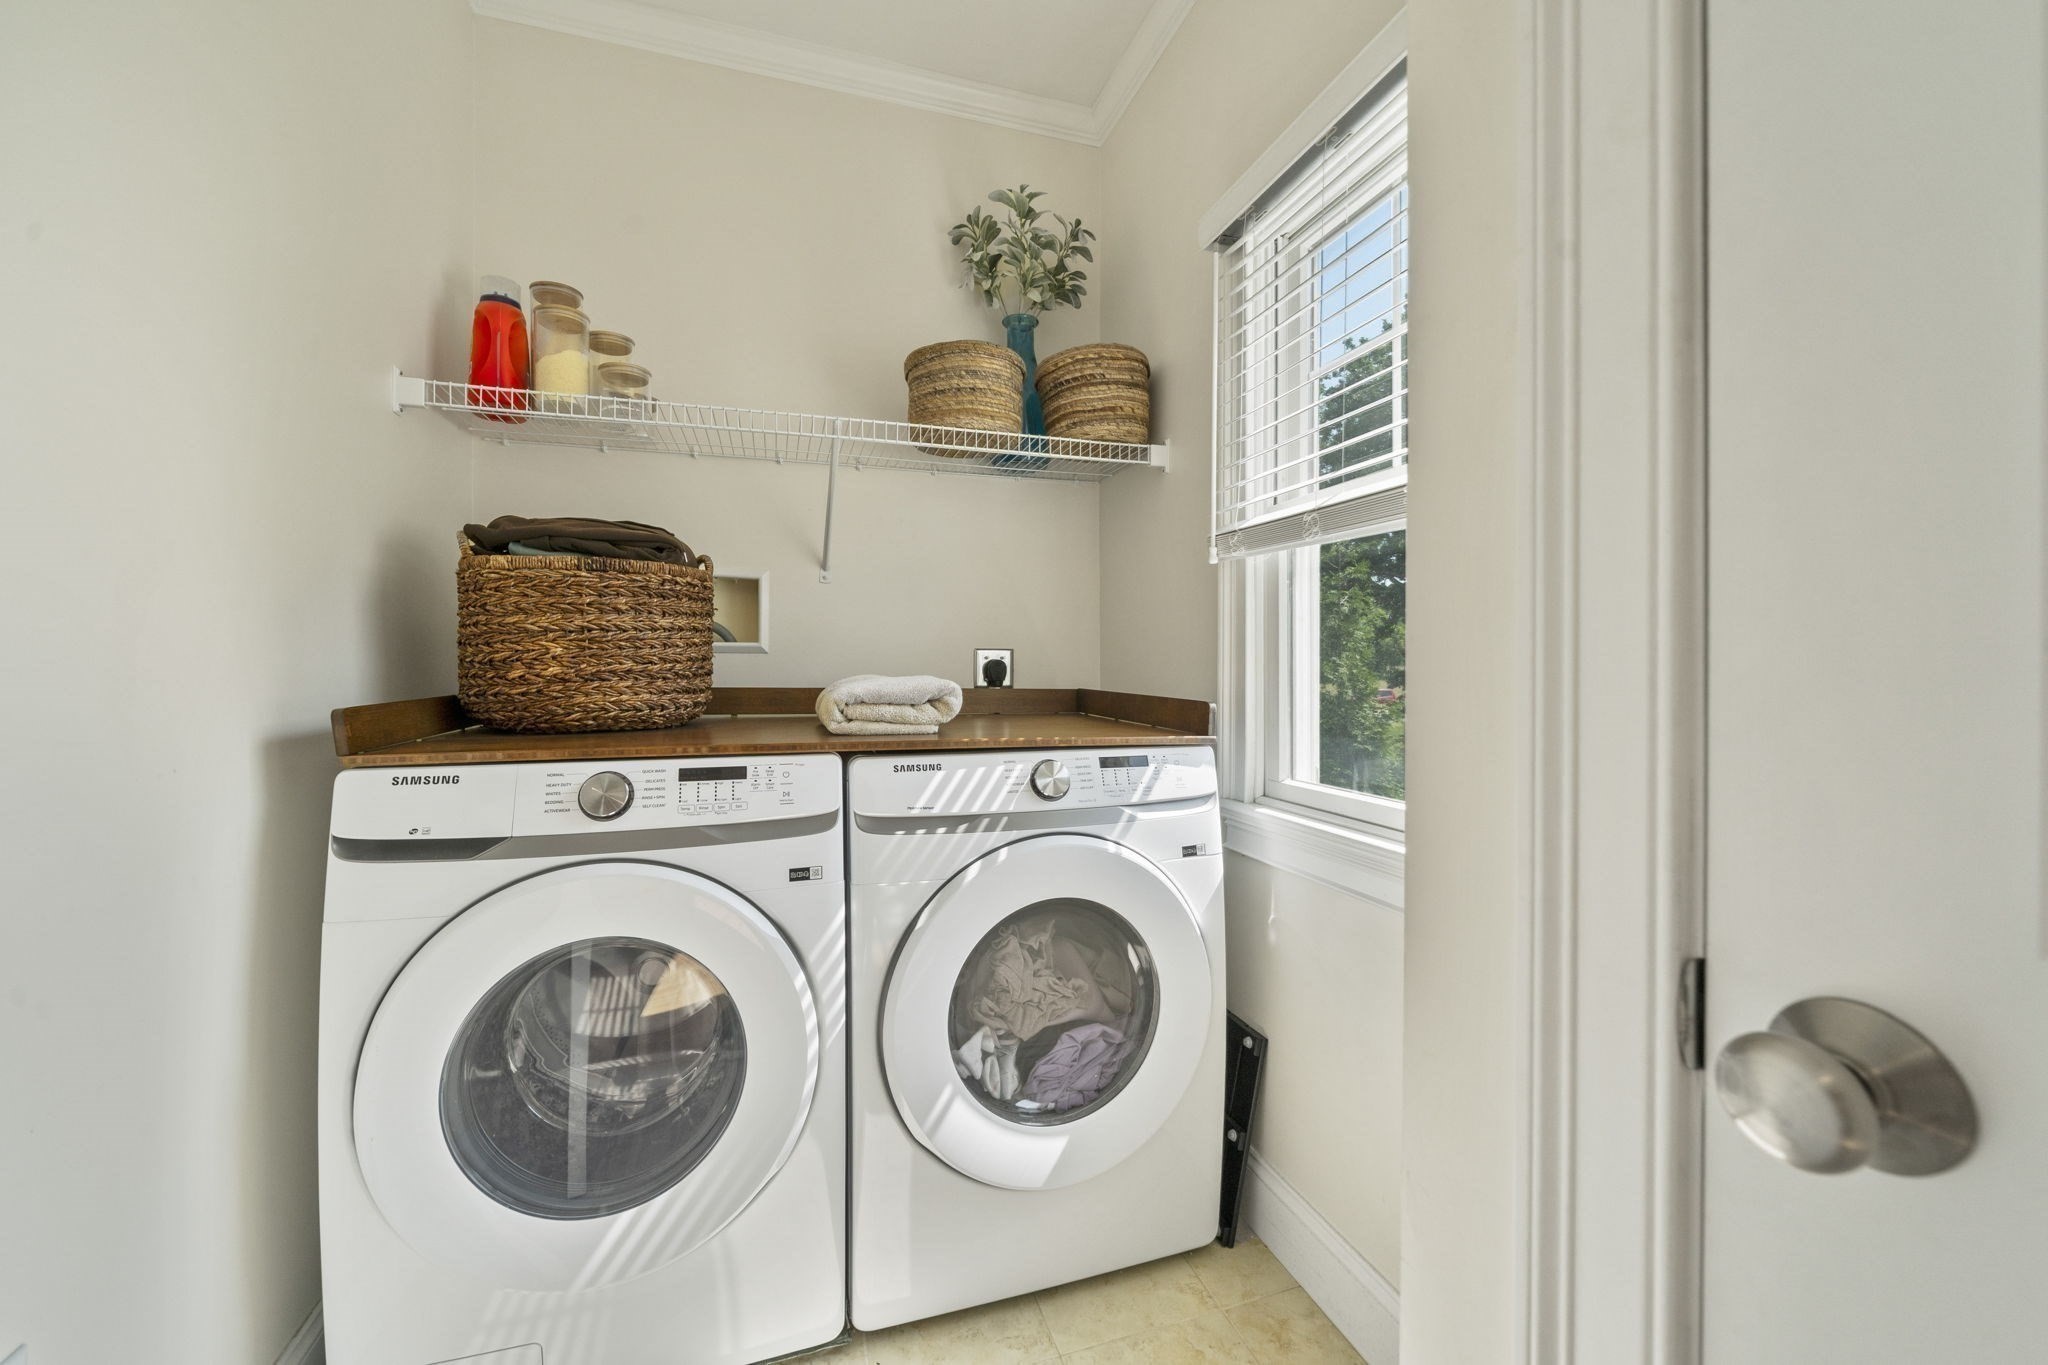
Laundry room with front-loading washer and dryer beneath a window and storage shelf.
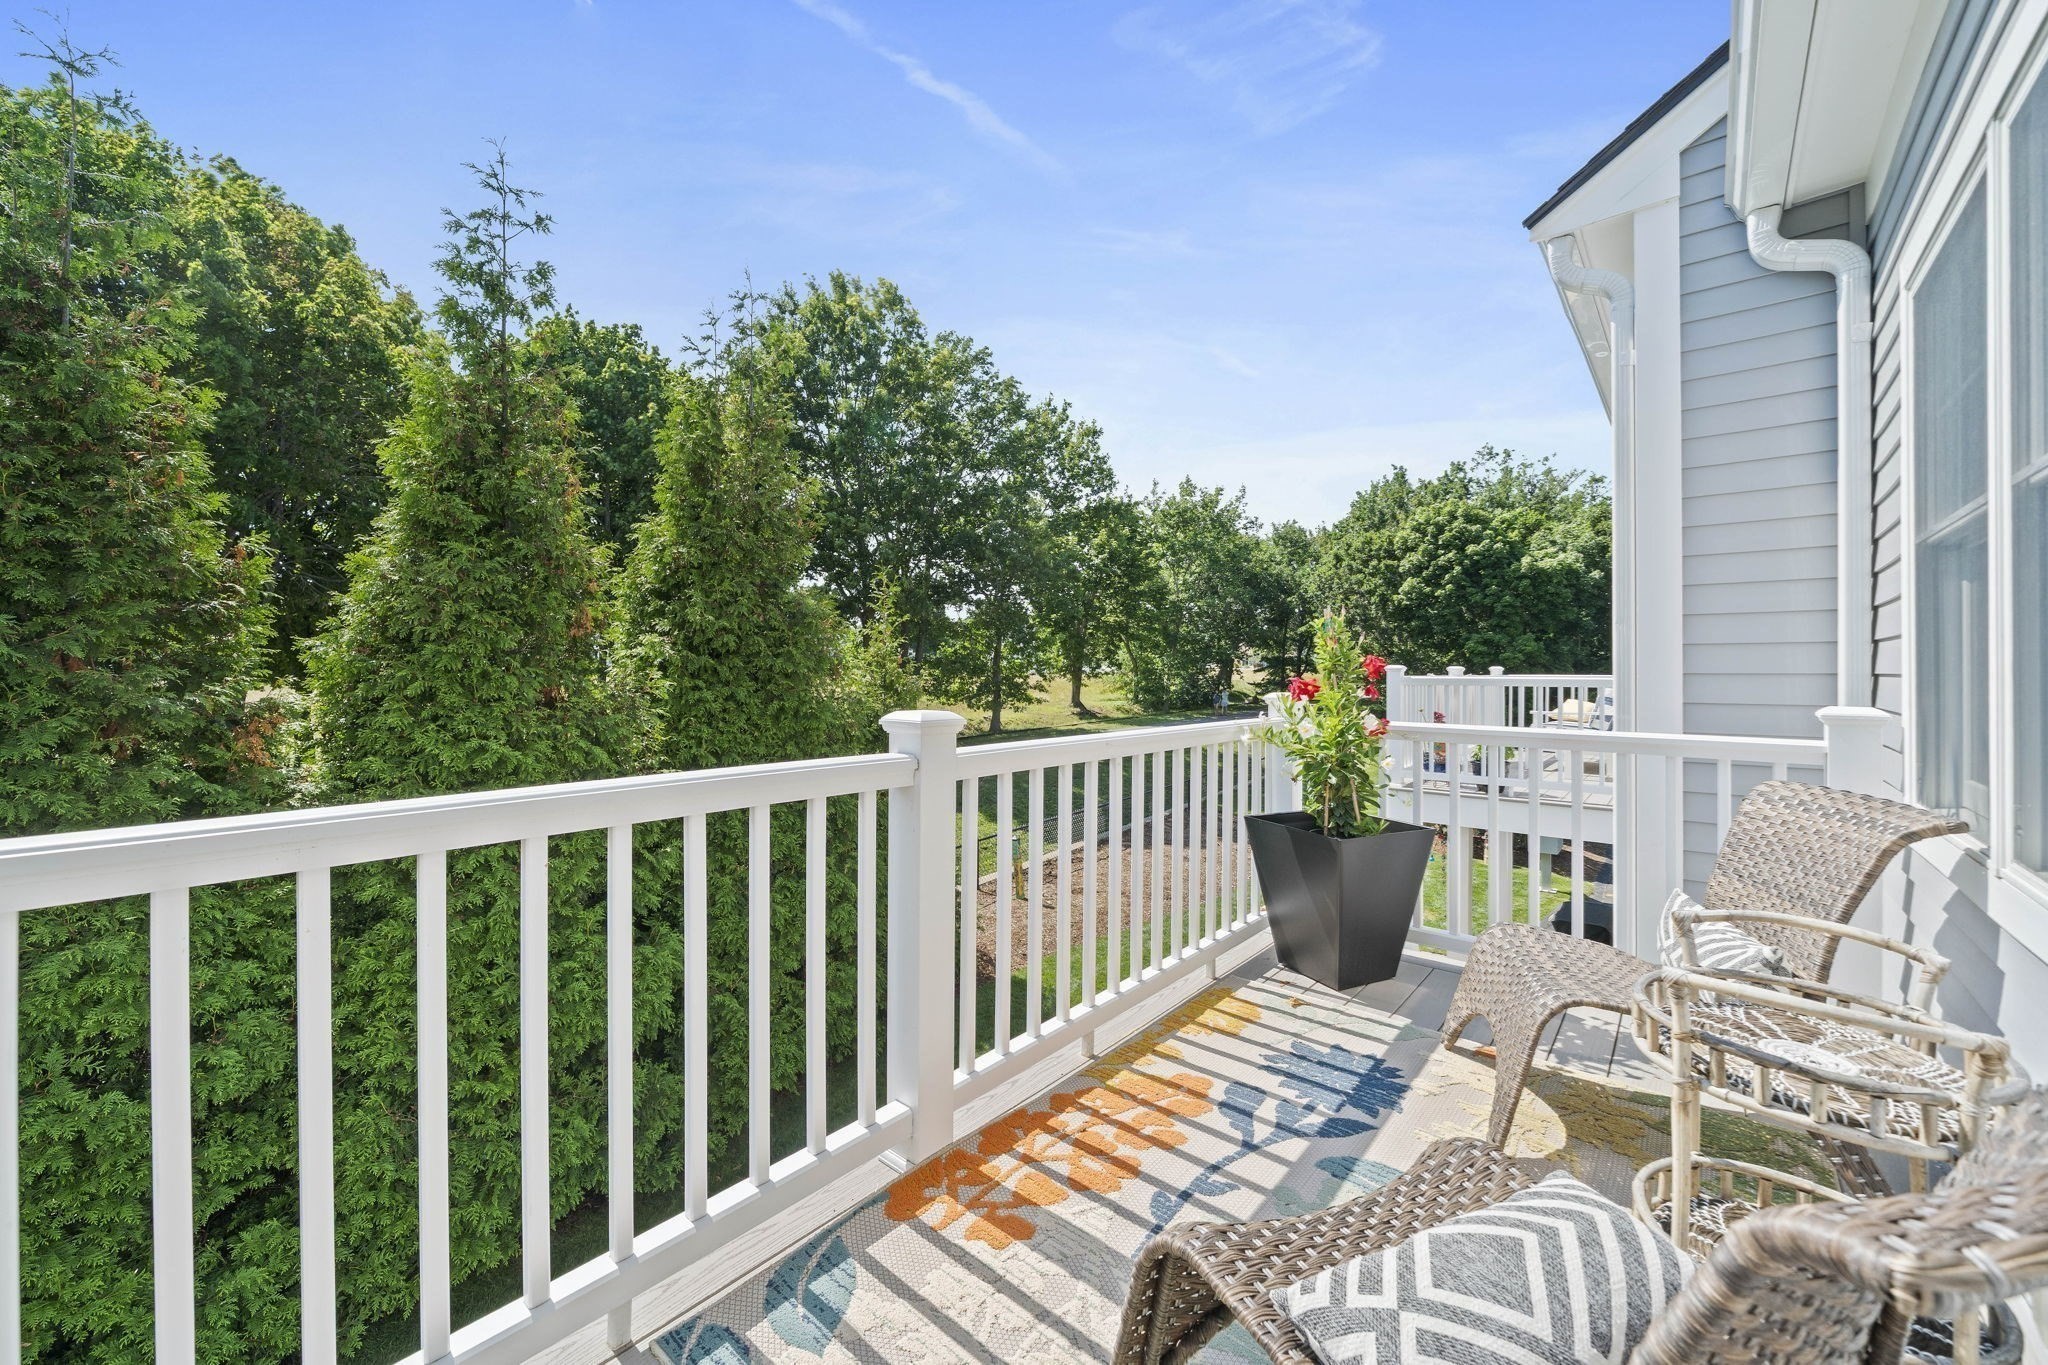
Furnished balcony with white railing, wicker chairs, potted flowers, and a view of trees.
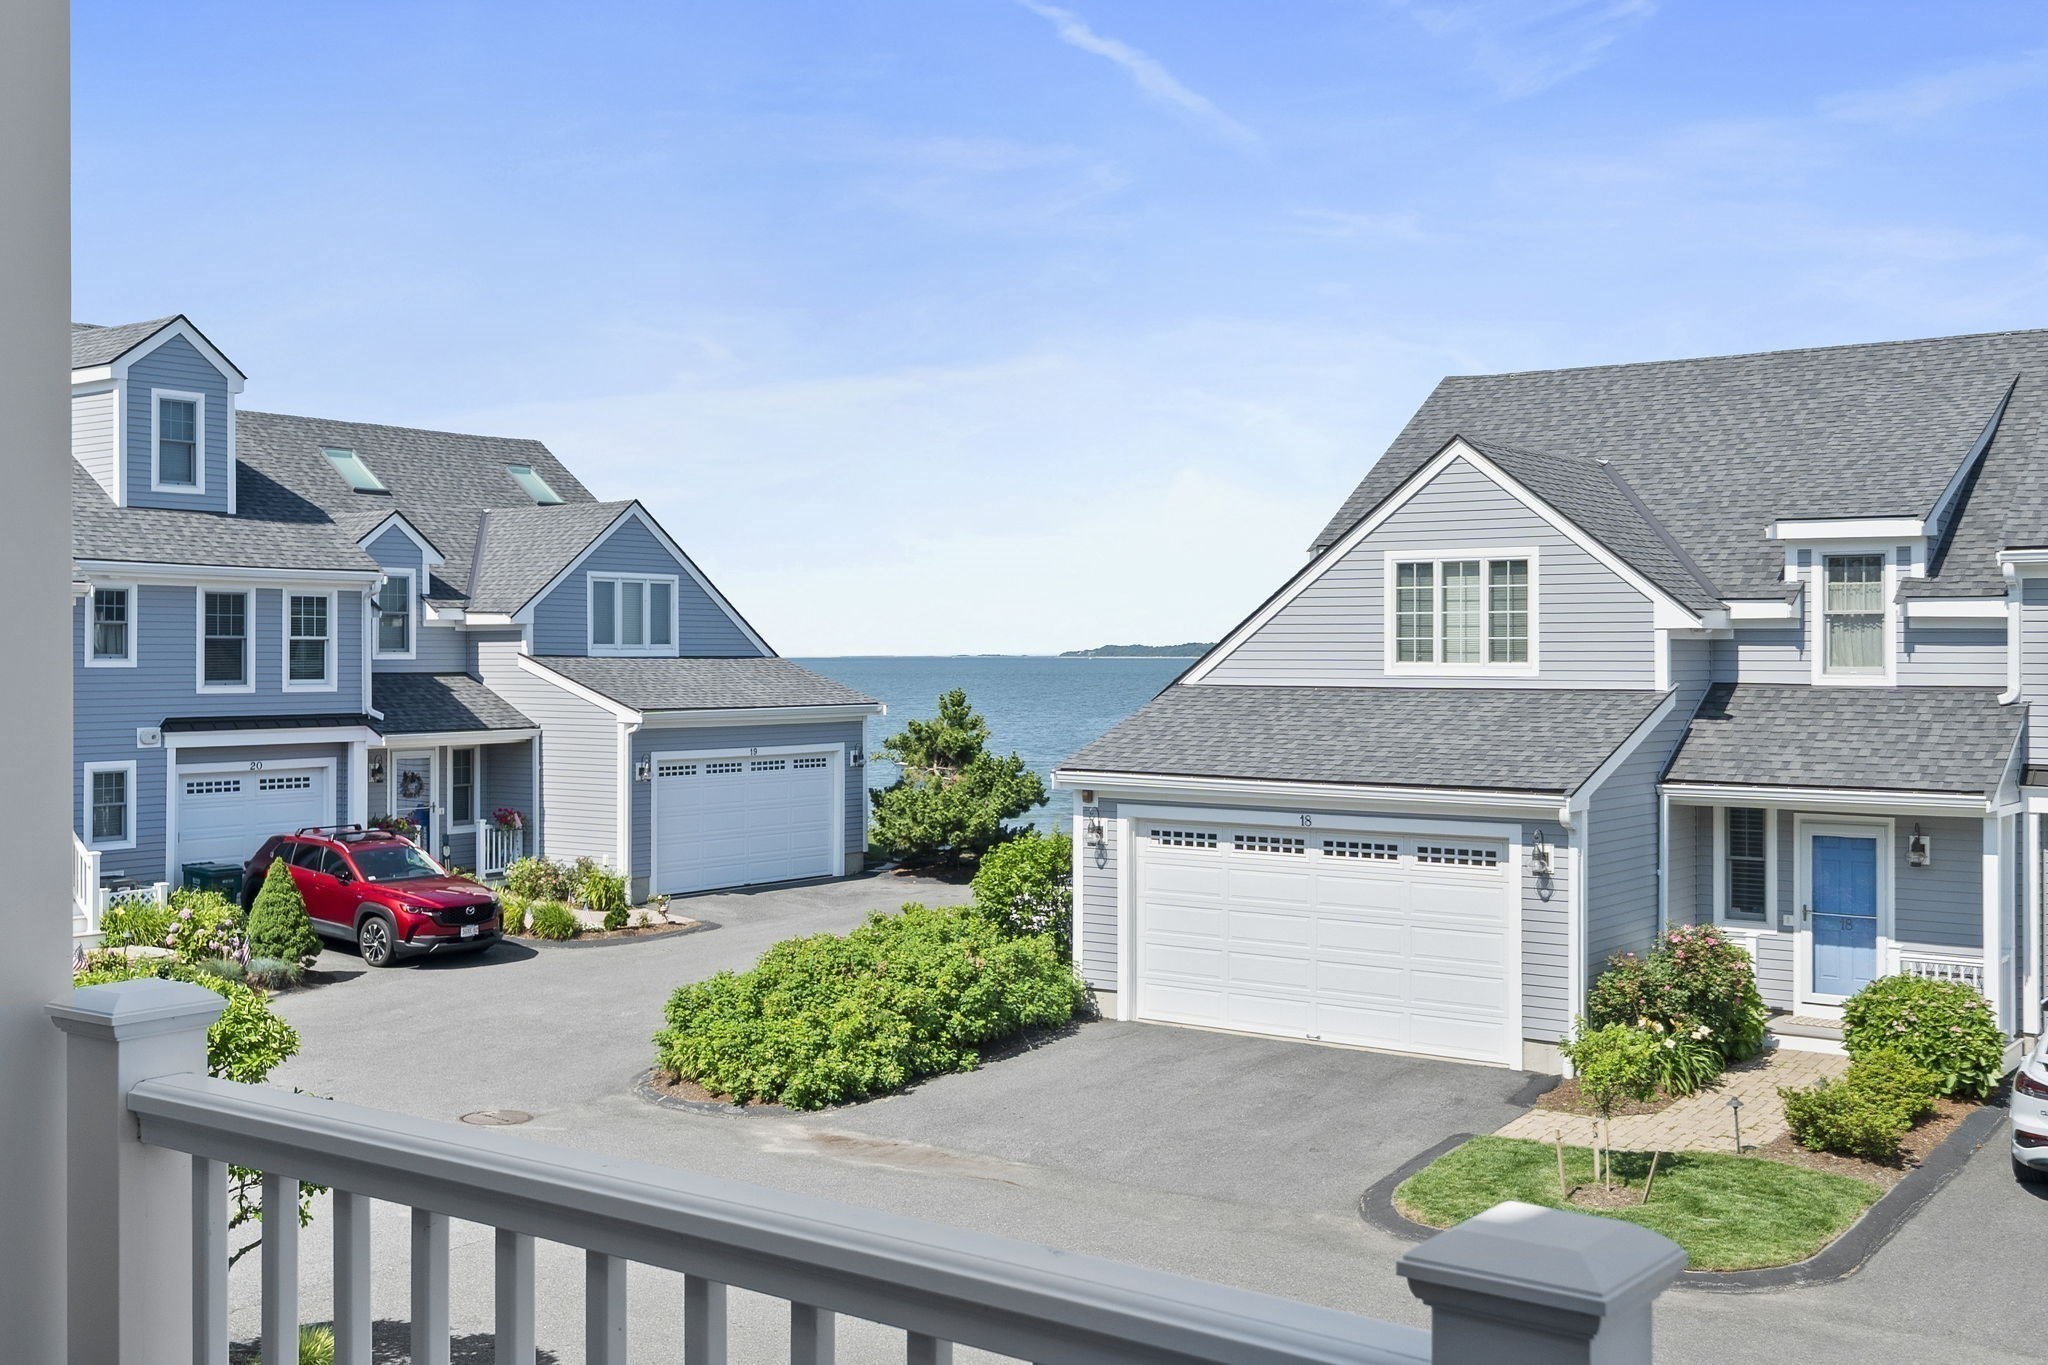
Coastal homes with gray siding, landscaped driveways, and water visible between the buildings.
Bedroom with a sitting area and ocean views through the windows.
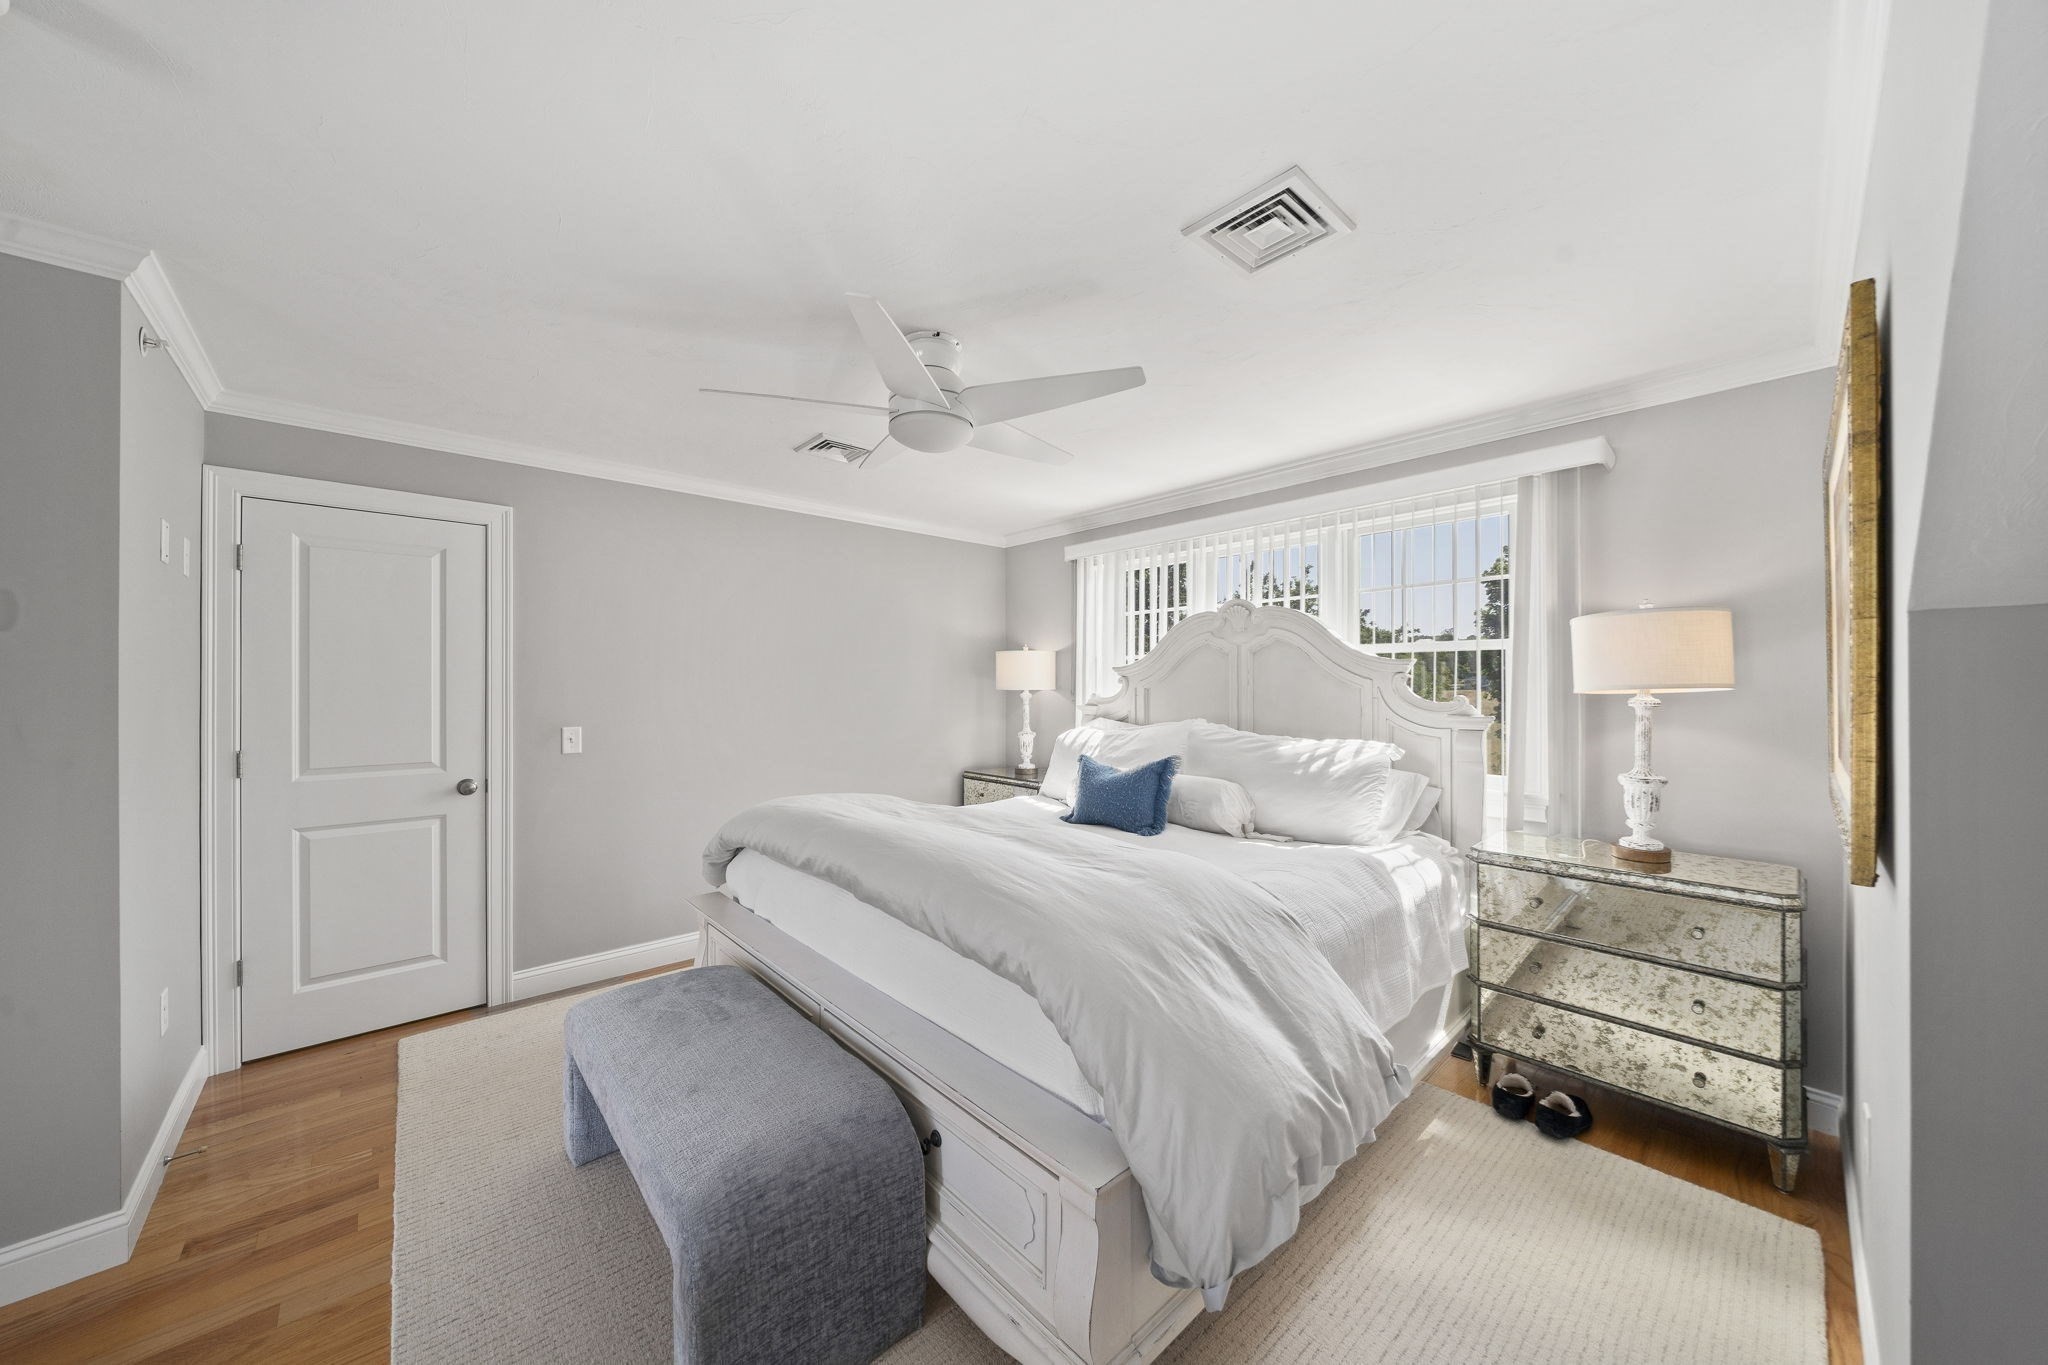
Bright bedroom with a white carved bed, blue accent pillow, and large window with vertical blinds.
Living room with a glass door opening to a deck and a glimpse of the water.
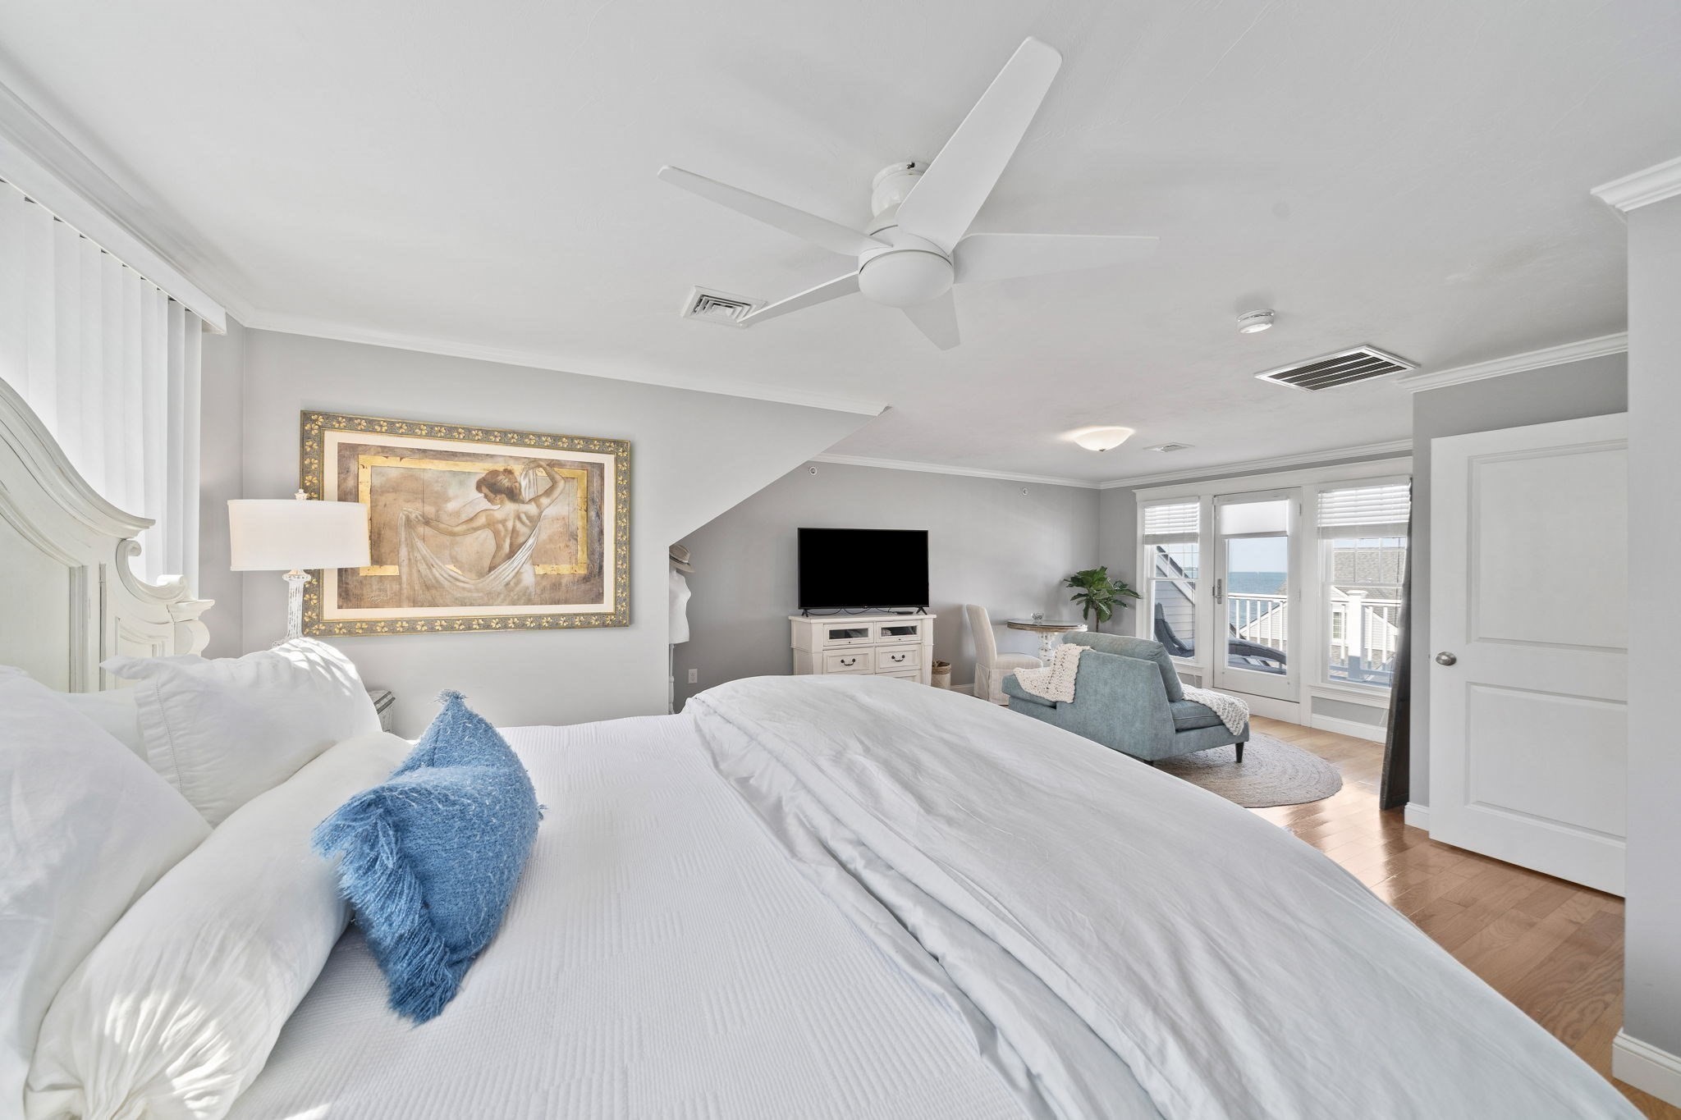
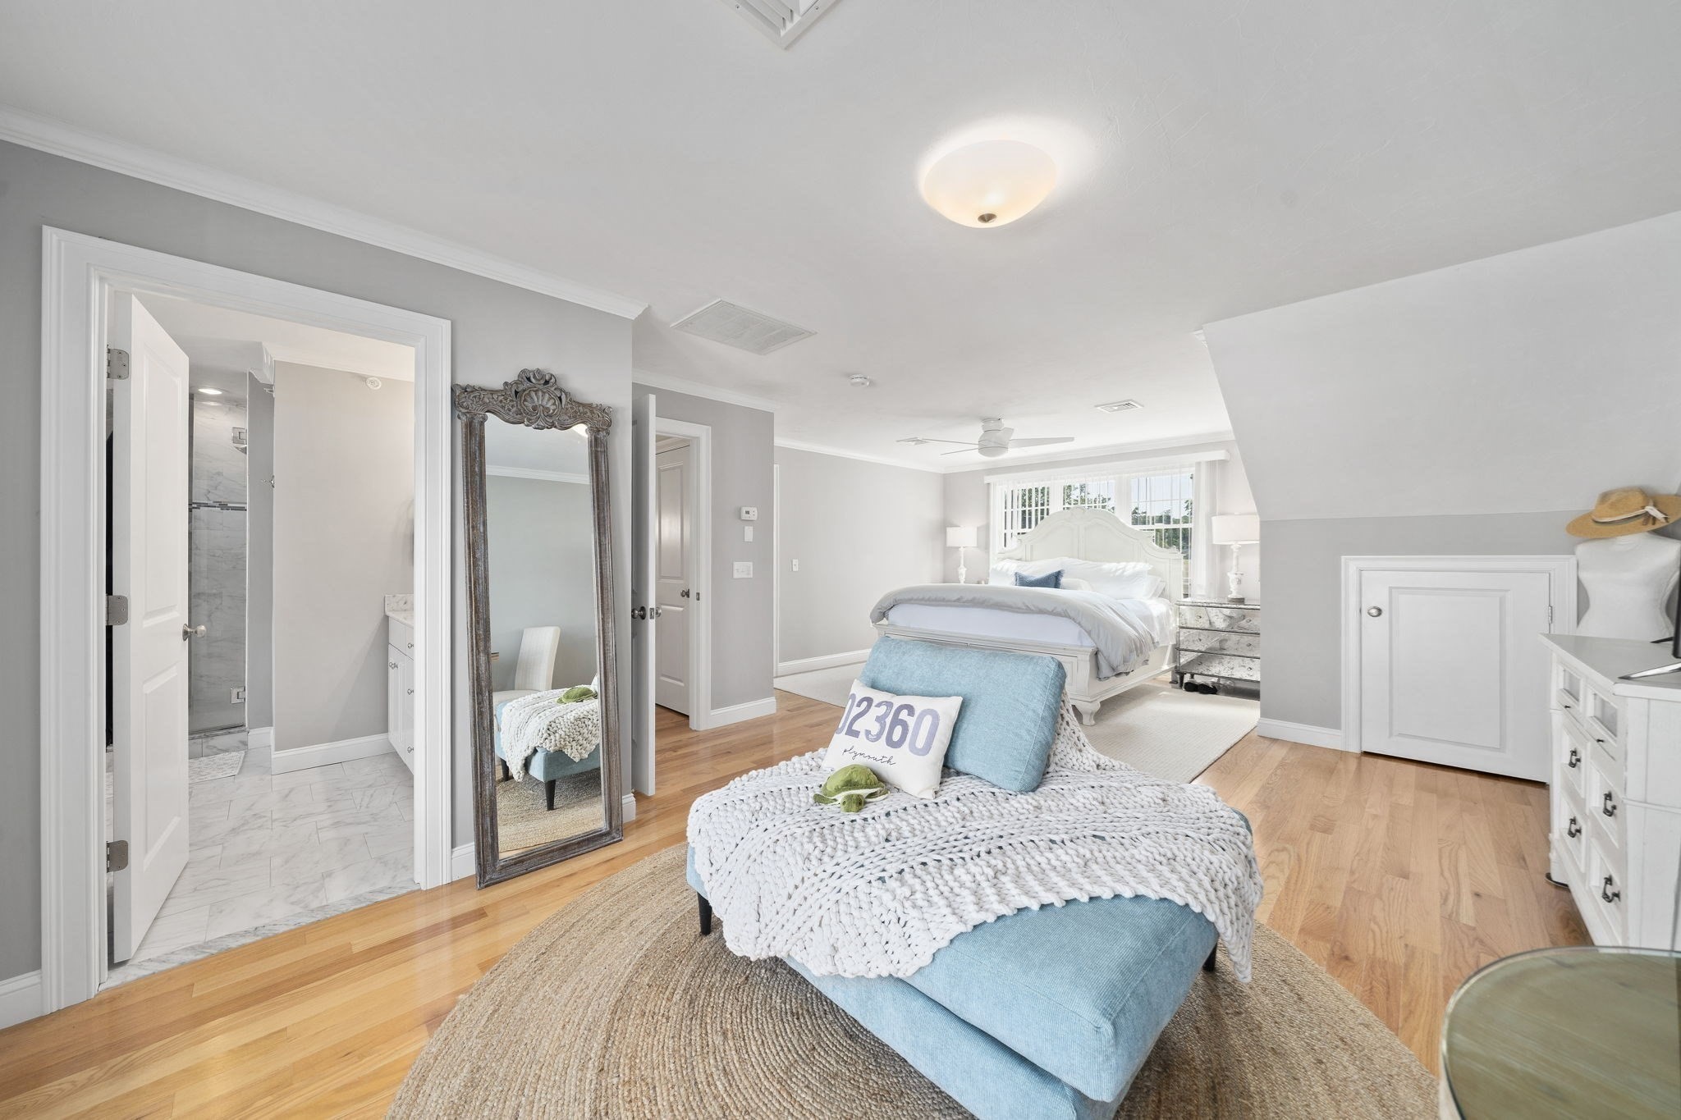
Bright primary bedroom with a blue upholstered chaise, hardwood floors, and an open en-suite bathroom.
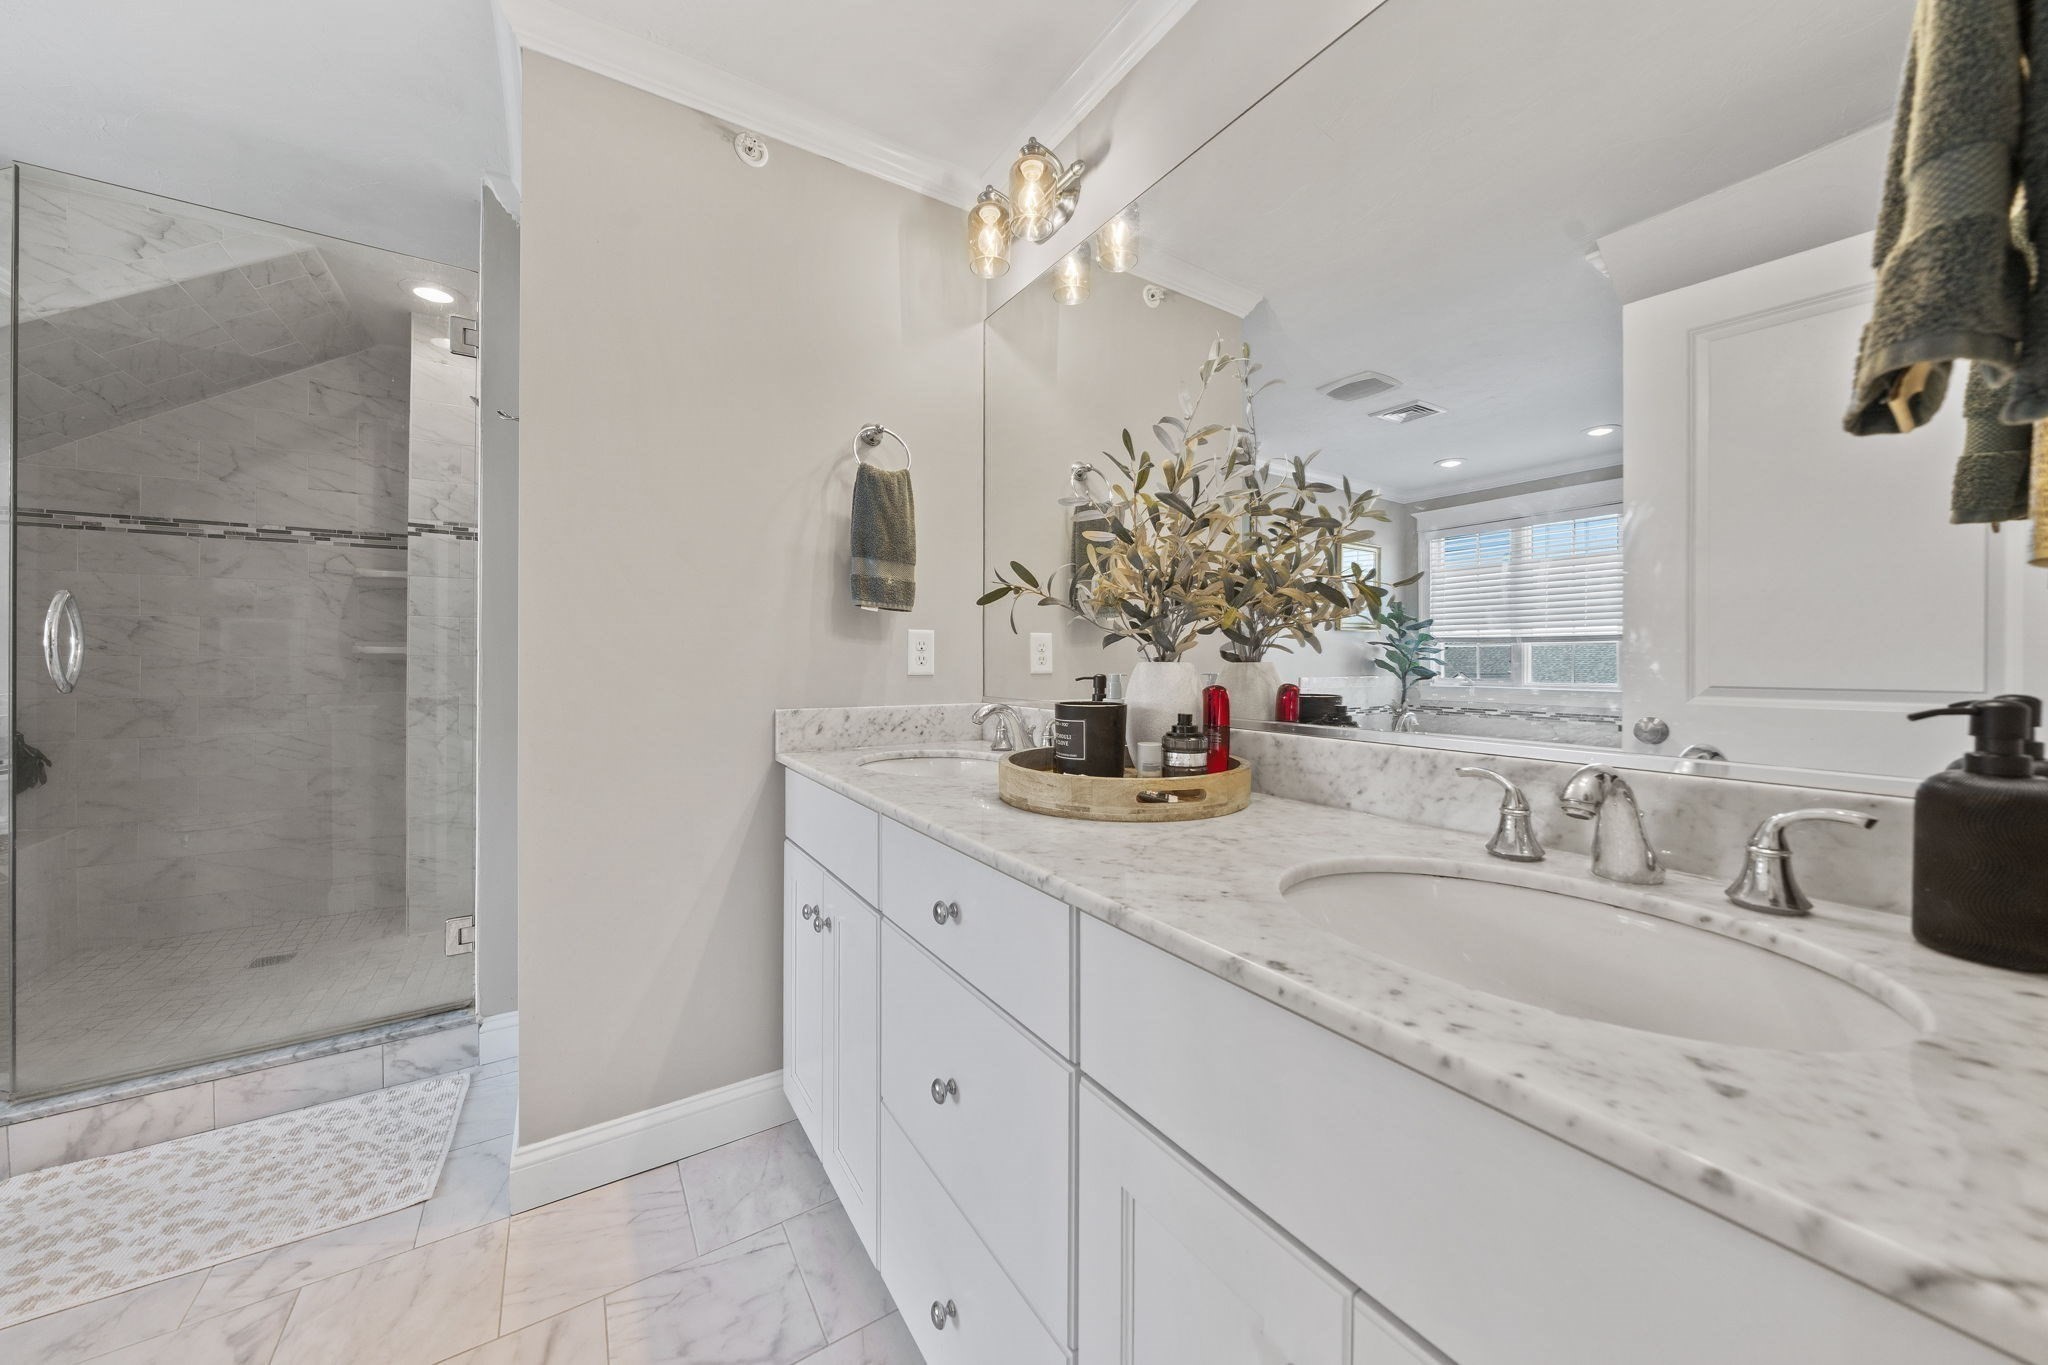
Bathroom with a double-sink marble vanity and glass-enclosed marble shower.
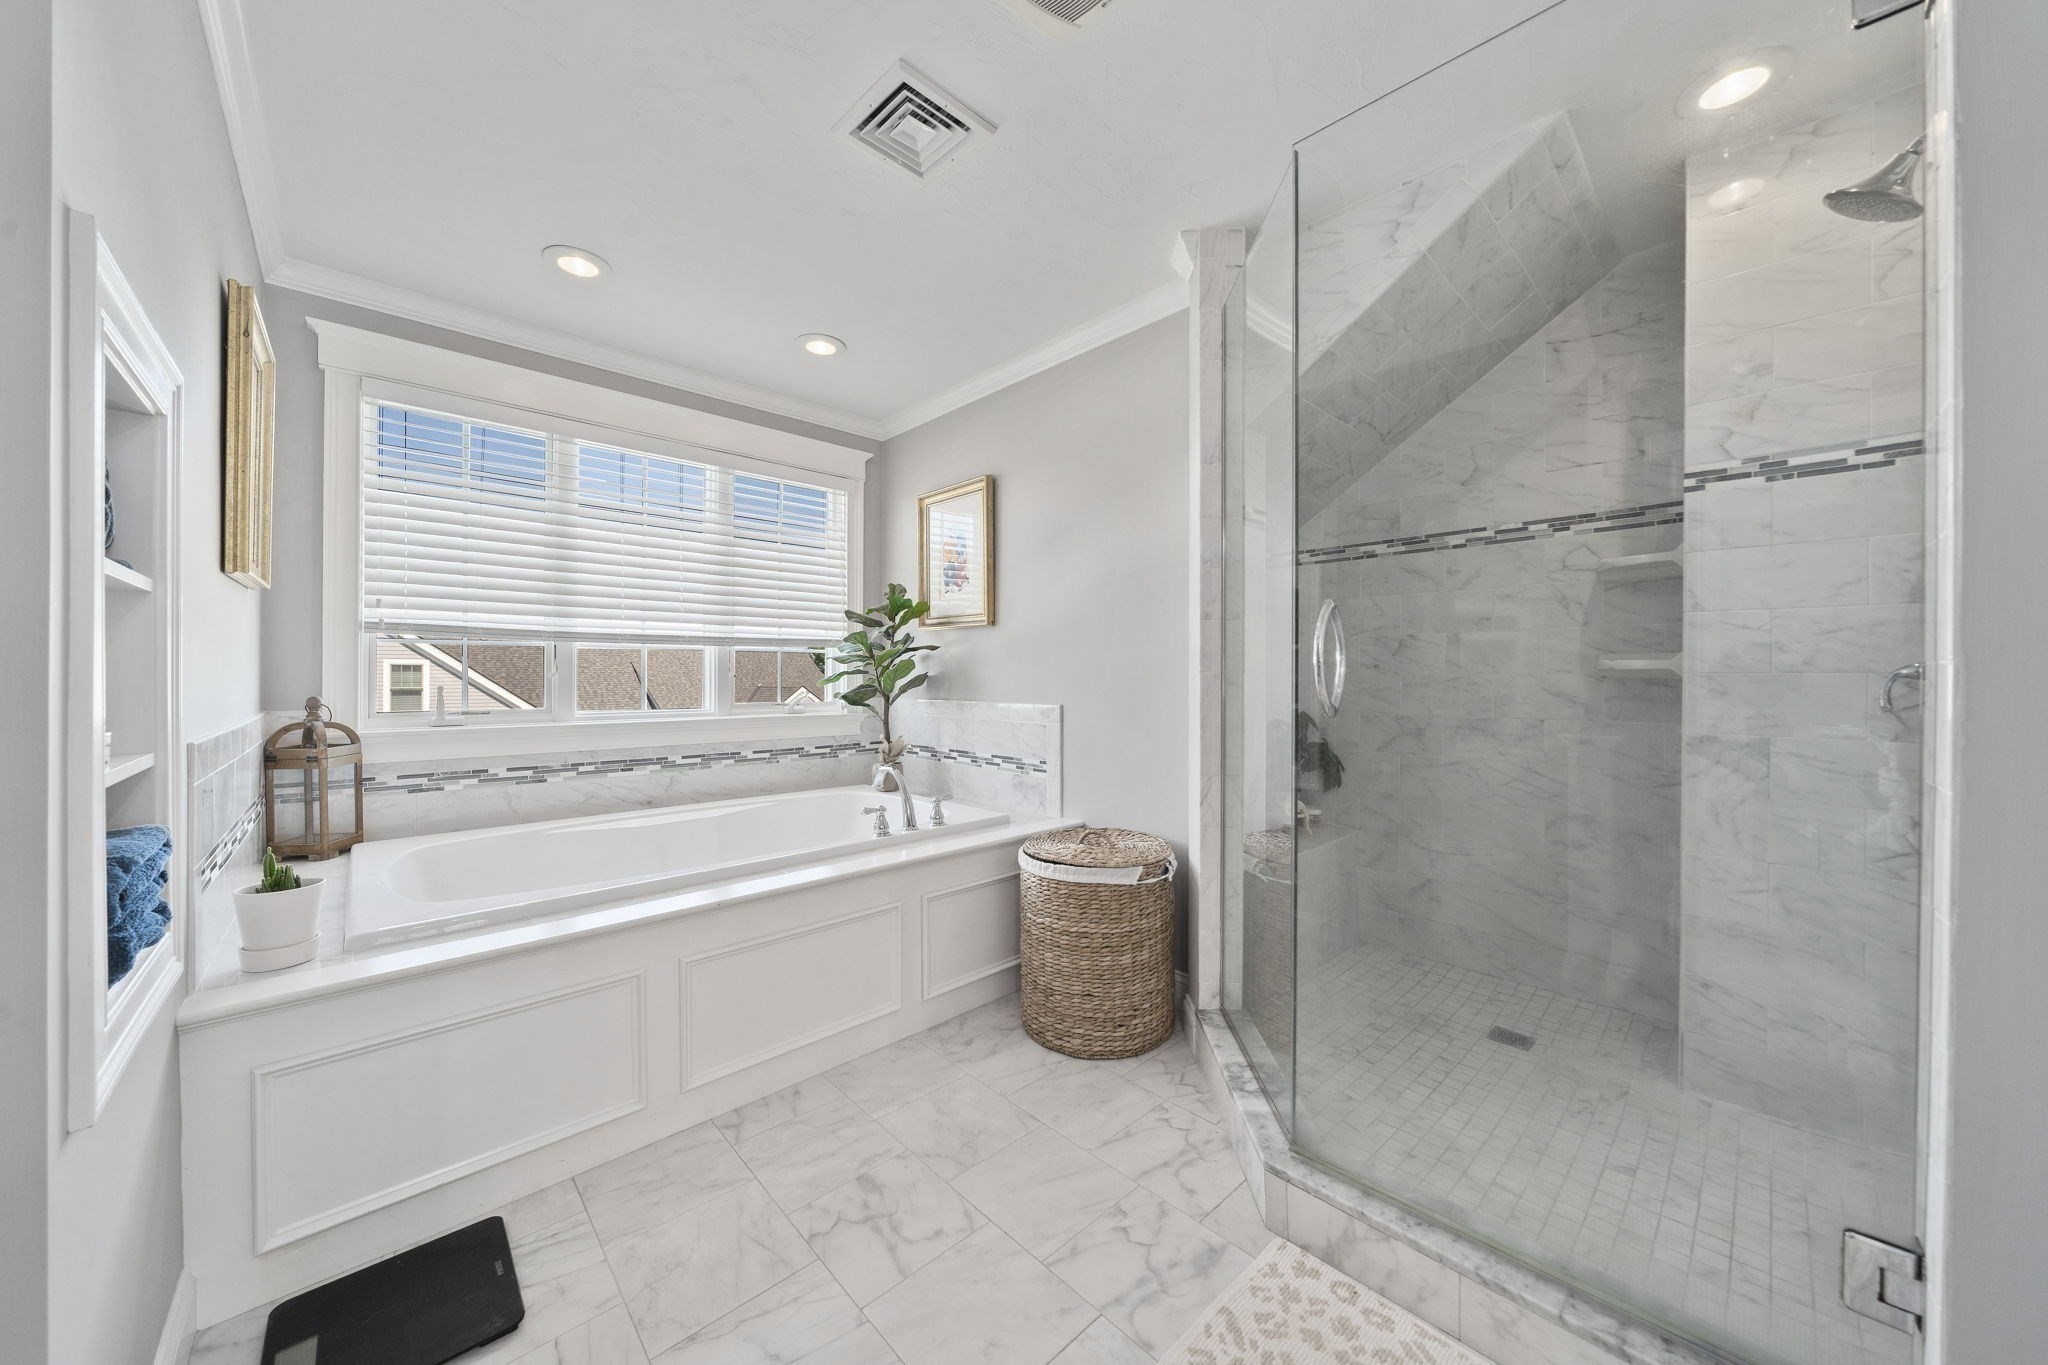
Bathroom with a built-in soaking tub beneath a wide window and a glass-enclosed marble shower.
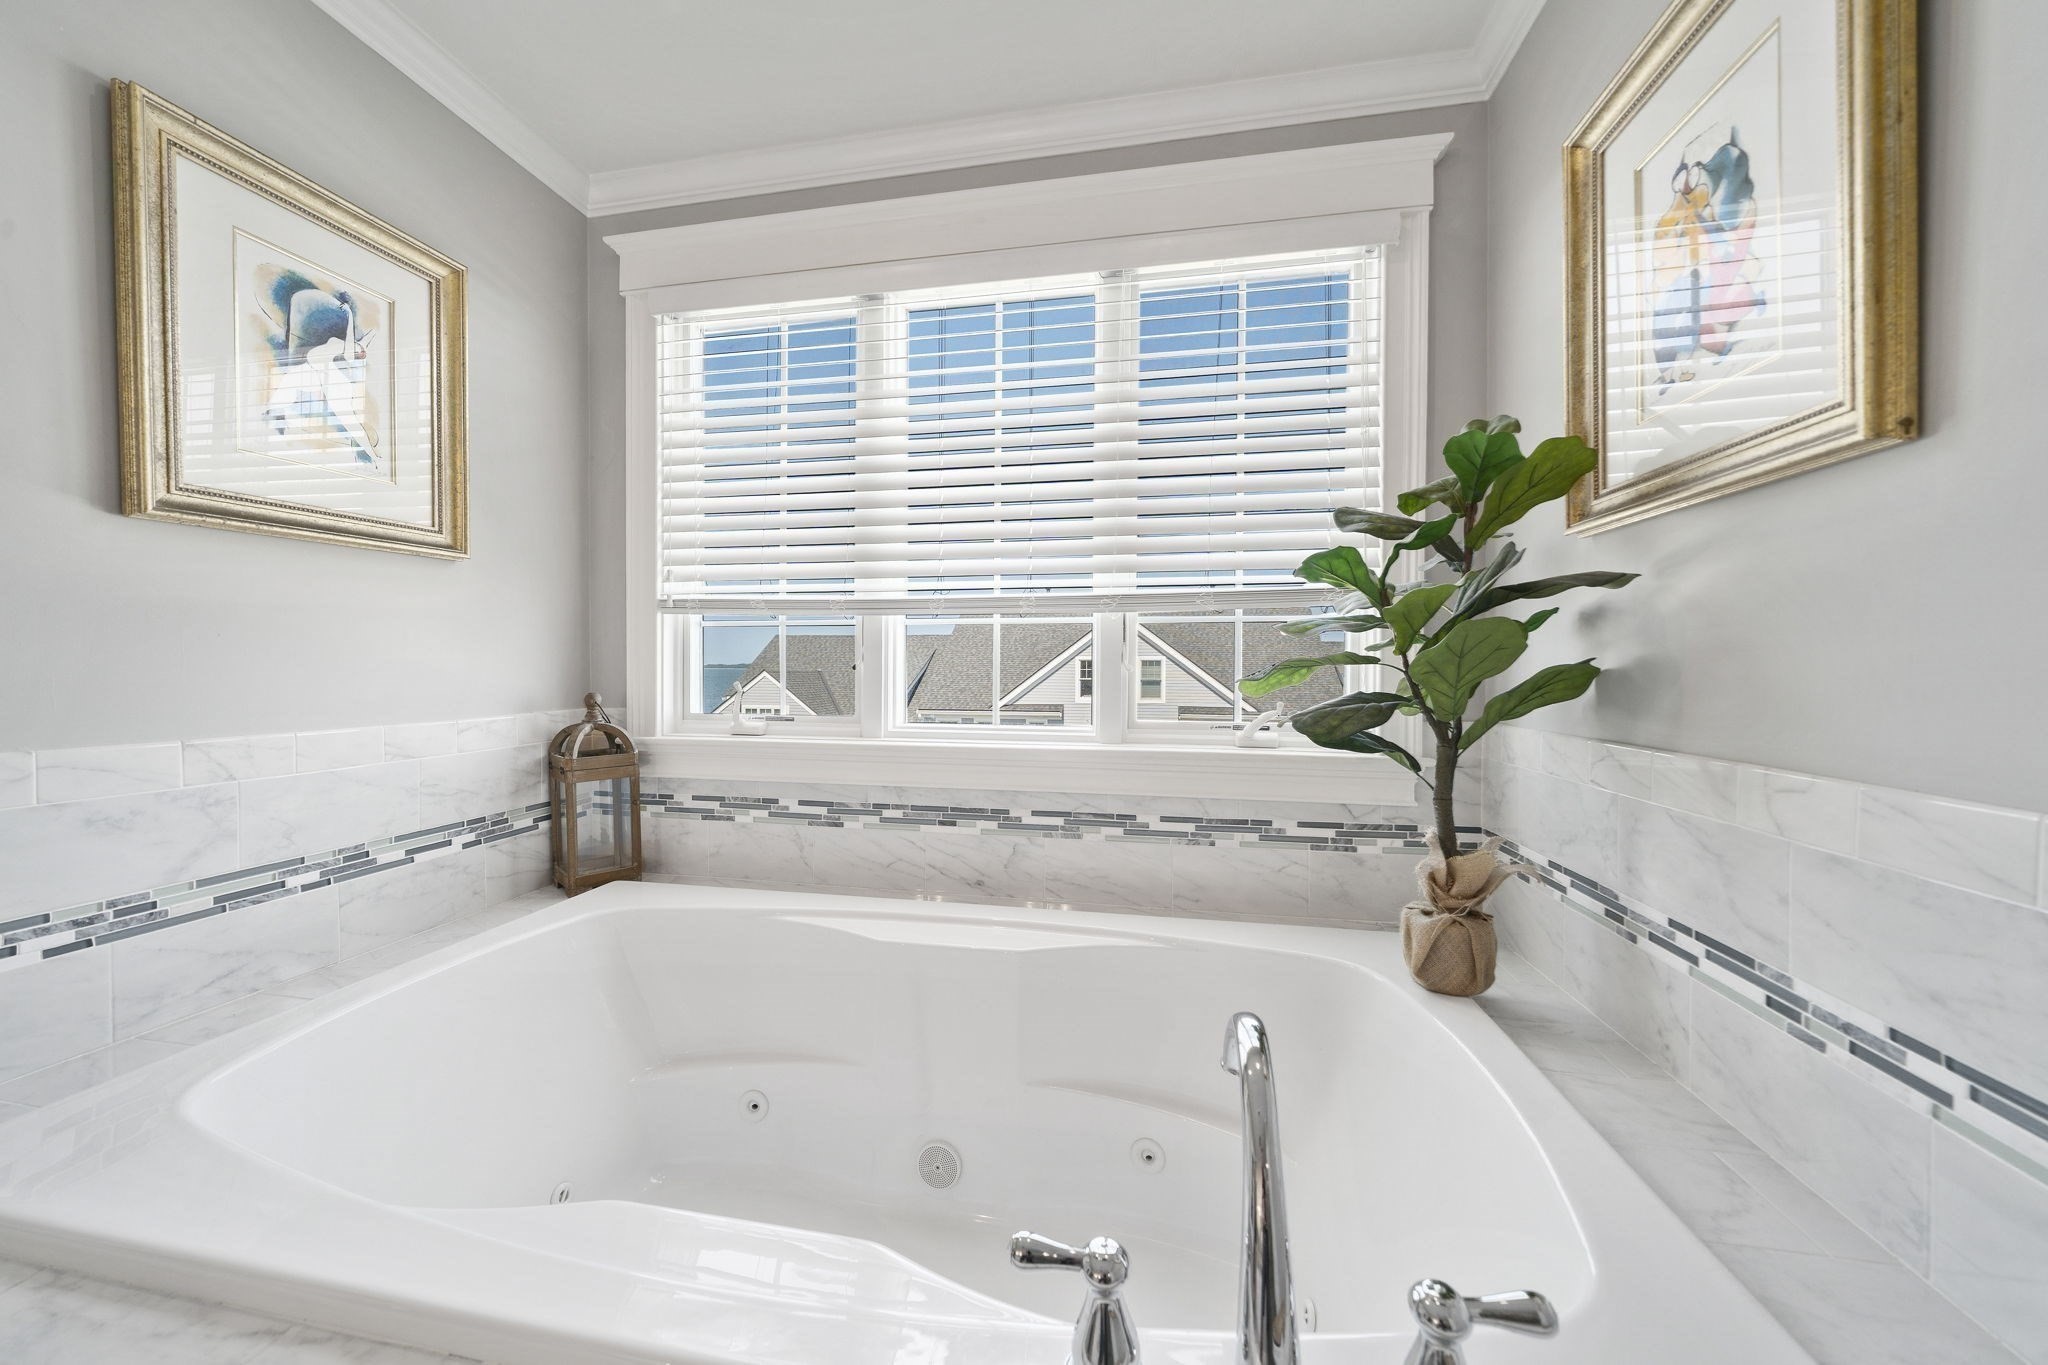
Bathroom with a large jetted soaking tub beneath a wide window and marble tile.
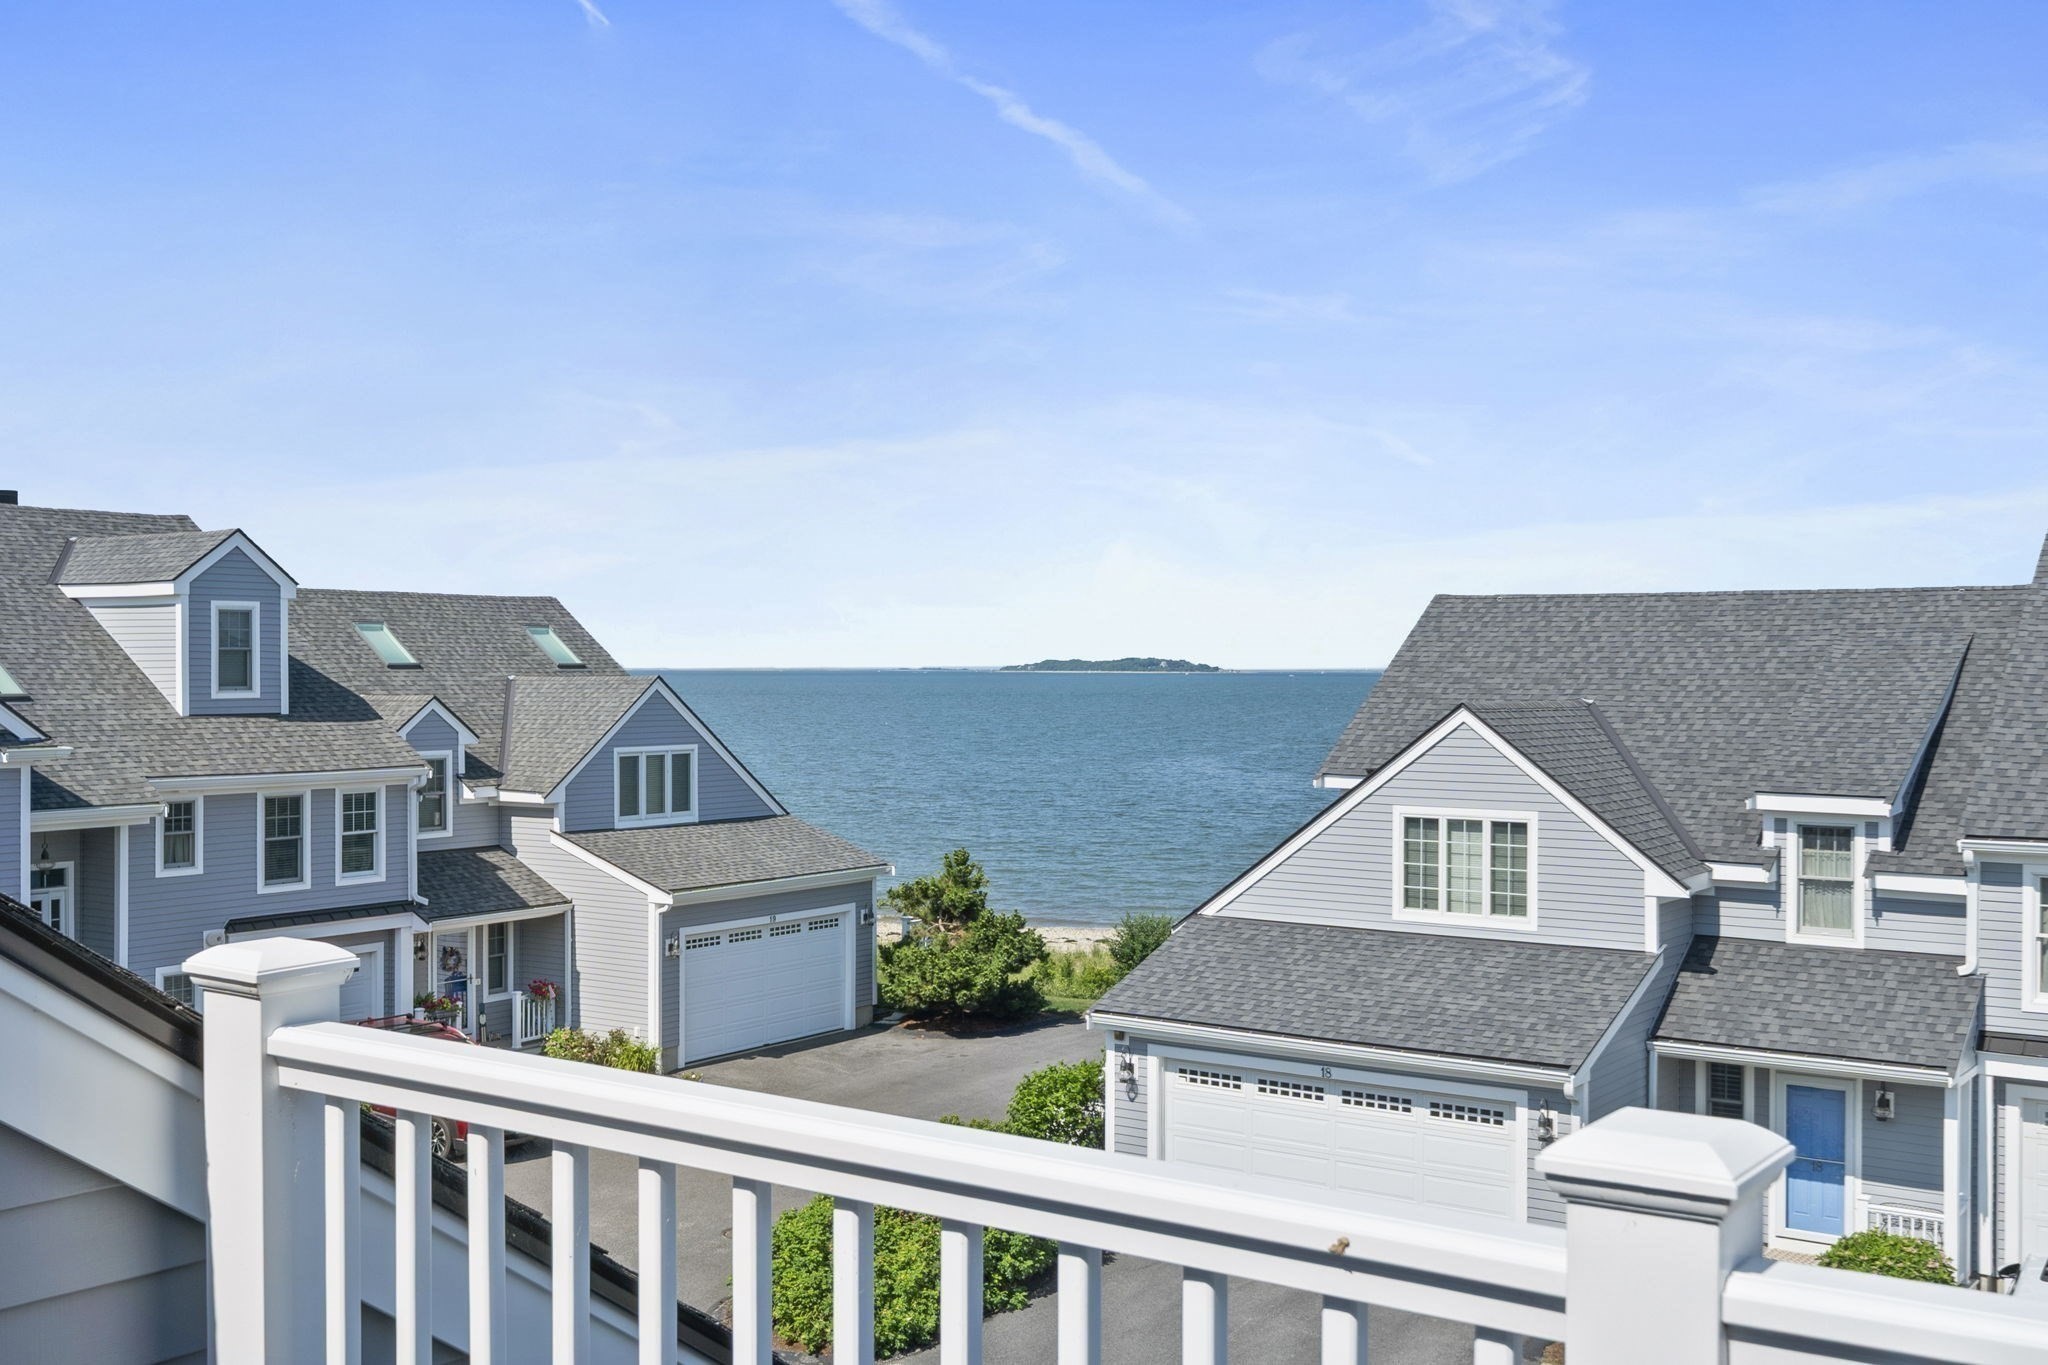
Coastal homes and ocean viewed over a white balcony railing.
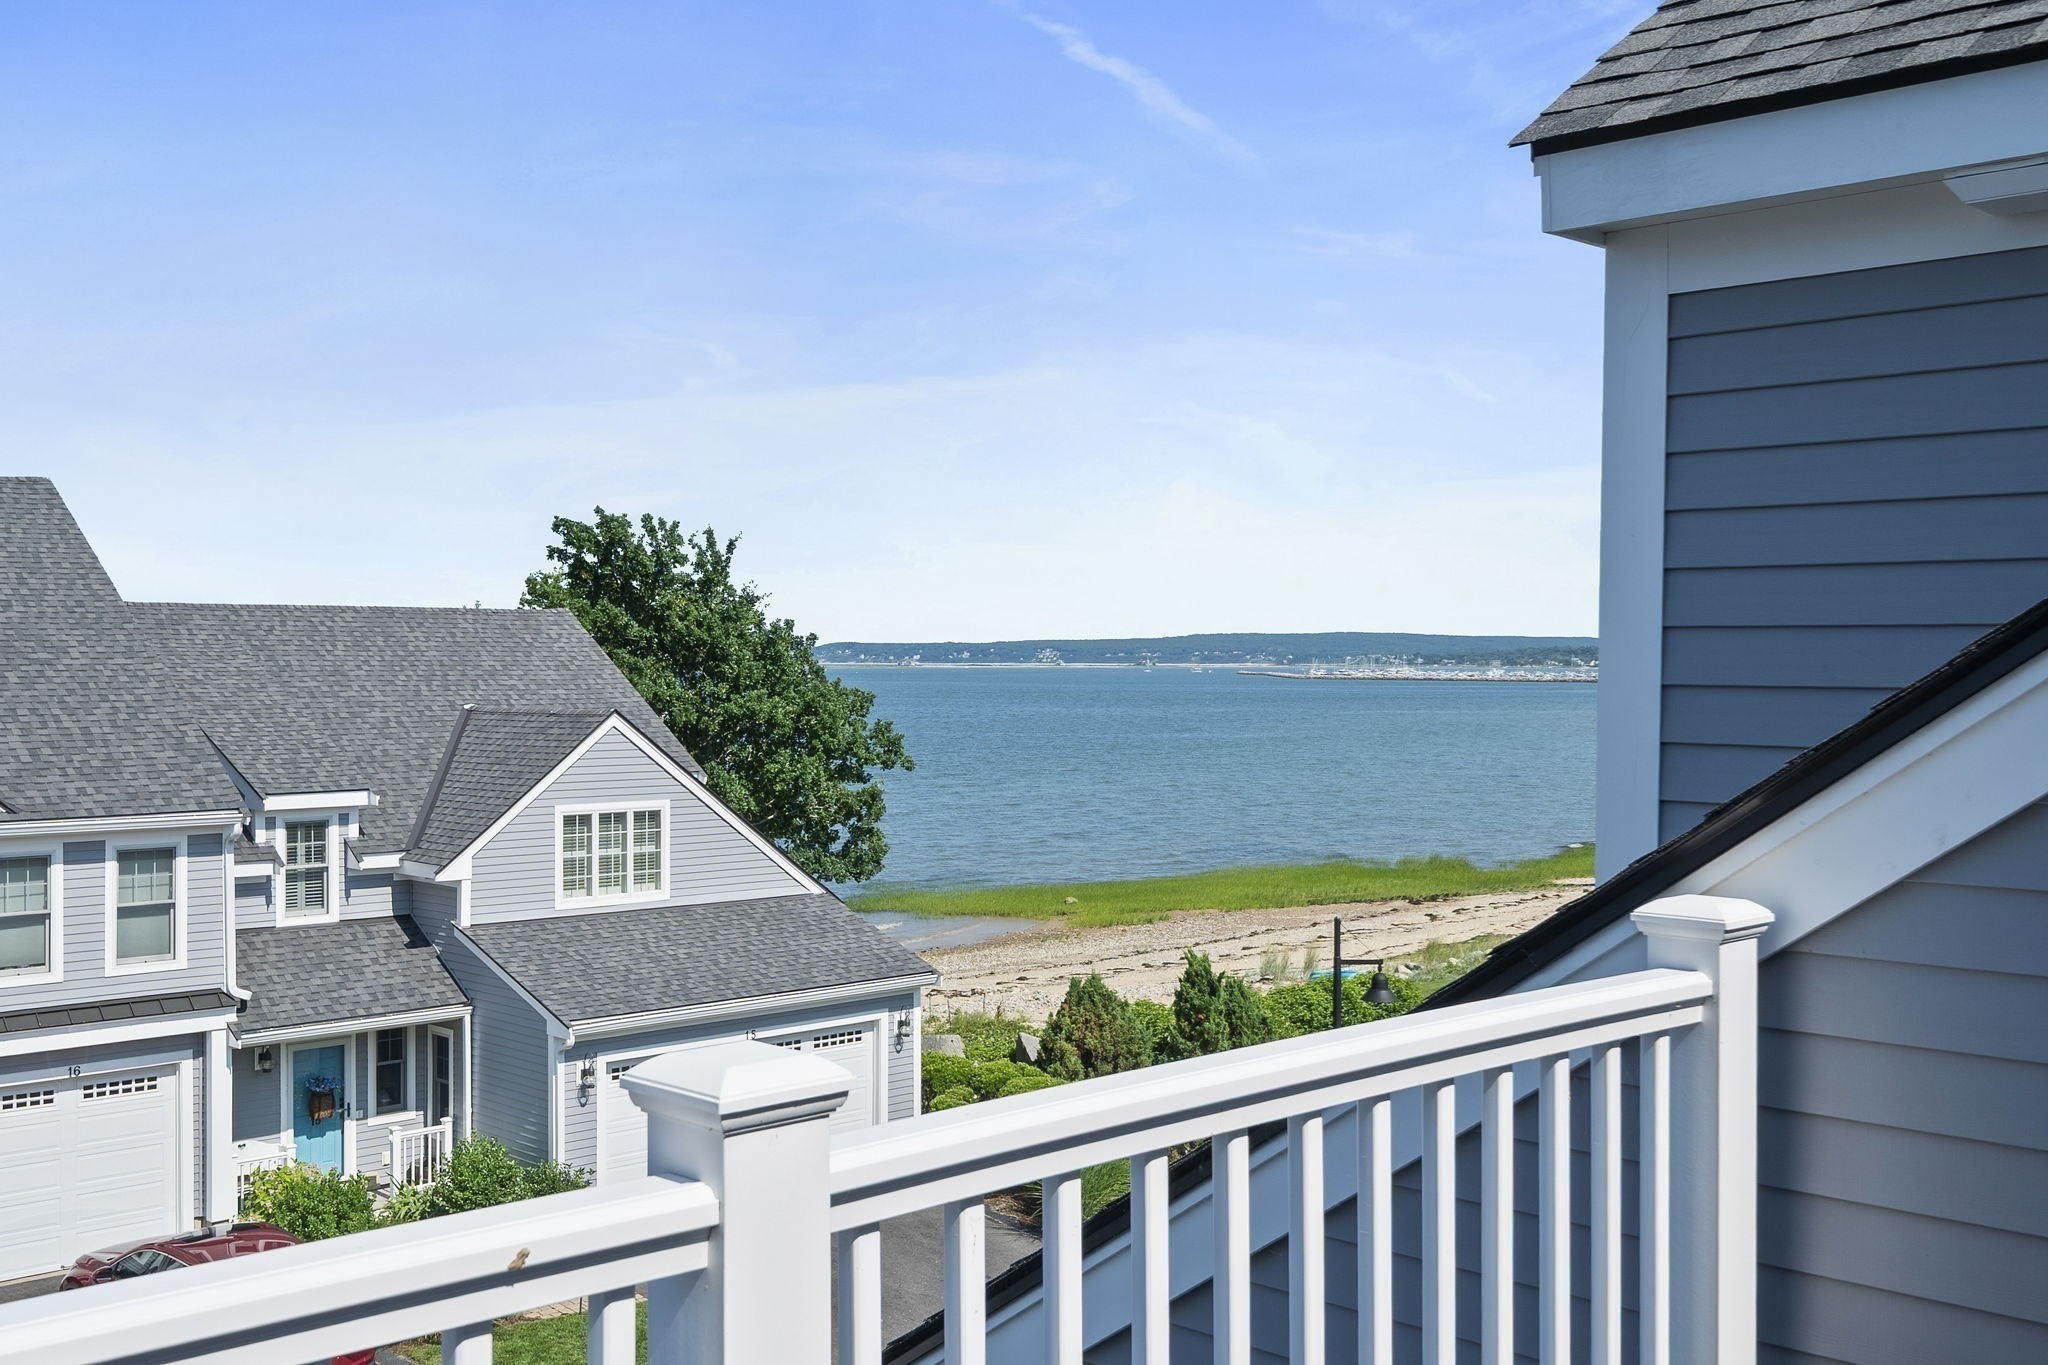
Waterfront view from a balcony, with neighboring coastal homes along the shore.
Living room with a tan sofa, framed music posters, and a staircase with wood railings.
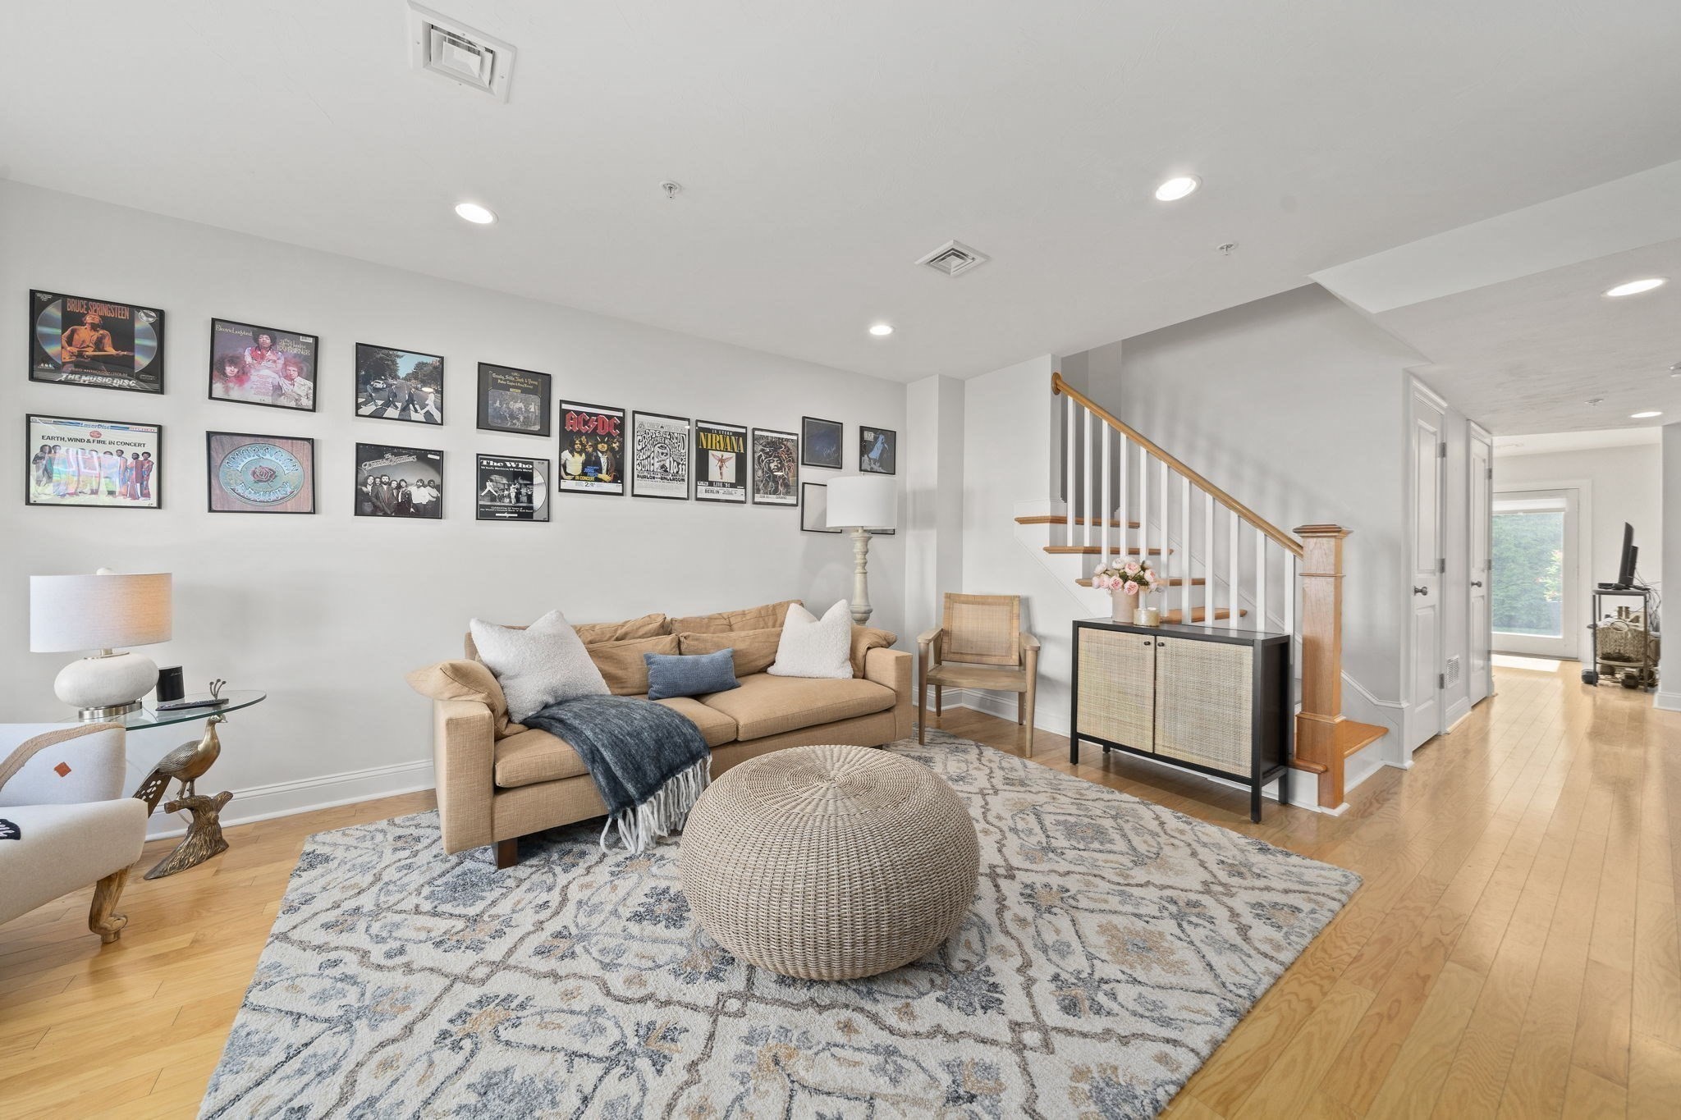
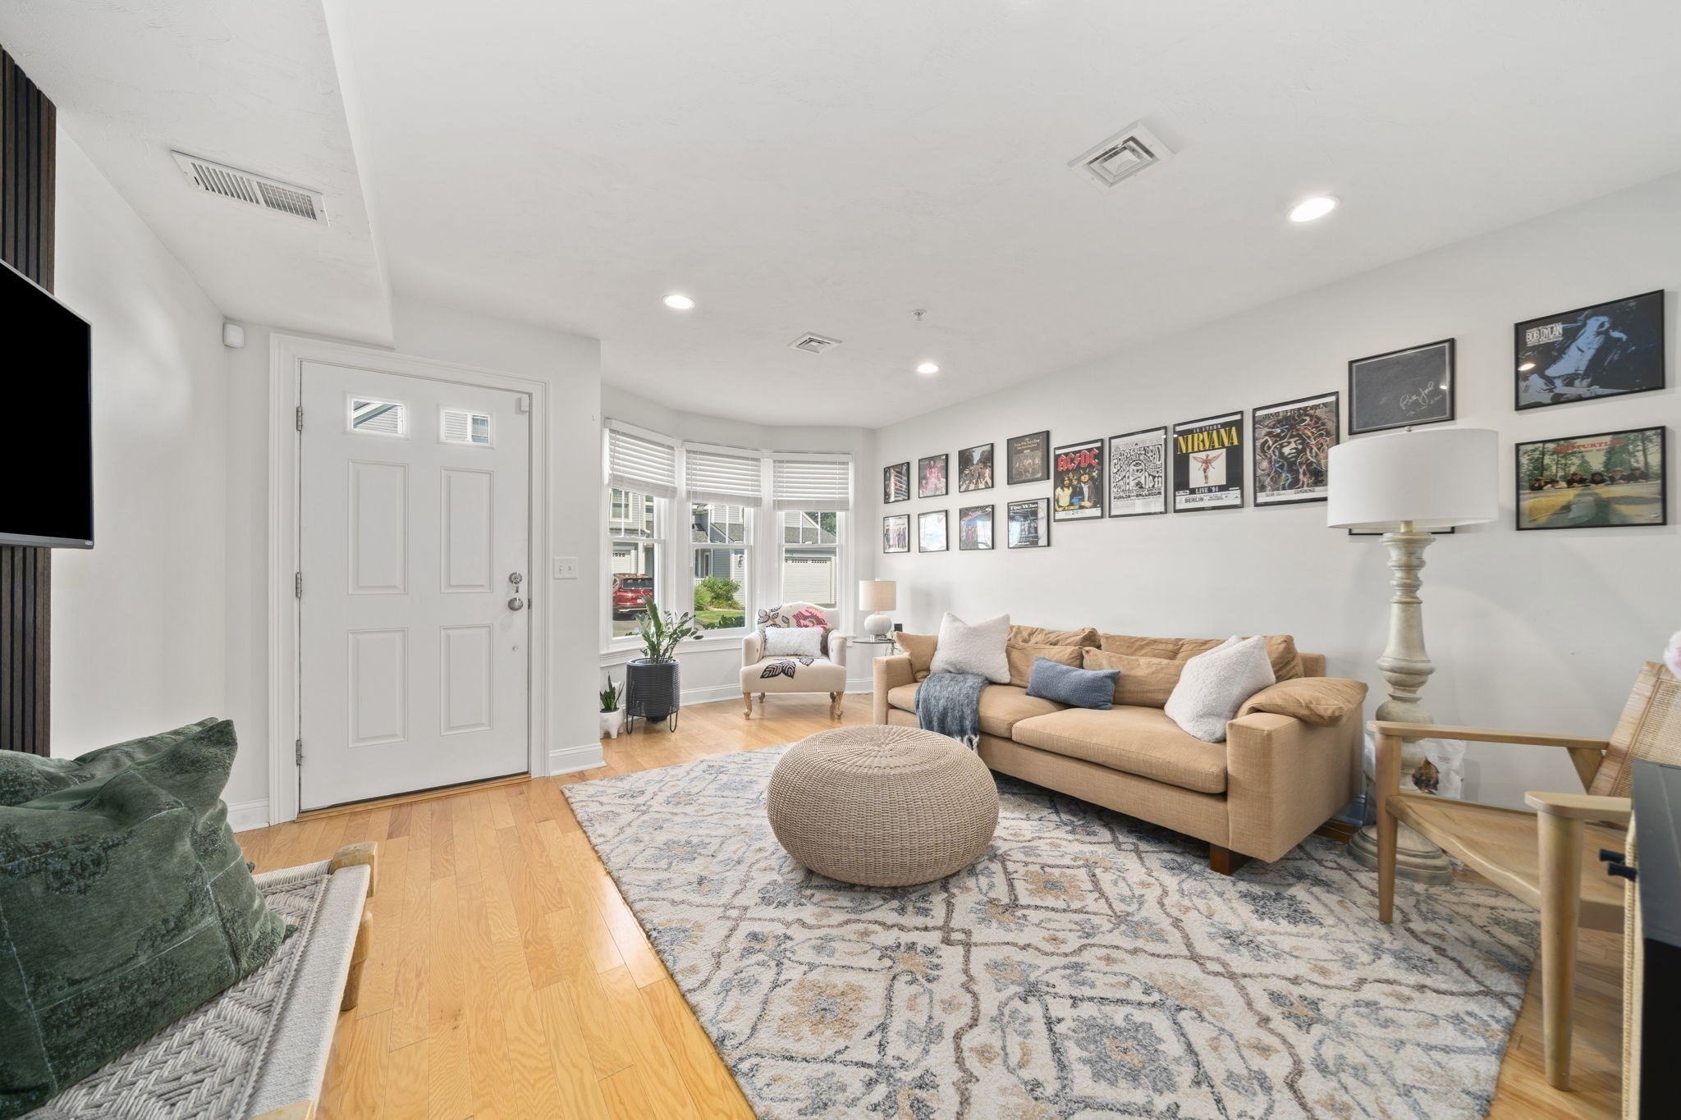
Living room with a tan sofa, patterned rug, hardwood floors, and framed music posters.
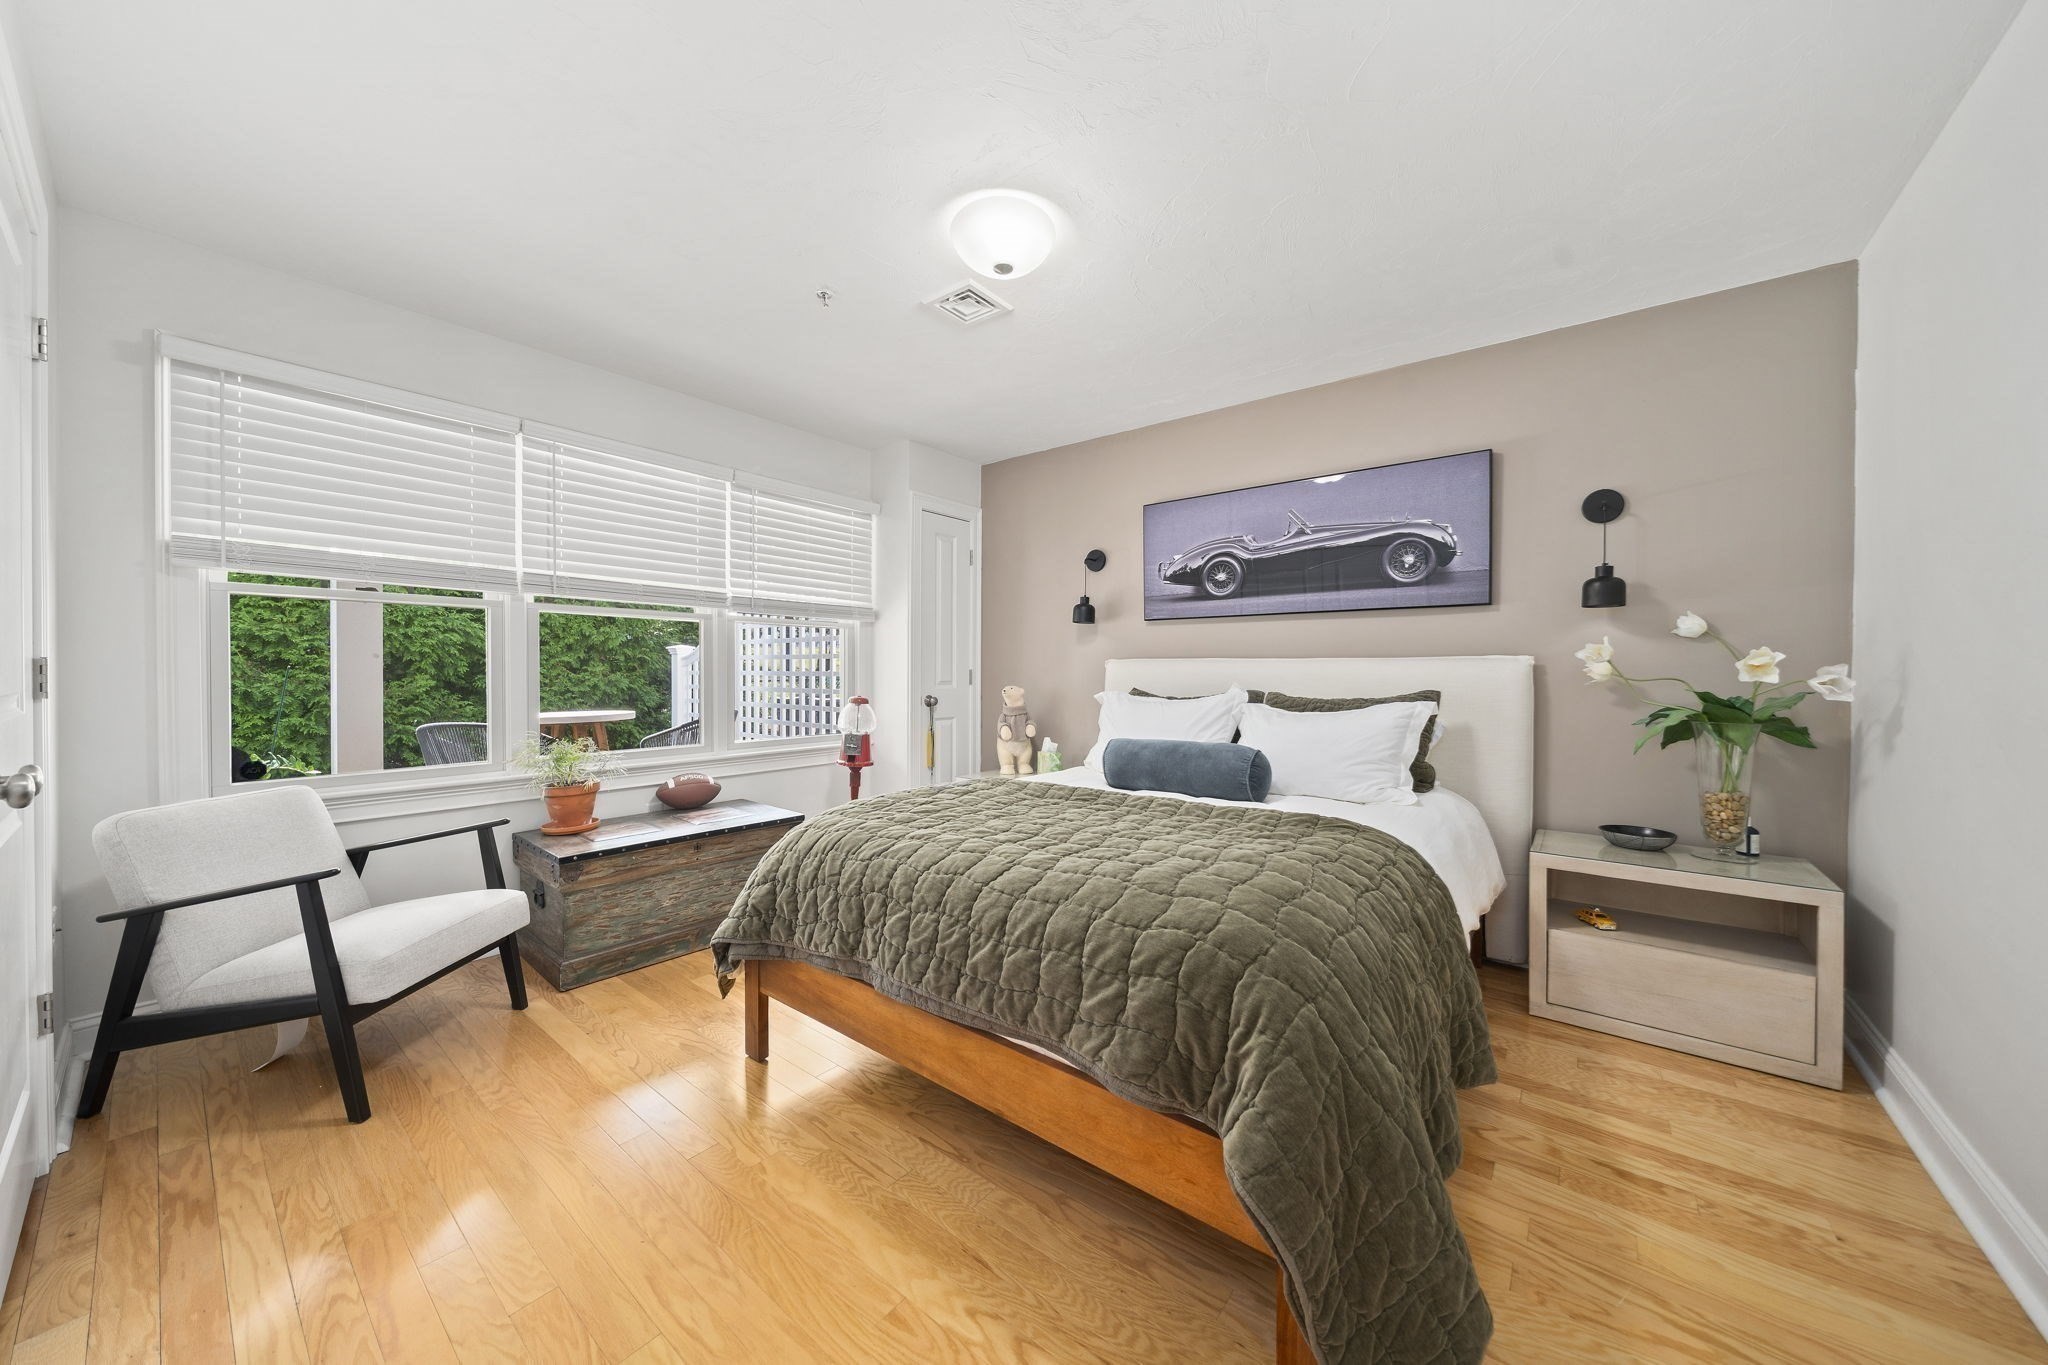
Bedroom with a wood bed, quilted olive coverlet, and wide windows overlooking greenery.
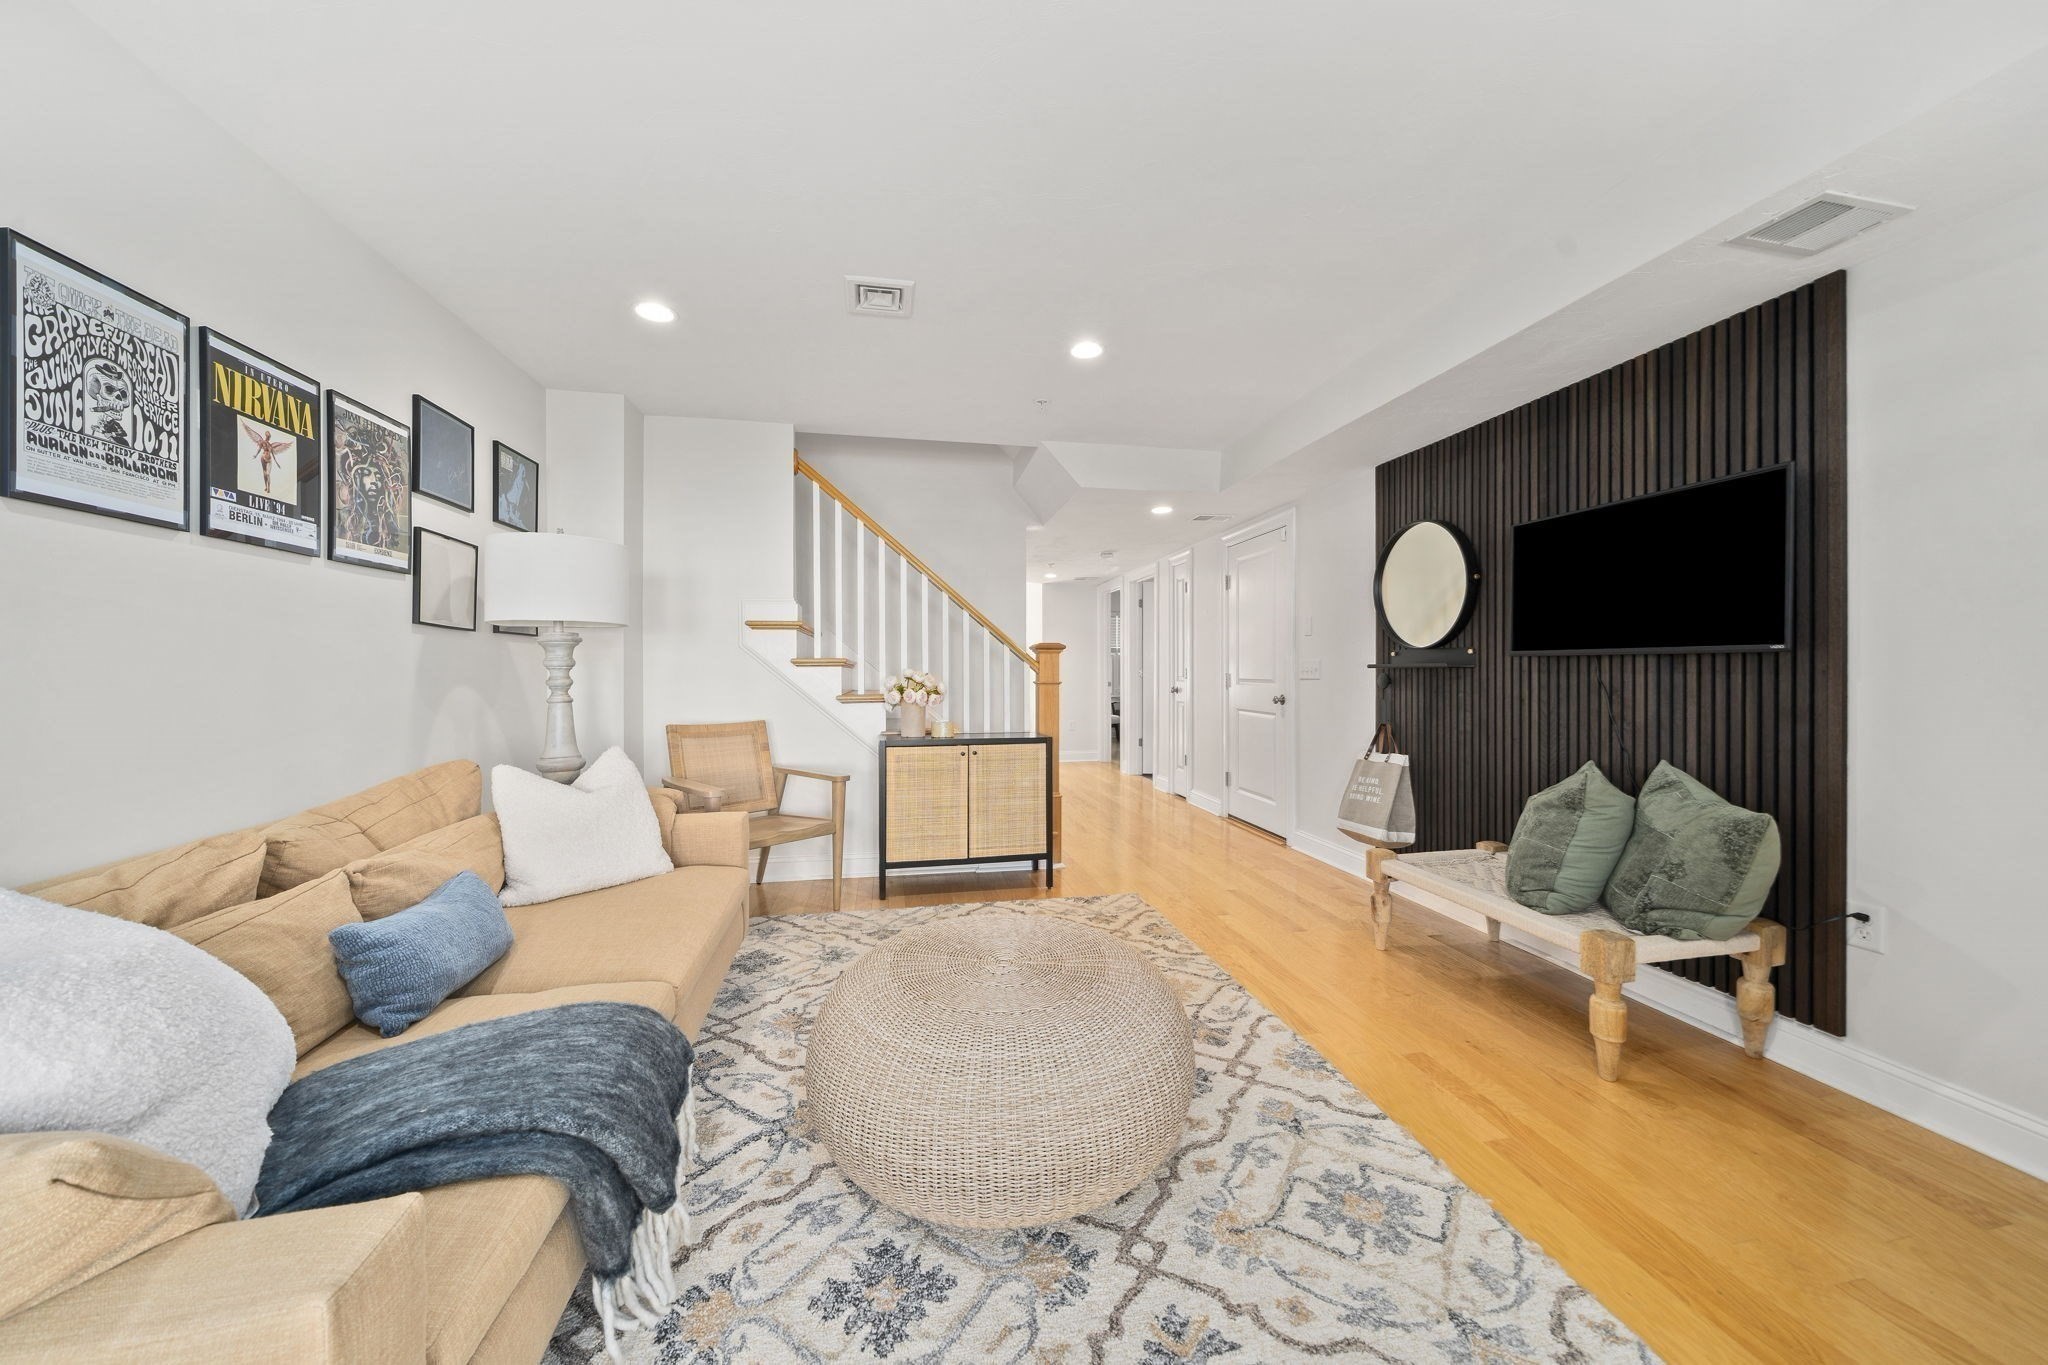
Living room with a tan sectional, patterned rug, and dark slatted TV wall.
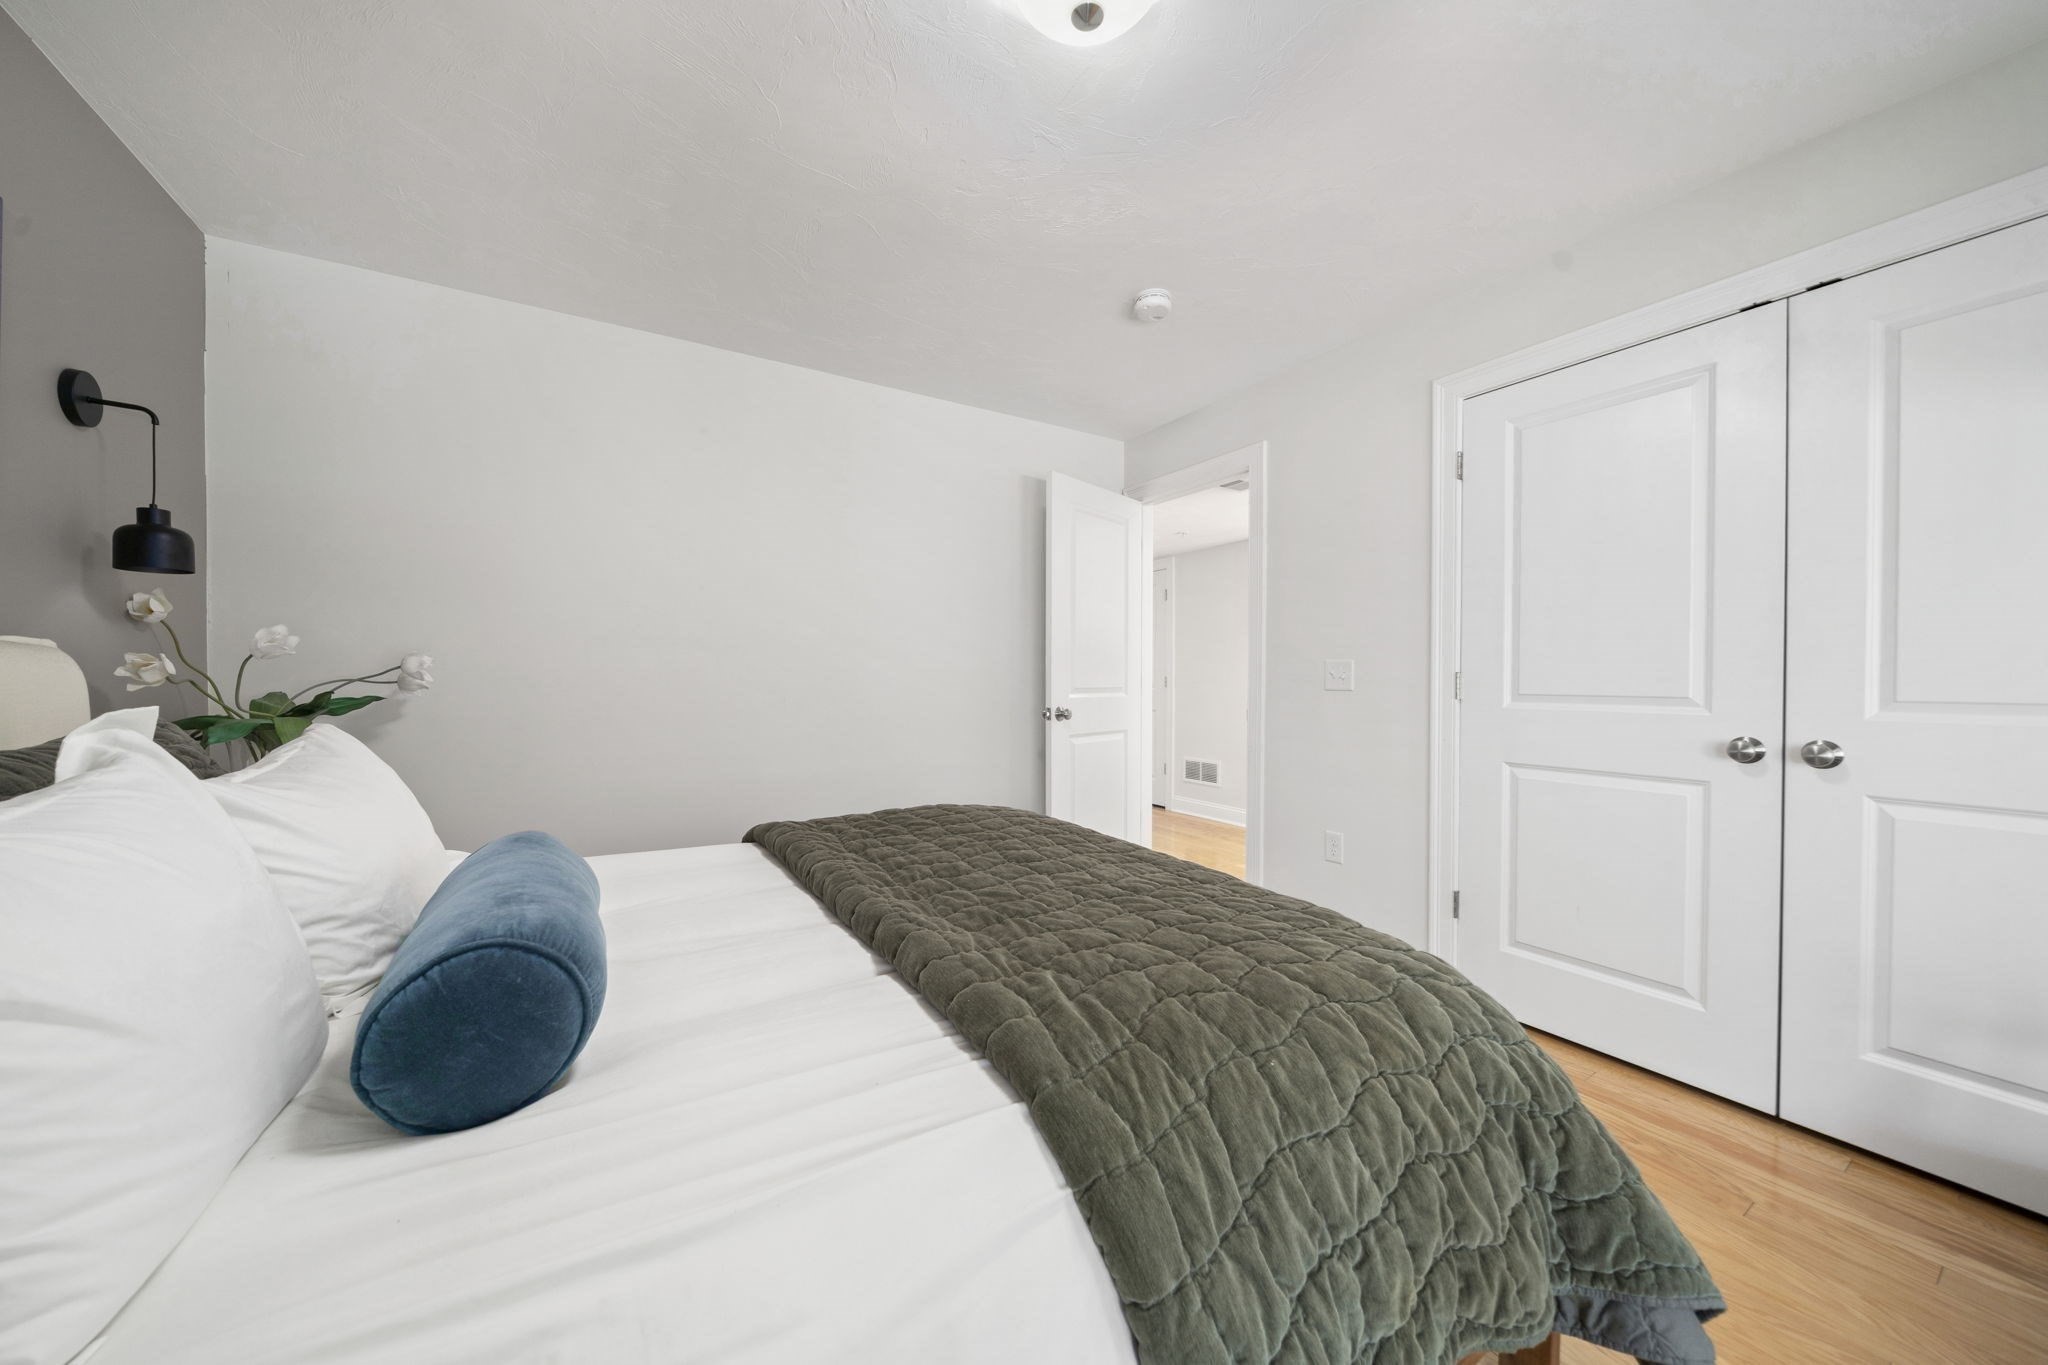
Staged bedroom with a white bed, quilted gray-green coverlet, and double closet doors.
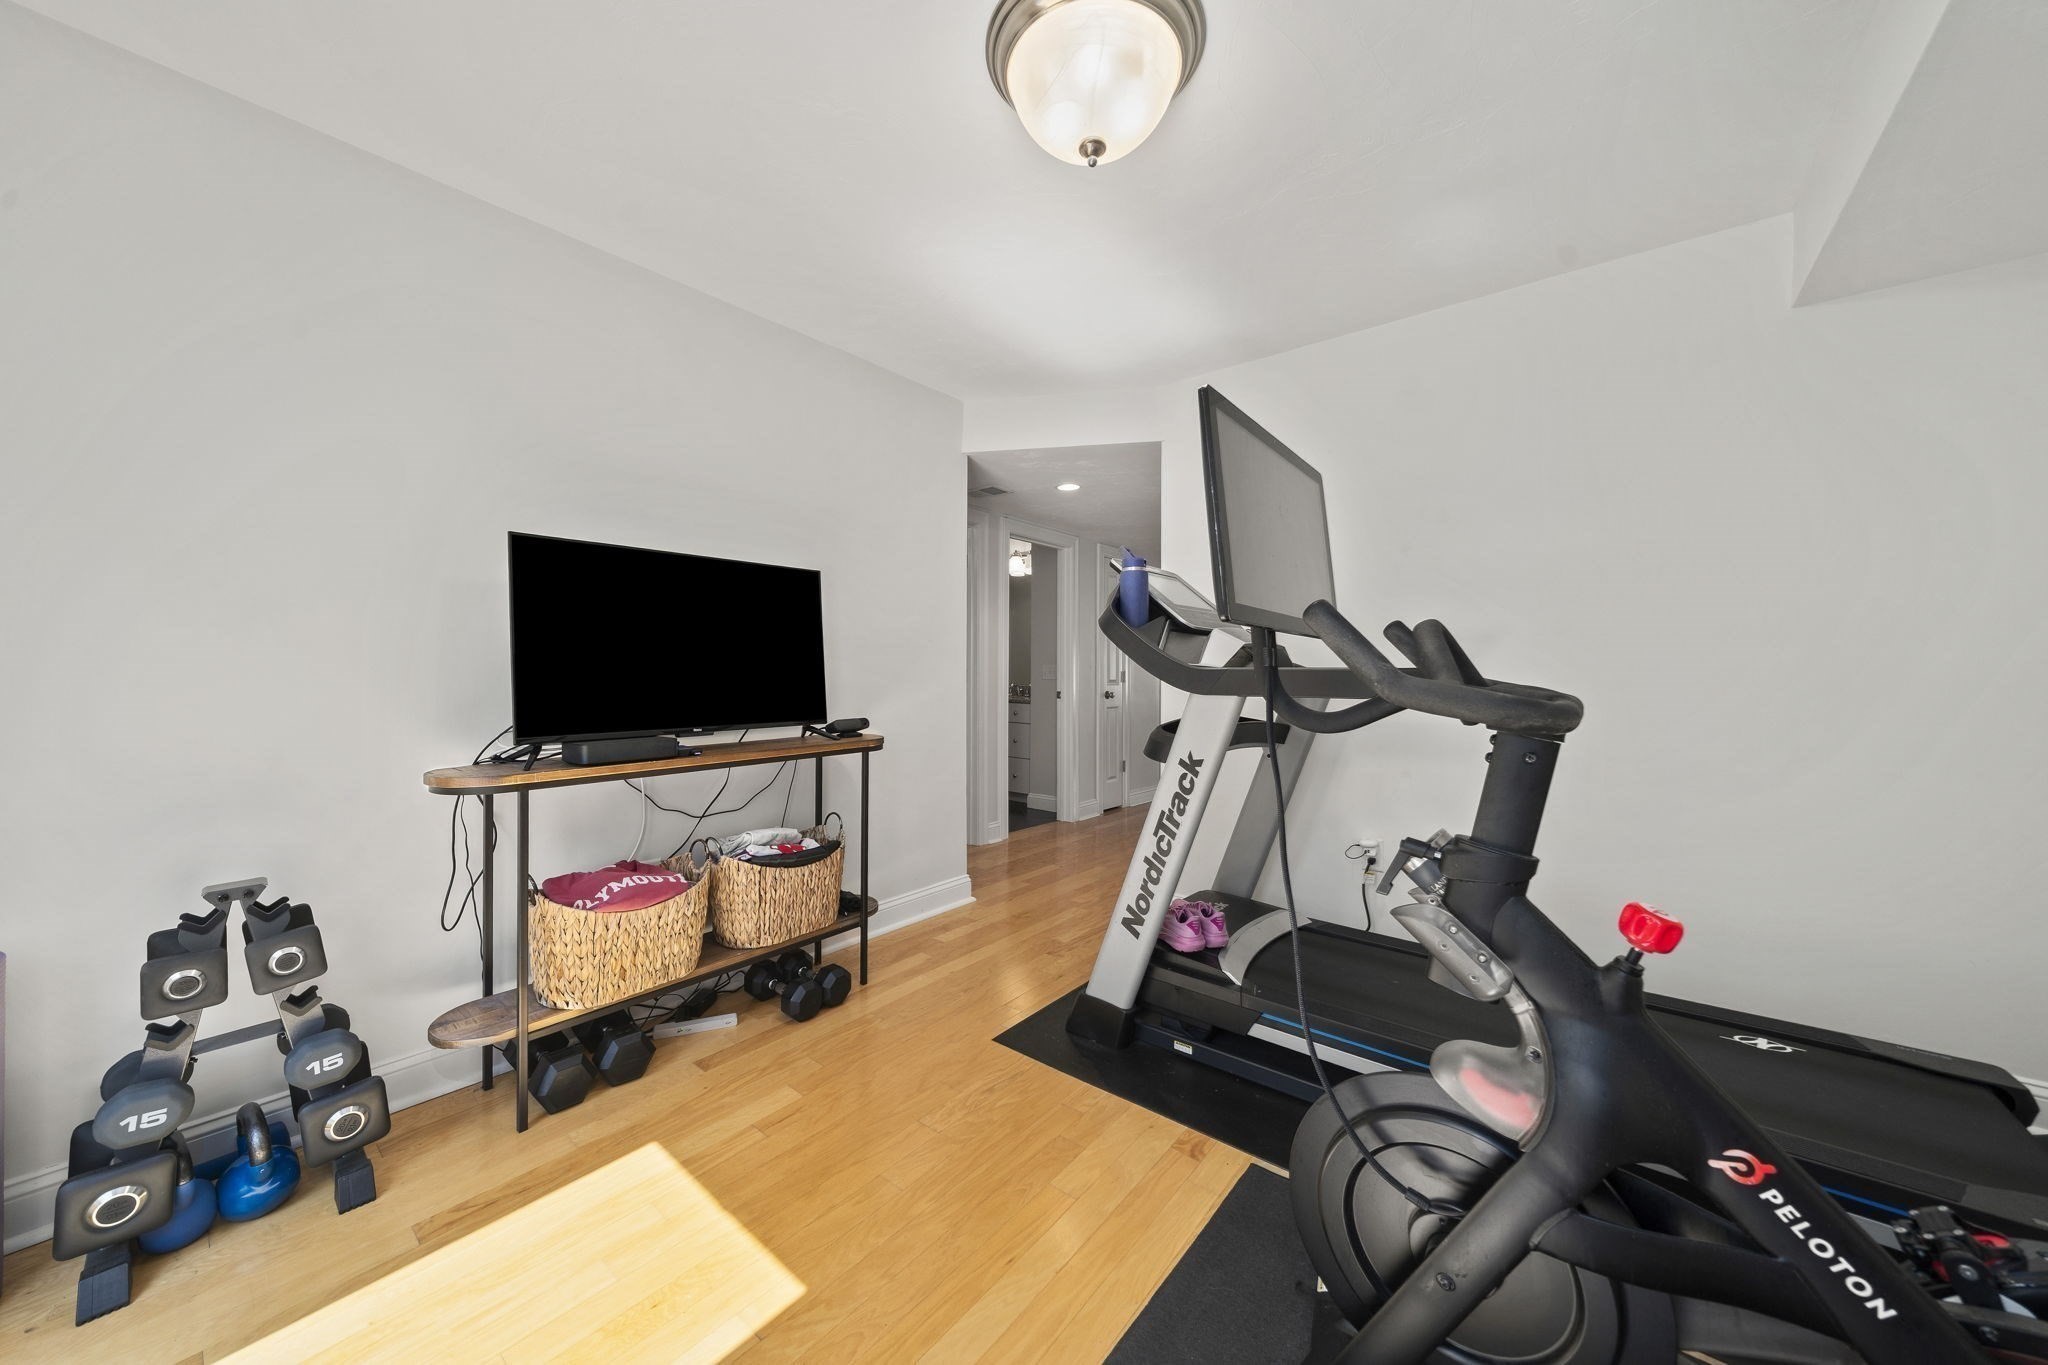
Home exercise room with a Peloton bike, treadmill, weights, and a television.
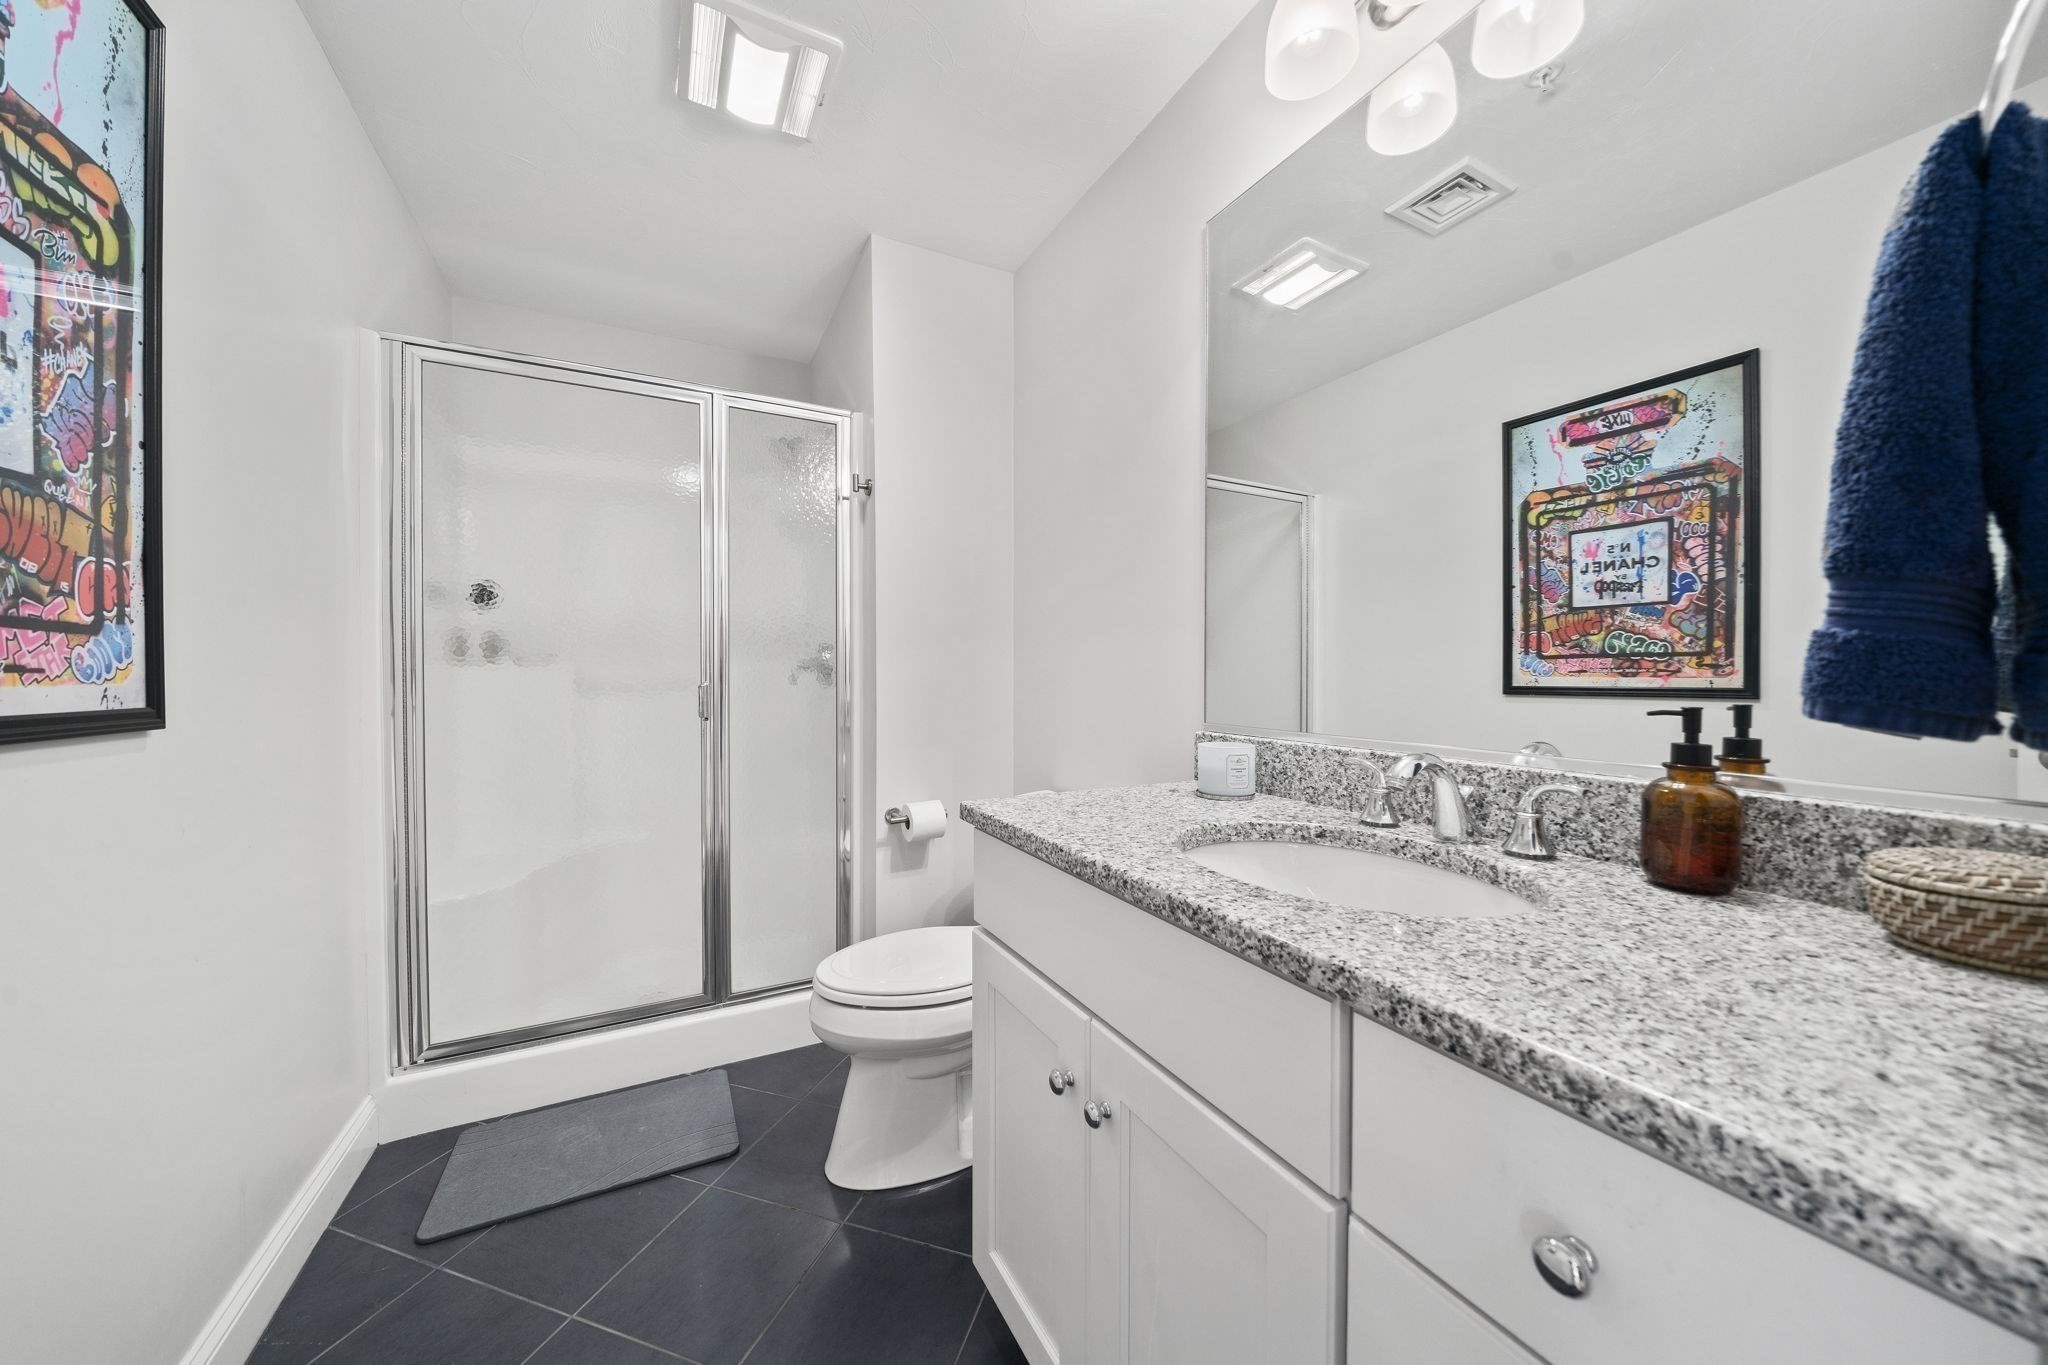
Bathroom with a granite vanity, framed artwork, dark tile floor, and frosted-glass shower.
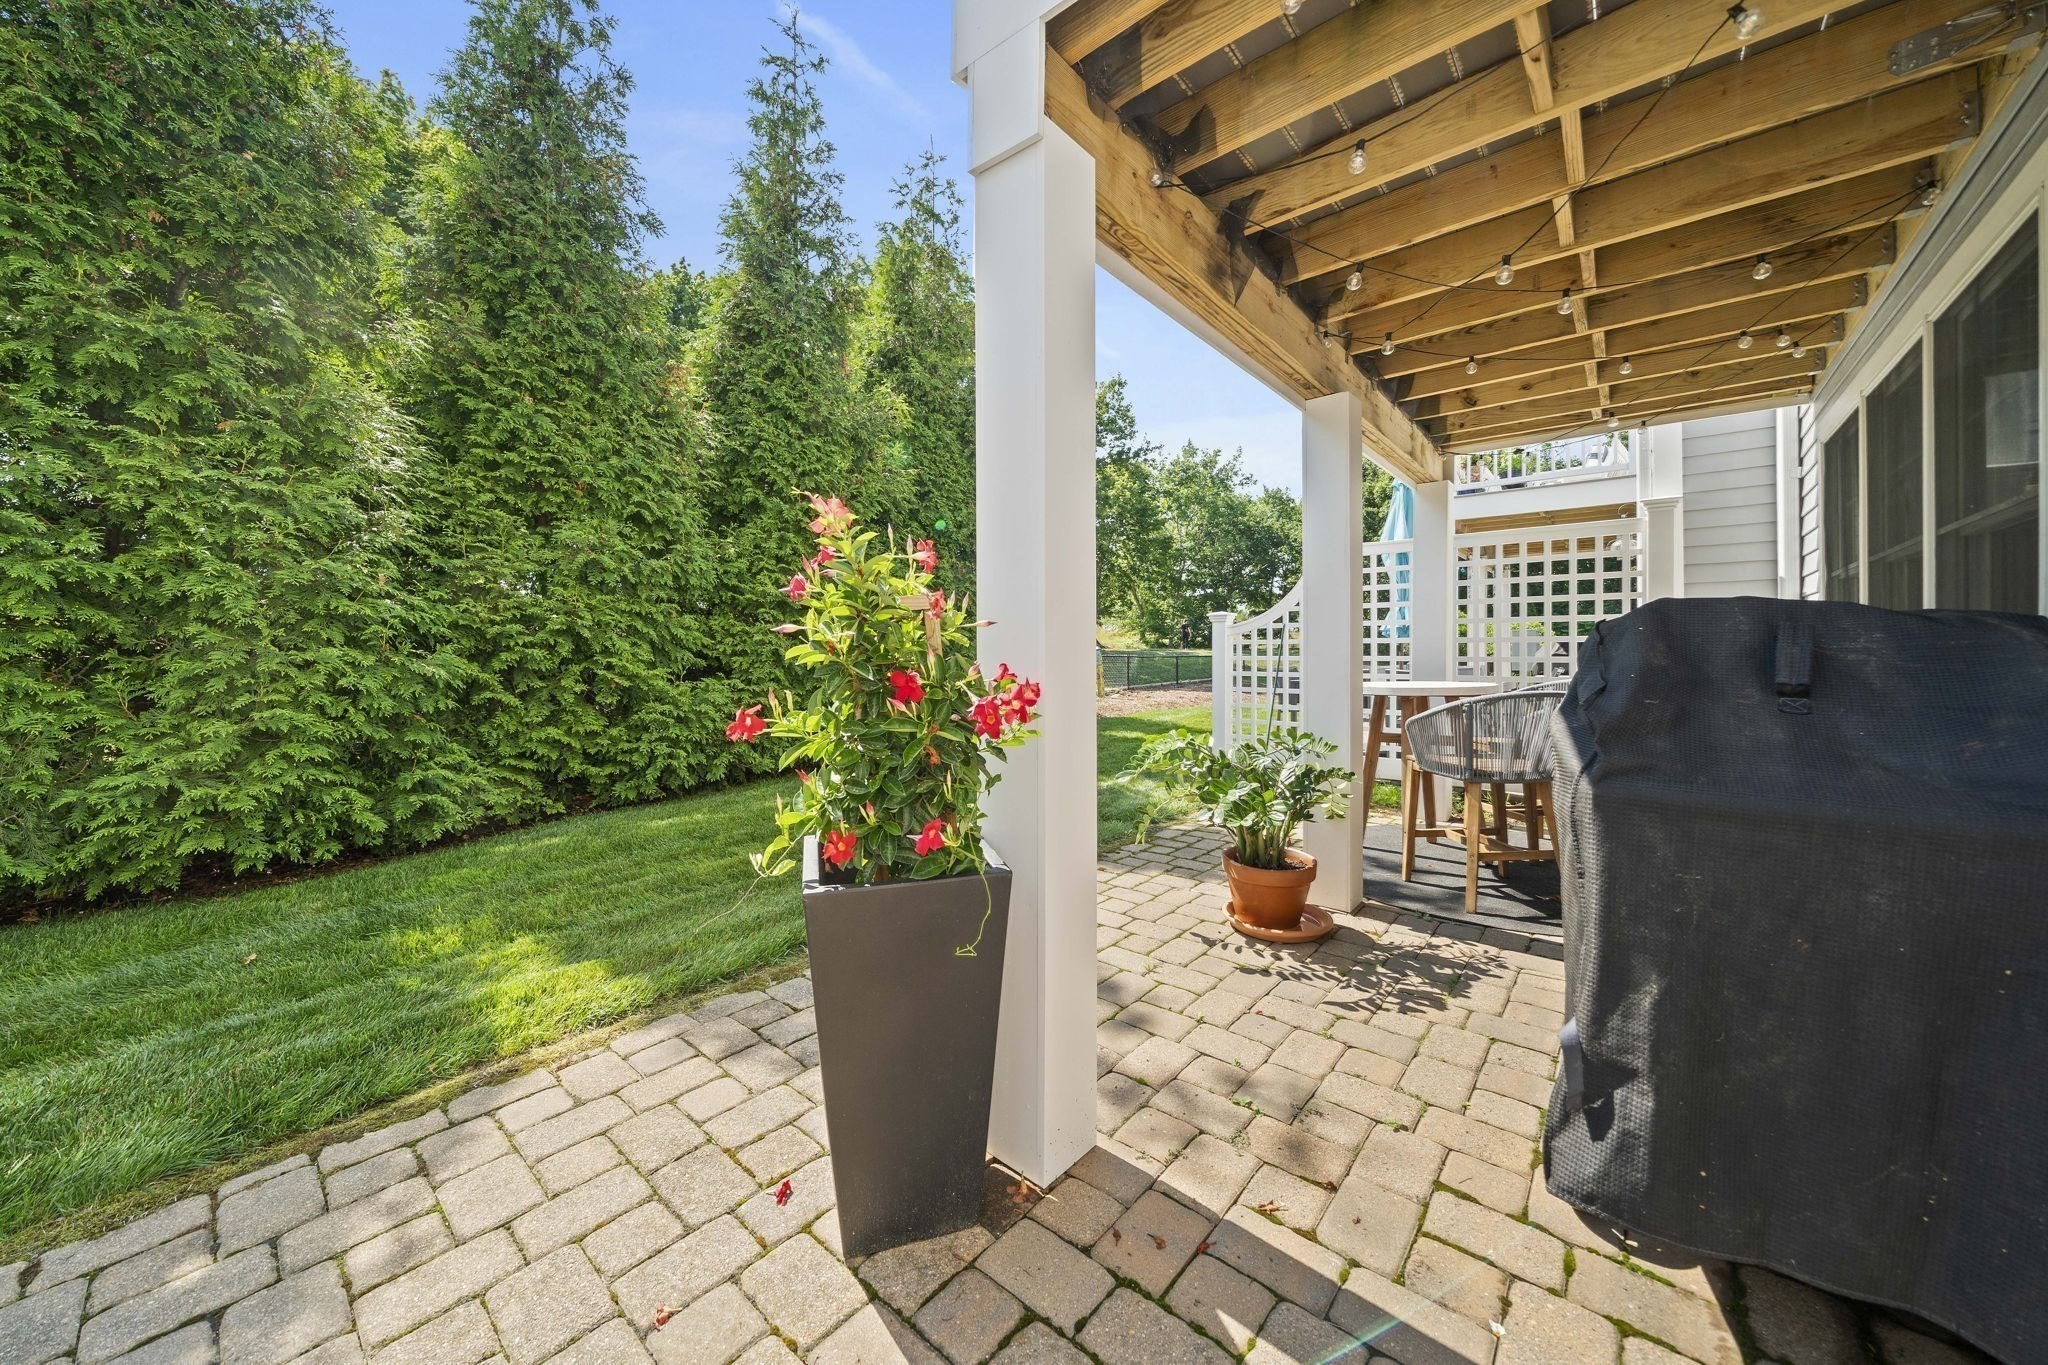
Covered stone patio with string lights, outdoor seating, and a flowering planter beside a tall hedge.
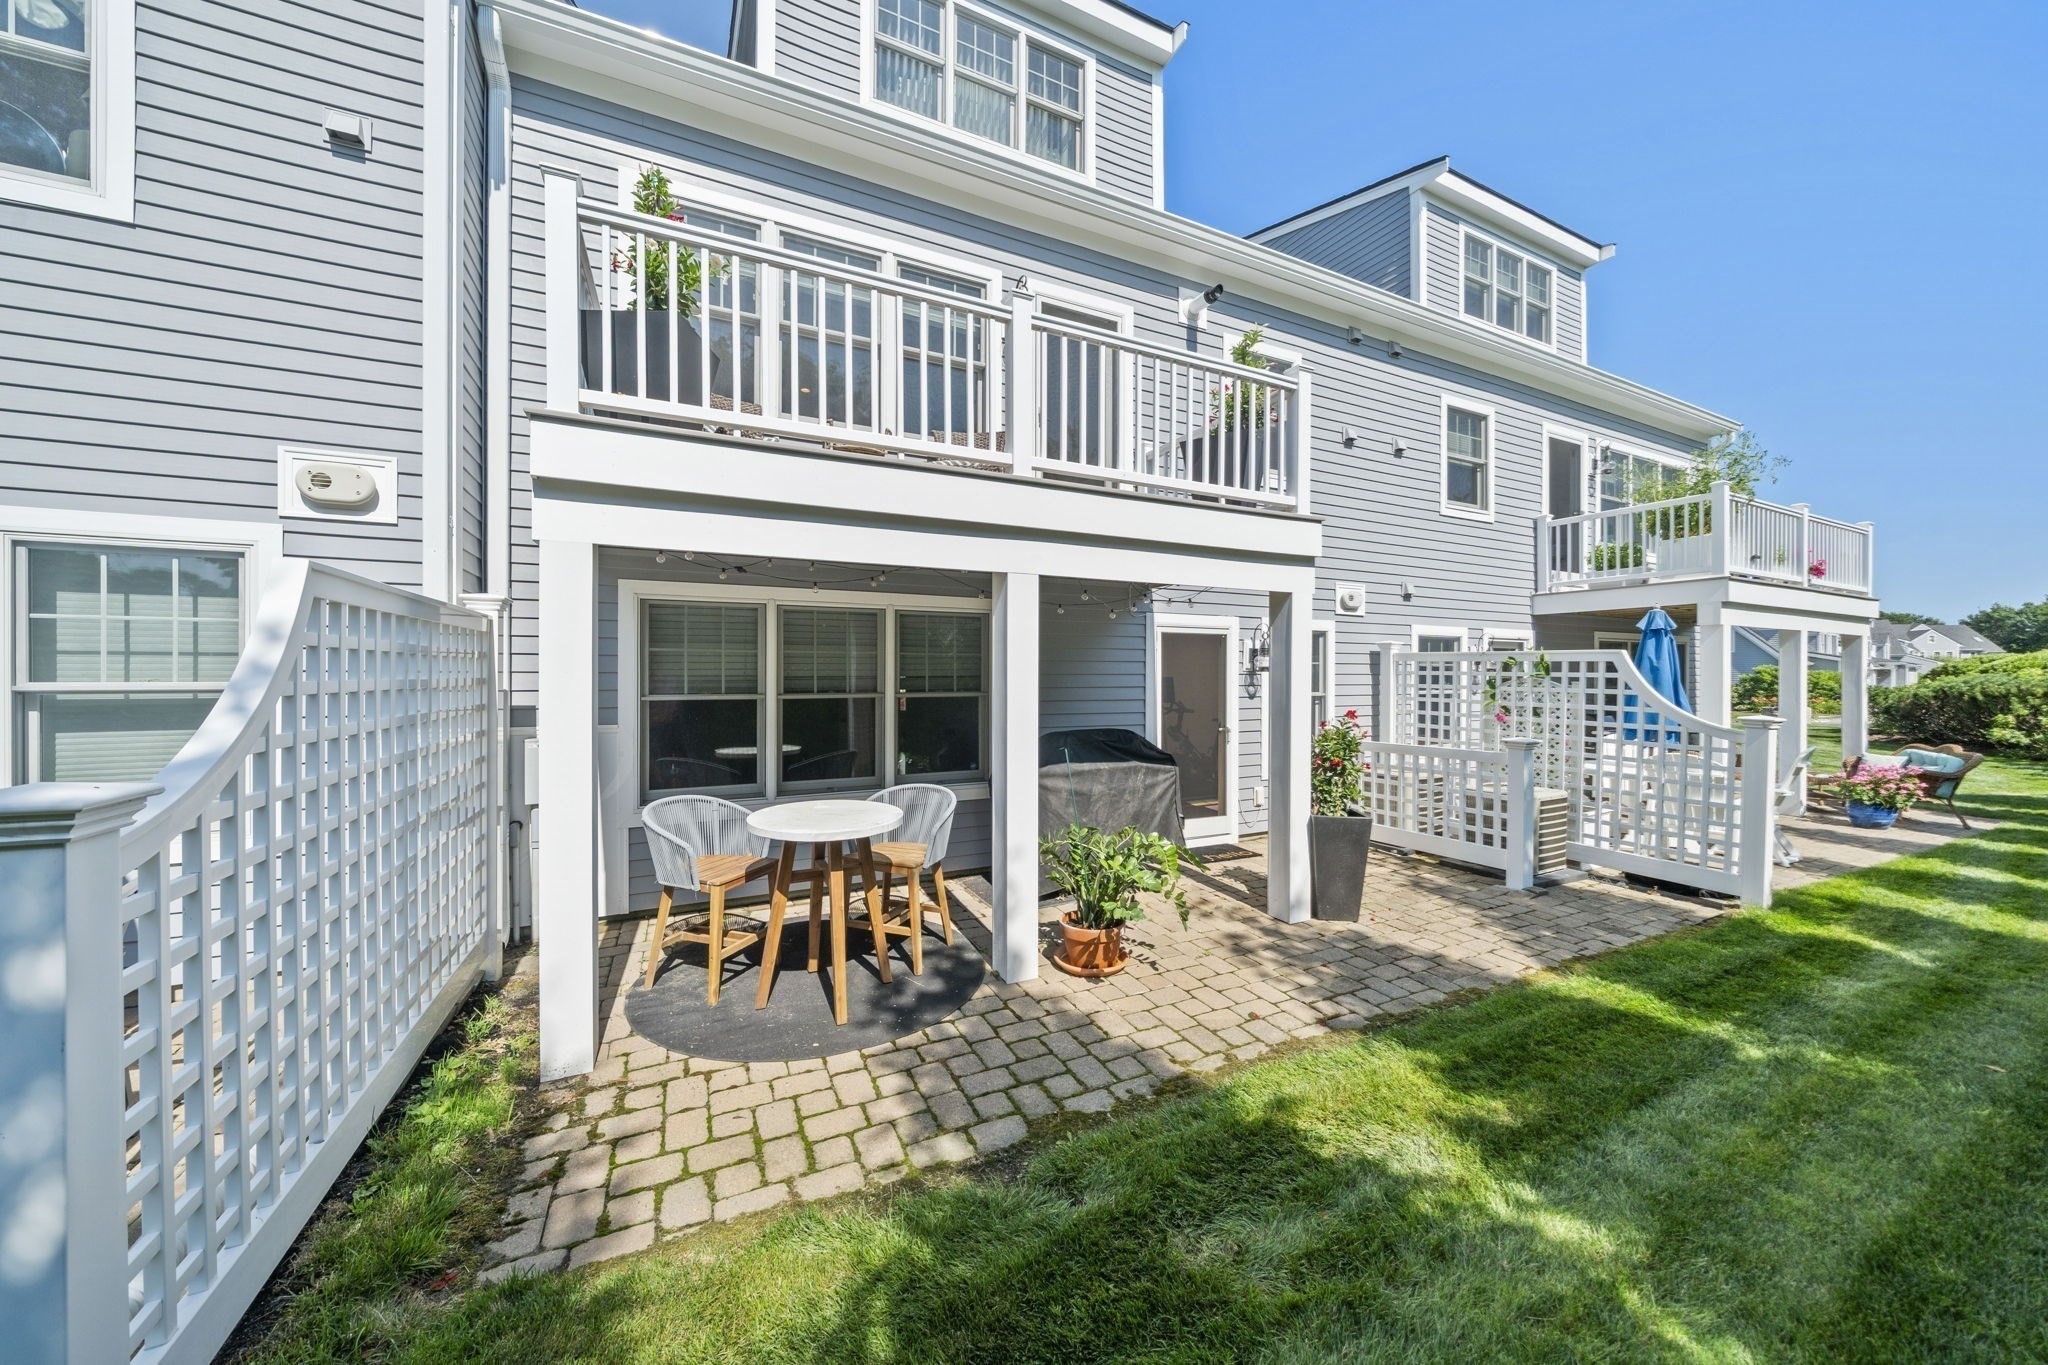
Gray-sided townhouse with white-railed decks and a paved patio with outdoor dining furniture.
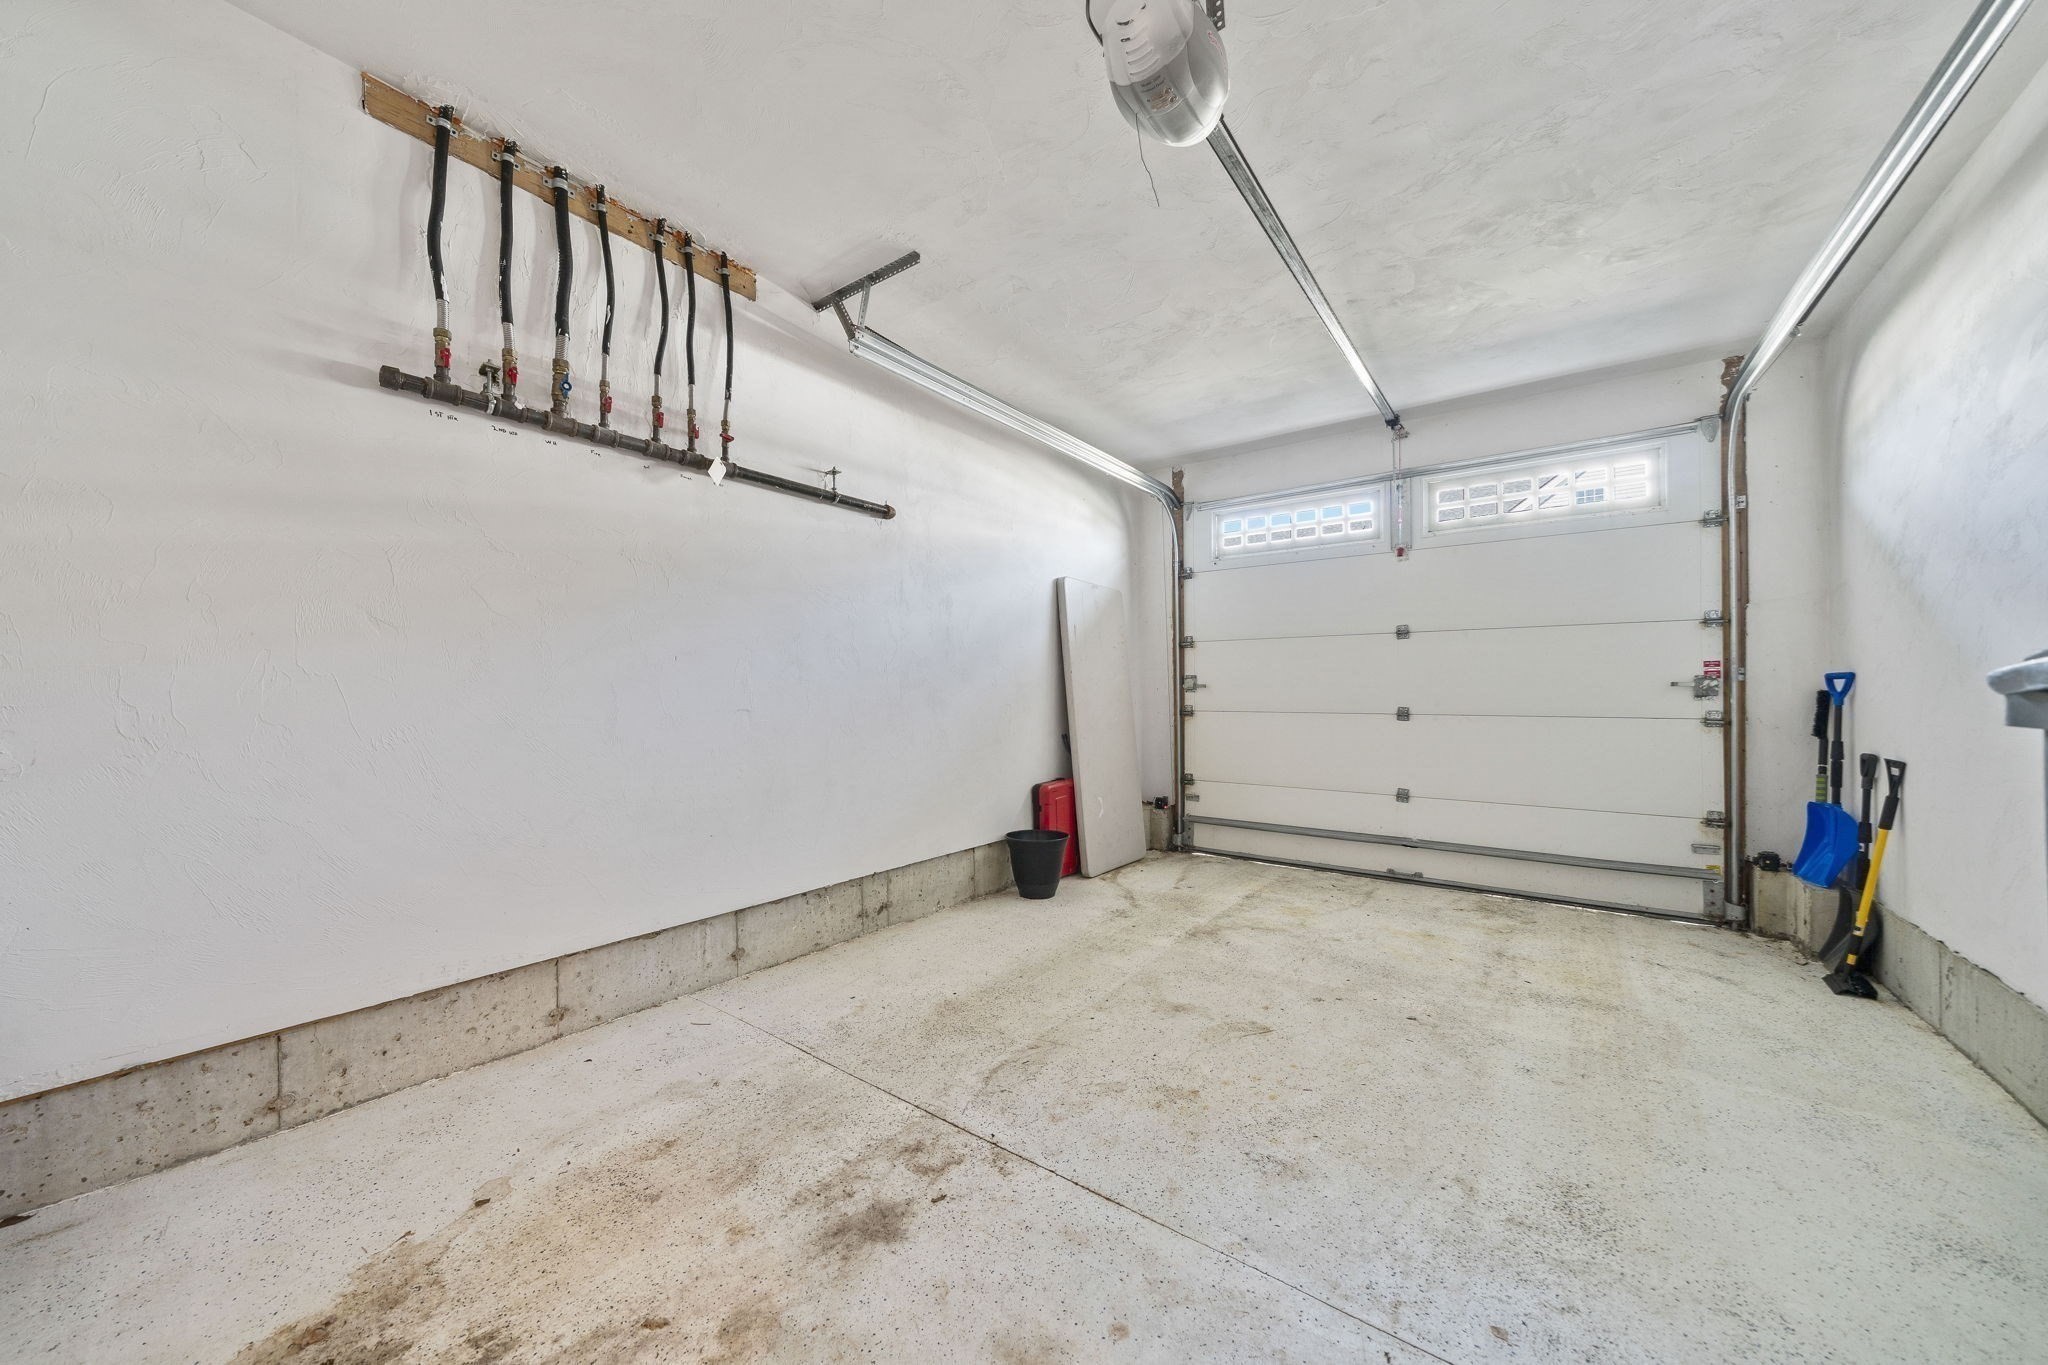
Garage with a concrete floor, overhead door, exposed utility pipes, and stored shovels.
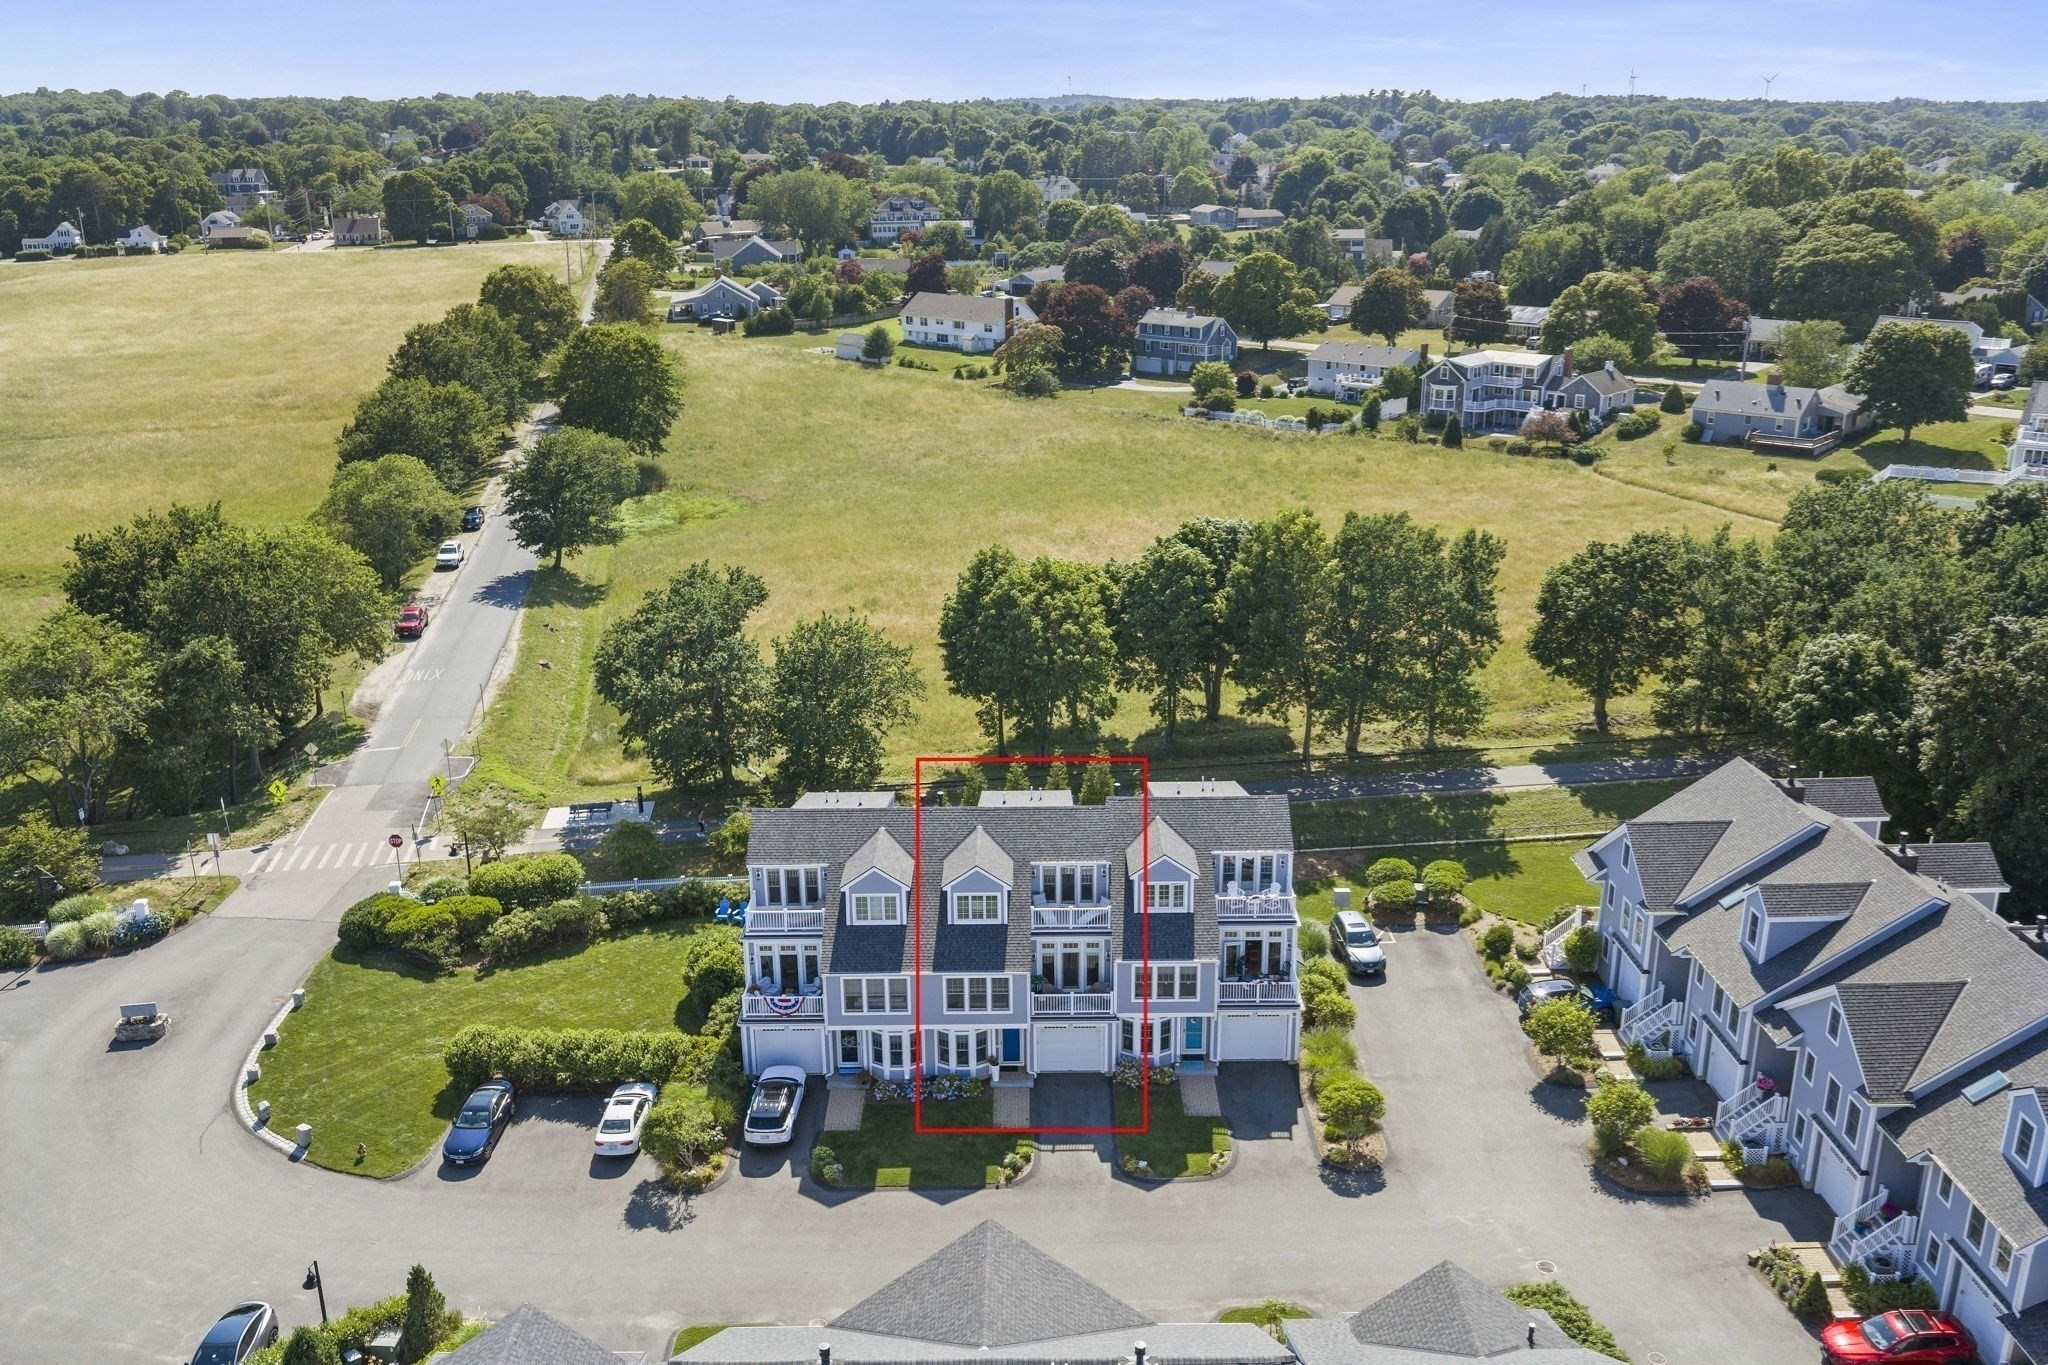
Aerial view of a townhouse unit outlined in red, with neighboring homes and open fields beyond.
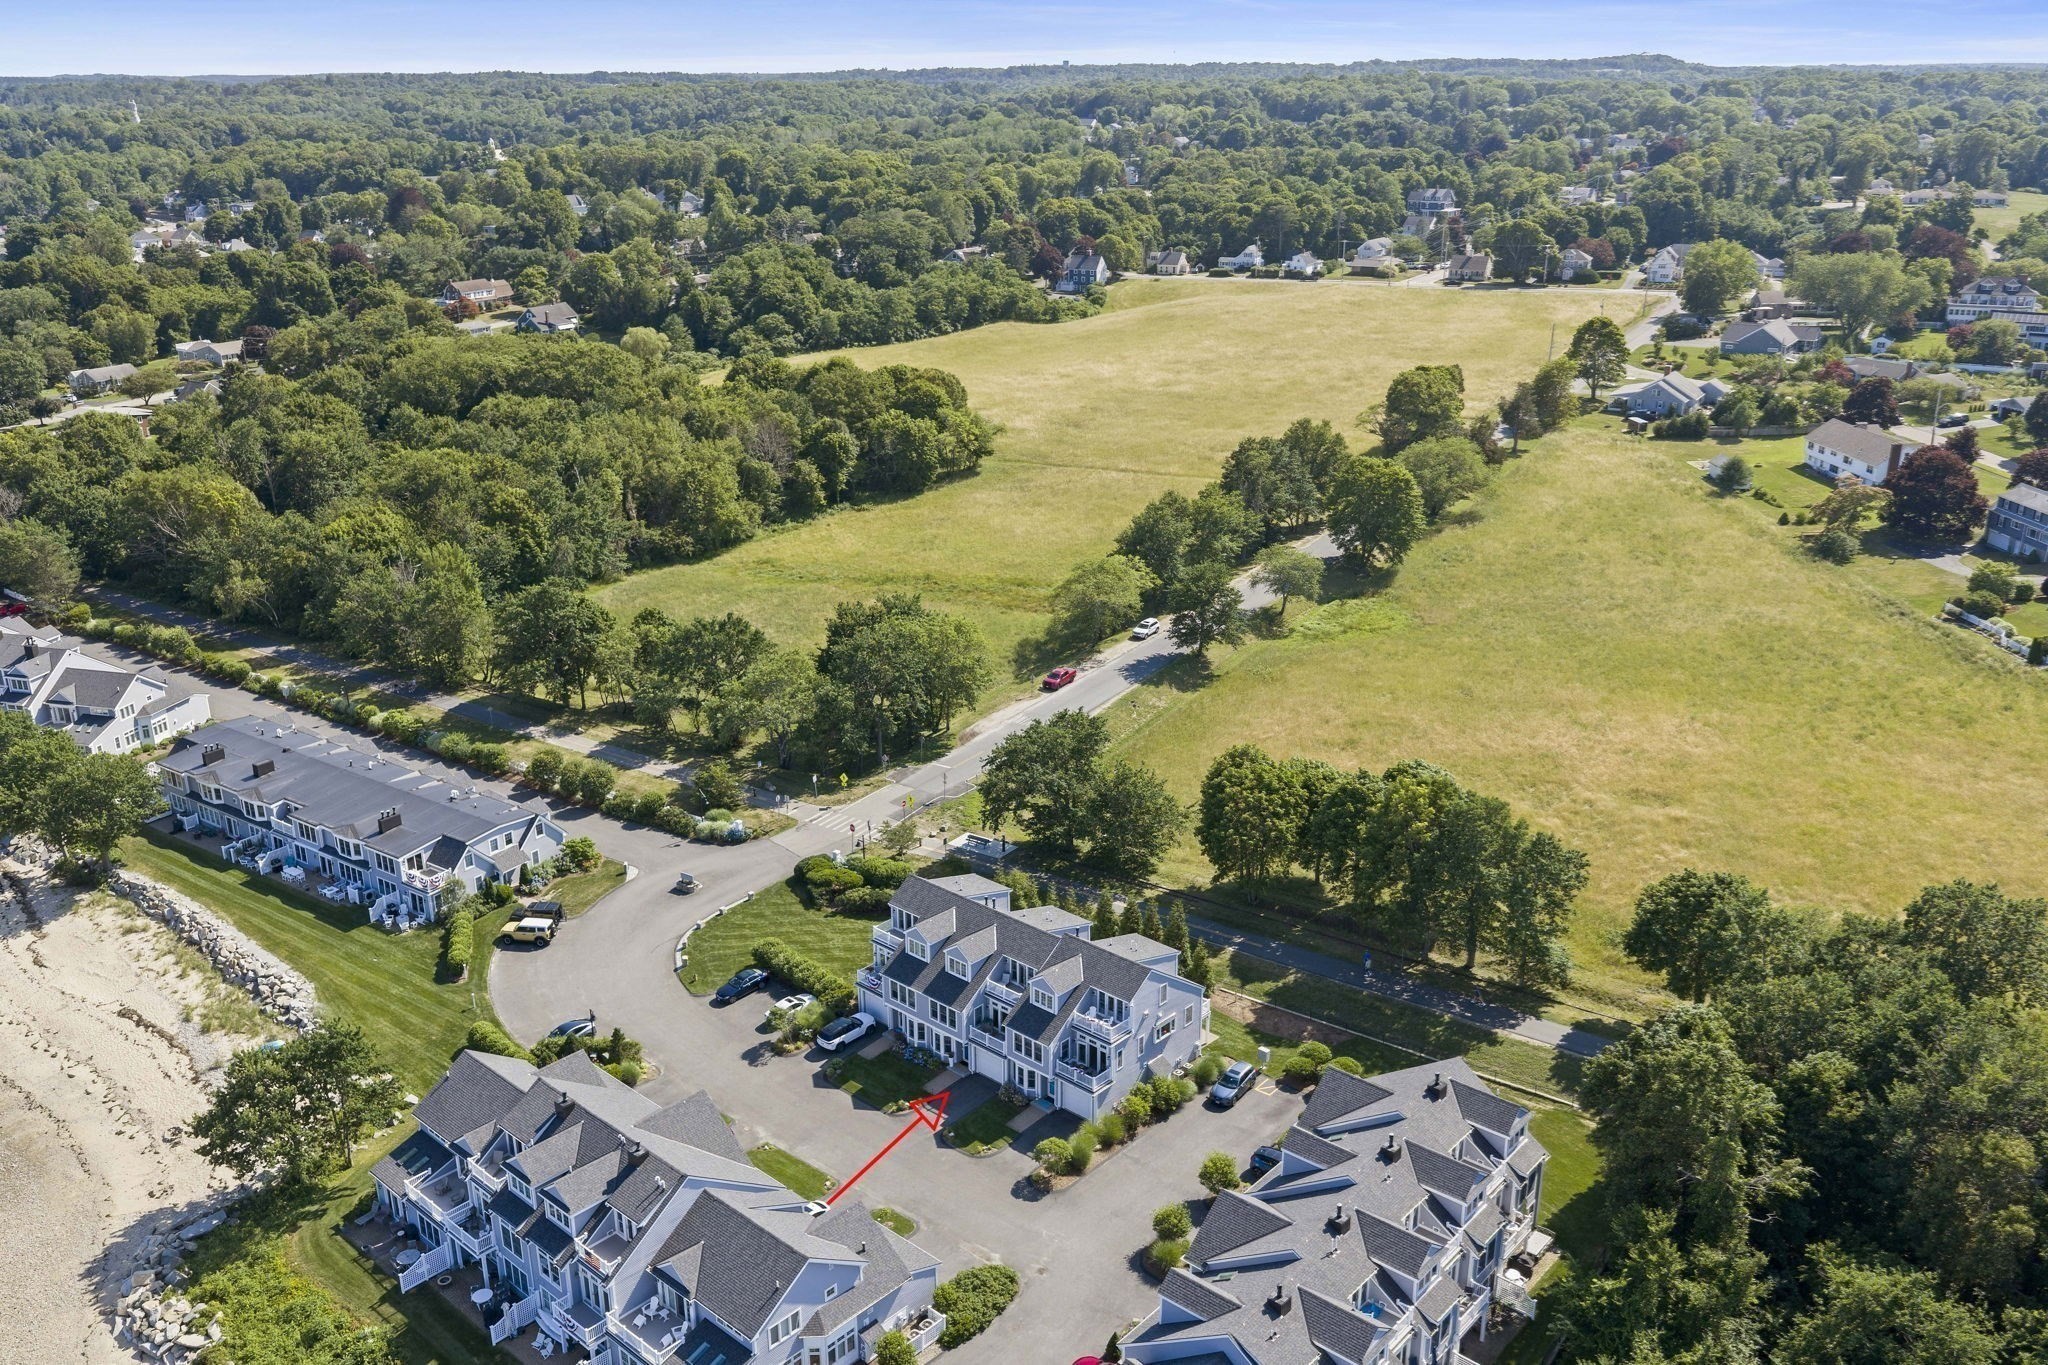
Aerial view of a coastal condominium complex, with a red arrow pointing to one unit beside open fields.
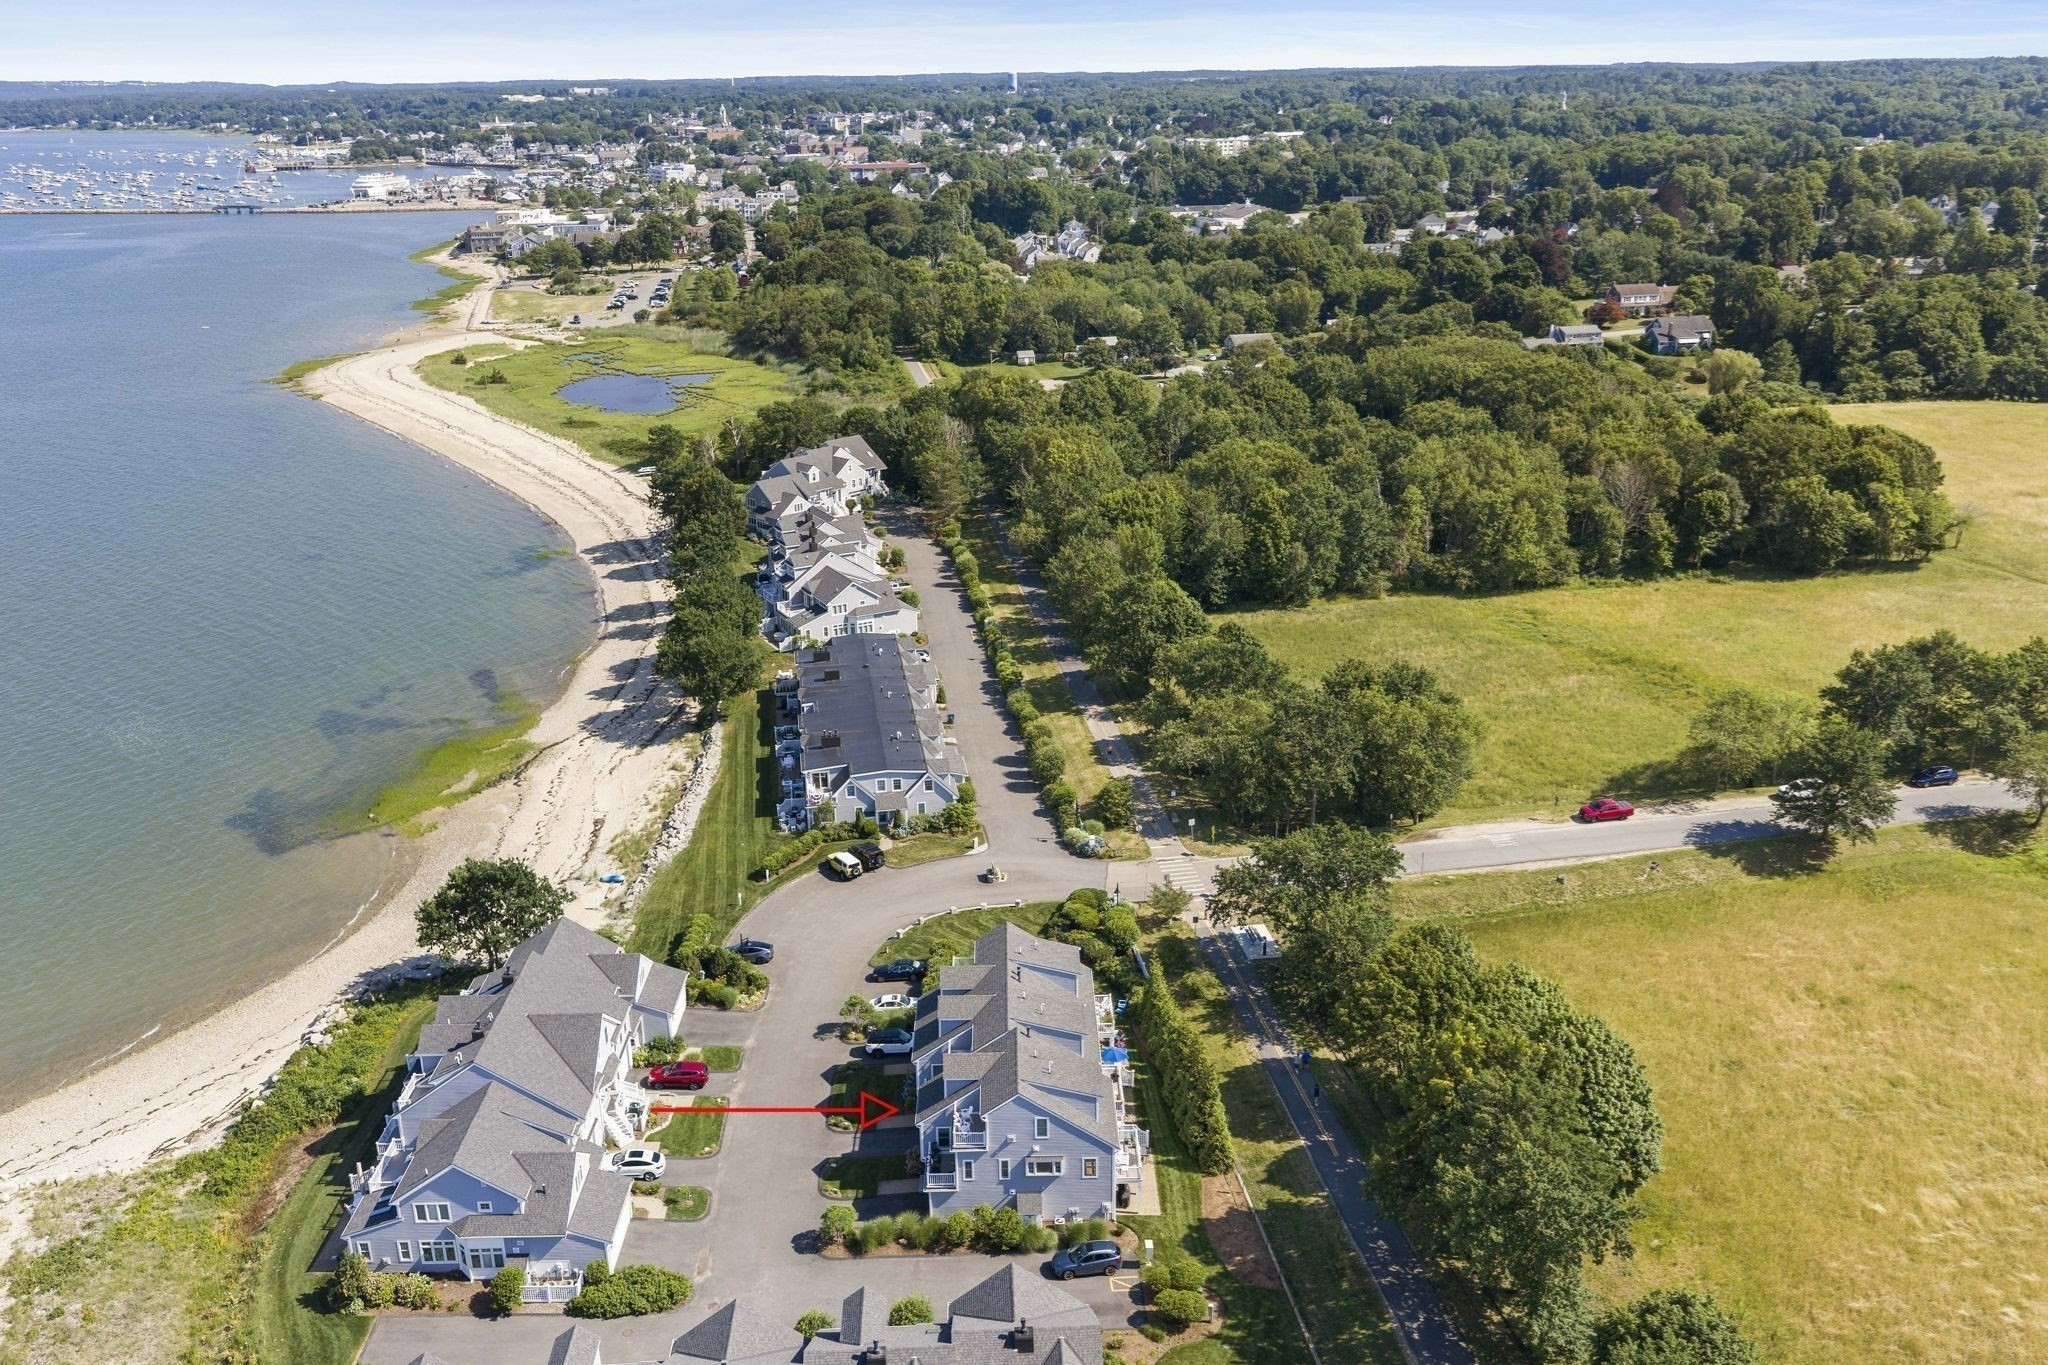
Aerial view of a waterfront condominium complex, with a red arrow marking a unit beside the beach.
Aerial view of waterfront condominium community, with an arrow marking the unit beside the beach.
Waterfront condominium complex beside a sandy beach, with an arrow marking one unit.
Aerial view of waterfront condominium complex beside a sandy beach, with a red arrow indicating a unit.
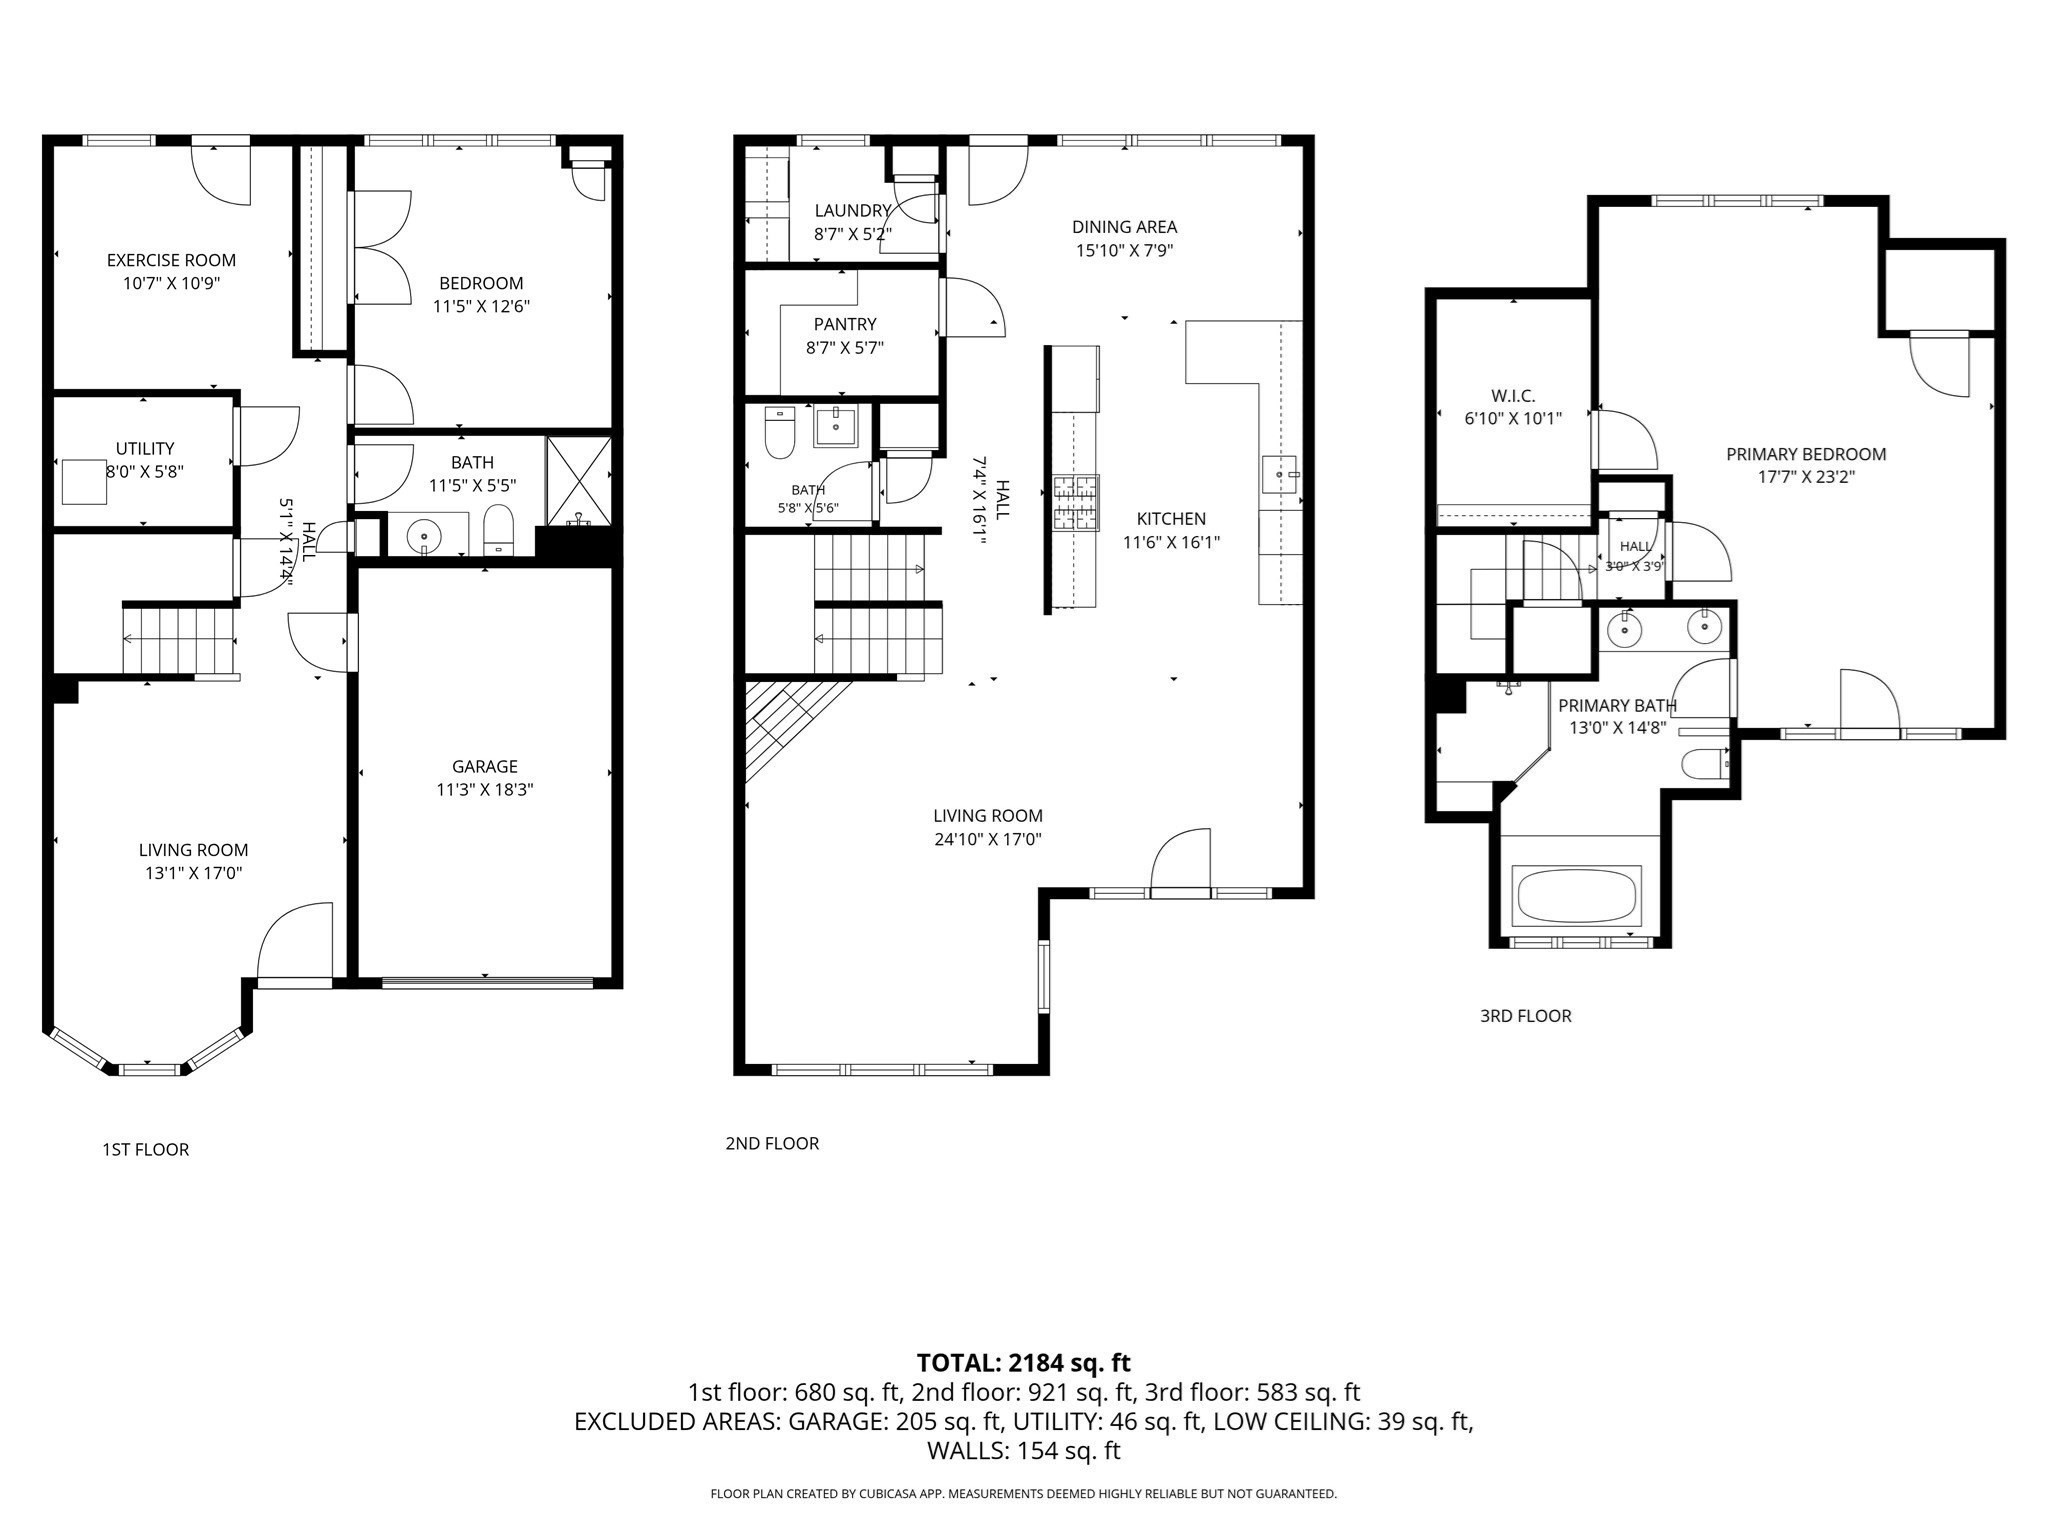
Three-floor floor plan with room labels and measurements
VIEW PHOTOS
$1,099,000

60 Robbins Road # 25

2 Beds 3 Baths 2,453 Sq.Ft.

Description

OCEAN VIEWS! Experience elevated living at Robbins Wharf, a premier waterfront residence offering seamless access to the water's edge & sandy beach. Perfect for your active lifestyle, you can kayak from the beach to the inner harbour or Long Beach. The property abuts 26 acres of lush conservation land & The Seaside Grace Trail, a scenic one-mile path ideal for walking or biking to downtown Plymouth for shopping, fine dining & entertainment. Spanning 2,450 sq. ft., this home features three balconies & a private patio to soak in the coastal vistas. The first floor includes a flexible family room, bedroom, full bath & gym/home office w/ direct outdoor access. Ascend to the main level, where expansive windows flood the space w/ light. Enjoy a refined living room w/ a corner gas fireplace, a gourmet kitchen, dining area, office nook, powder room, laundry & pantry. The luxurious primary suite features a private balcony & spa bath. Complete w/ a one-car garage, this is luxury coastal living at its finest! Price per SF significantly lower than 3 recent sales.

Share Property

Location

60 Robbins Road # 25, Plymouth, MA 02360

Status

For Sale
Kristin  Dewey

Kristin Dewey

TITLE

Broker | Owner

Property Amenities

Interior
Laundry room Second Floor
Appliances Tankless Water Heater
Flooring Wood, Tile
Total Bedrooms: 2
Half Bathrooms: 1
Full Bathrooms: 2
Other Interior Features Home Office, Sitting Room
Area & Lot
Total area 2,453 Sq.Ft.
Living area 2,453 Sq.Ft.
MLS® ID 73547295
Year Built 2006
Water Frontage Waterfront, Ocean, Walk to, Access, Direct Access, Bay, Harbor, Ocean, Direct Access, Walk to, 0 to 1/10 Mile To Beach, Beach Ownership(Deeded Rights)
View Description Scenic View(s)
Architecture Styles Other (See Remarks)
Type Residential
Status For Sale
Exterior
Air conditioning Central Air
Heat type Forced Air, Natural Gas
Water Source Public
Garage Space 1.0
Sewer Public Sewer
Lot Features Other
Roof Shingle
Finance
Sales Price $1,099,000
Real Estate Tax $12,063 yearly
Robbins Wharf recent sales comparison and current listing for unit 25.

Schedule a Showing

We would love to show you our beautiful property. Please select your preferred date and time below. An agent will be in touch shortly to confirm your appointment.

Schedule a Showing

We would love to show you our beautiful property. Please select your preferred date and time below. An agent will be in touch shortly to confirm your appointment.

Thank you for your interest in 60 Robbins Road # 25, Plymouth, MA 02360. We are reviewing your request and will be in touch shortly!

Mortgage Calculator

Estimate your monthly mortgage payment, including the principal and interest, property taxes, and HOA. Adjust the values to generate a more accurate rate.

All estimates are provided for informational purposes only. Actual amounts may vary.
$0,000 Your Payment 20 15 65
$0,000 Your Payment

Kingston

Prior to the Town's incorporation in 1726, it was known as the North Precinct of Plymouth.

Work With Kristin

Let us learn more about how I can help. My goal is to be your Real Estate Consultant for Life!