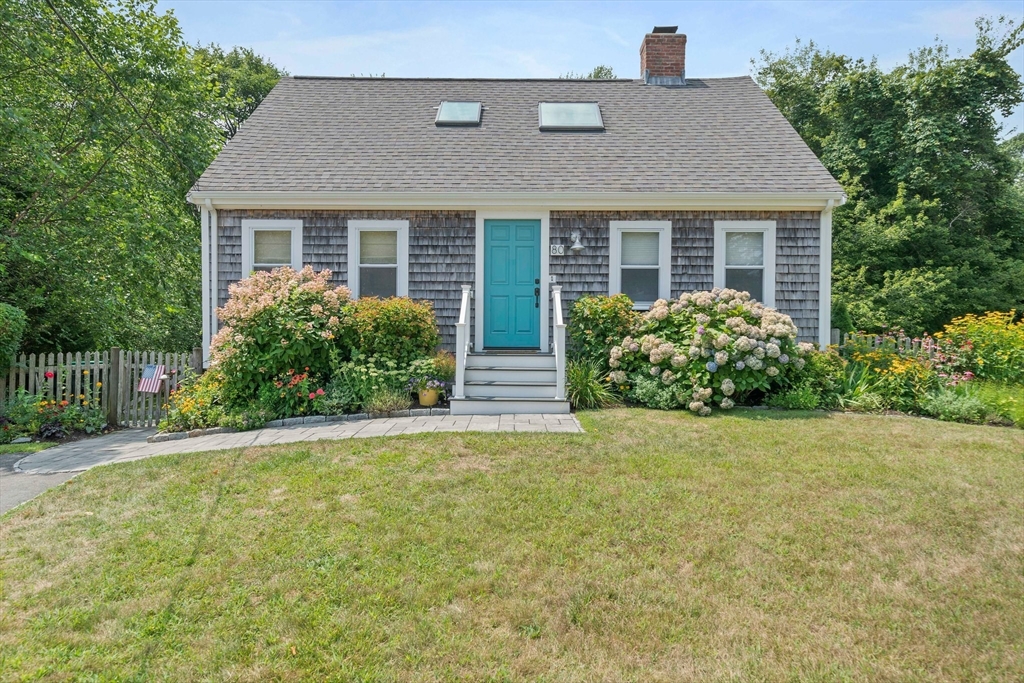
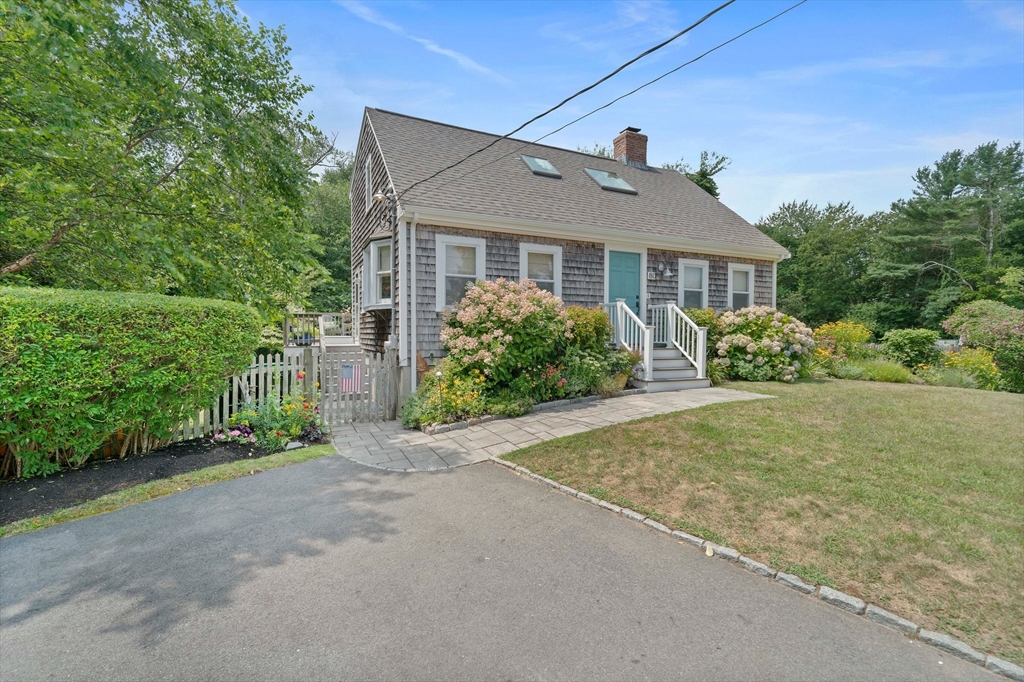
Gray-shingled cottage with a turquoise front door, two skylights, and flowering garden beds.
Gray shingle-sided home with a teal front door, flowering shrubs, and paved driveway.
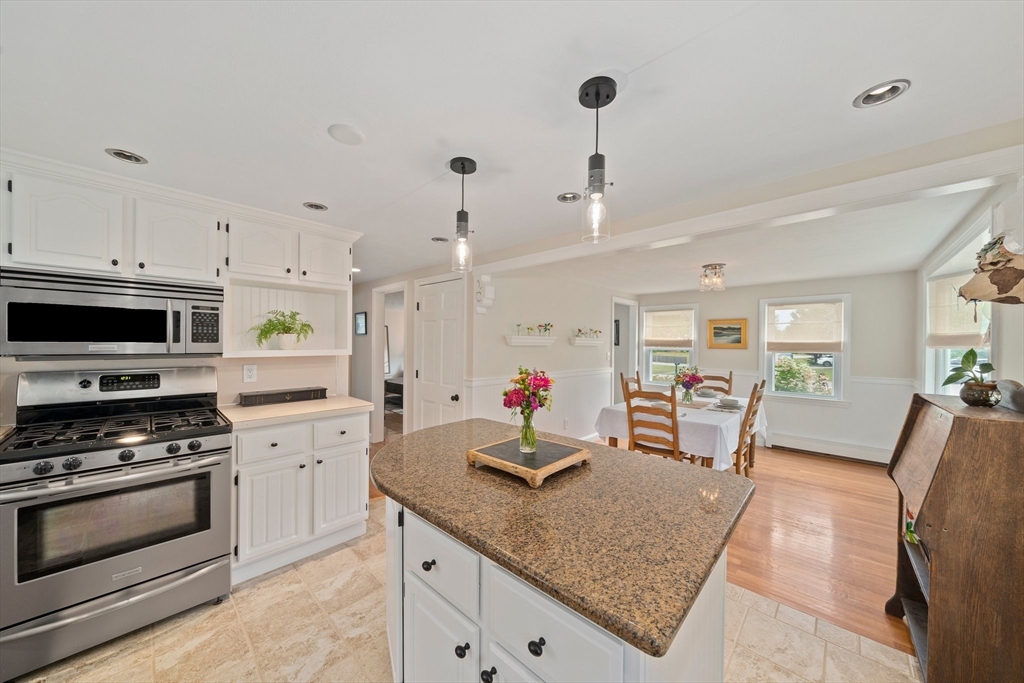
Kitchen with a large granite island, white cabinetry, stainless steel appliances, and an adjoining dining area.
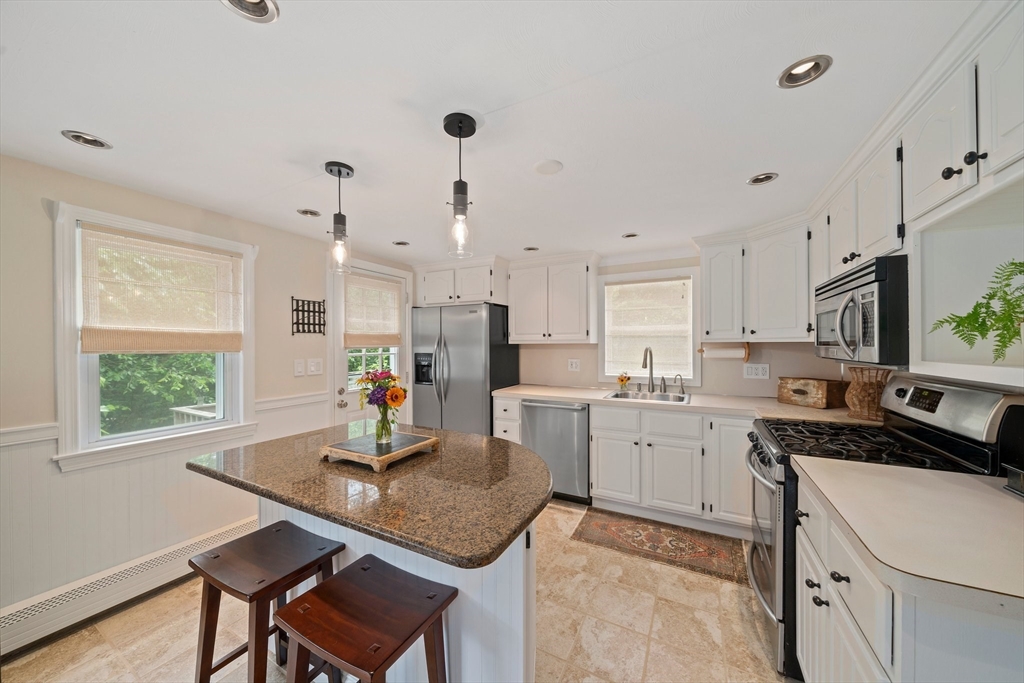
Kitchen with white cabinets, stainless steel appliances, and a granite island with two stools.
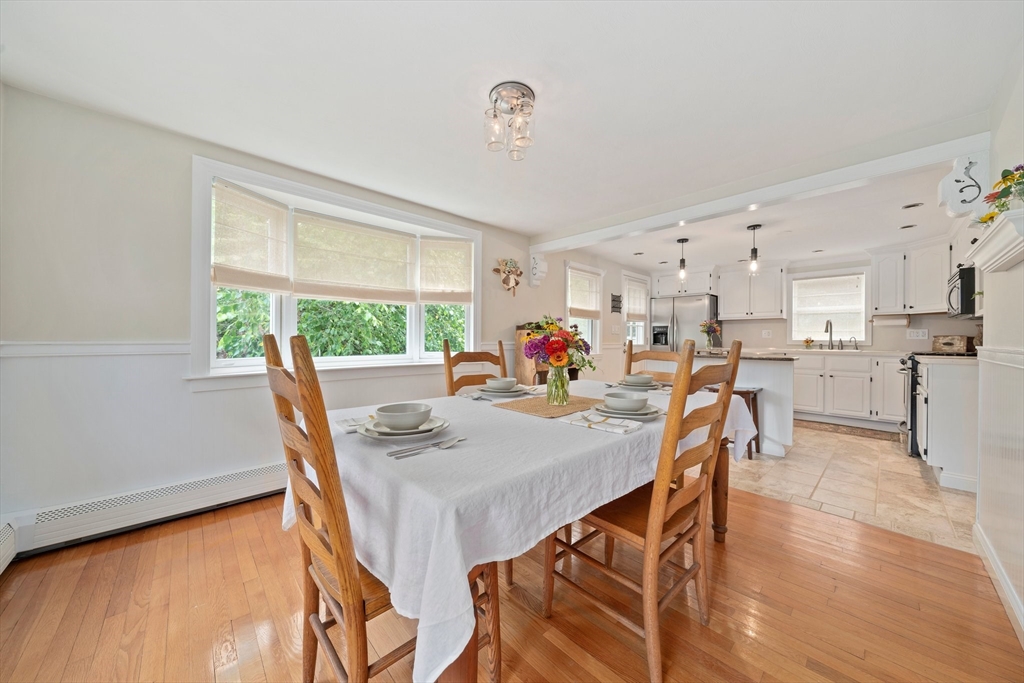
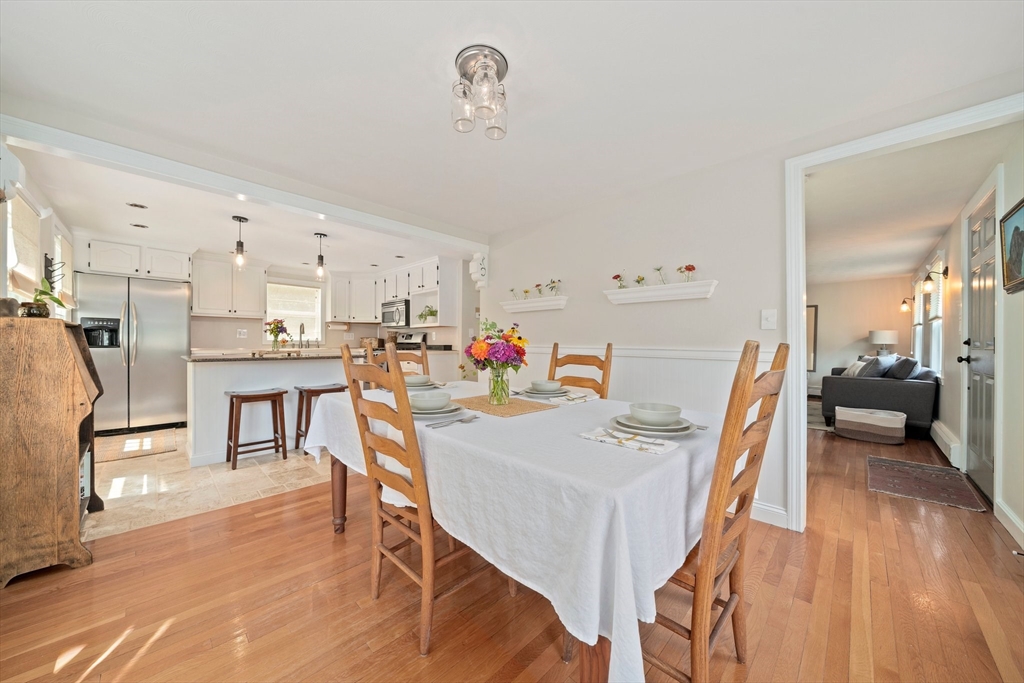
Dining room with a set table beside a bay window, opening into a white kitchen.
Dining room with a white-clothed table, open to the kitchen and sitting room.
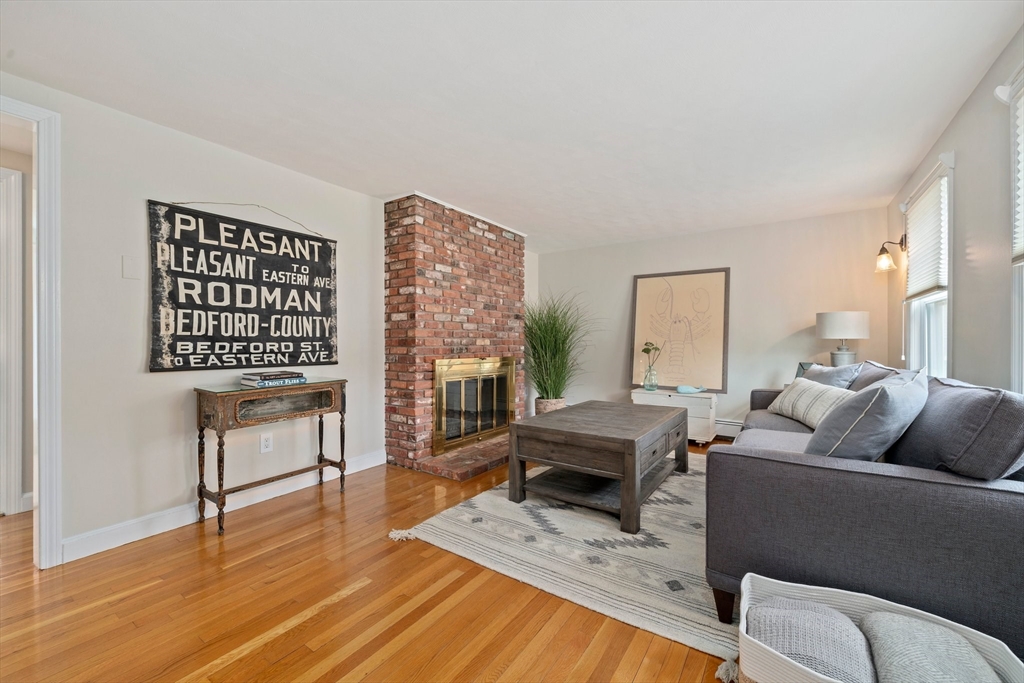
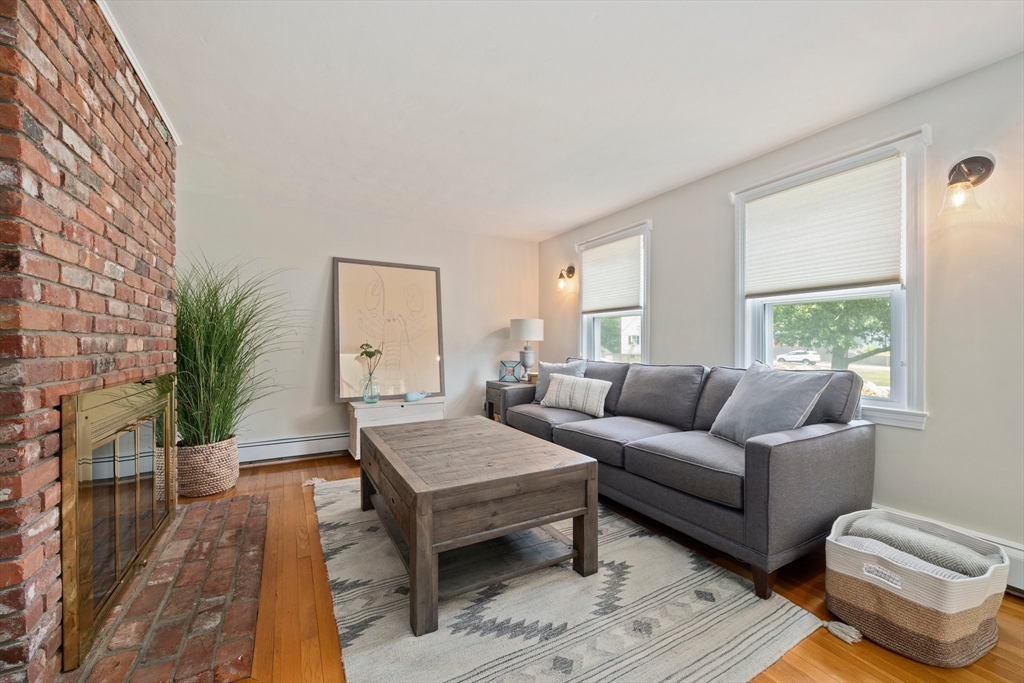
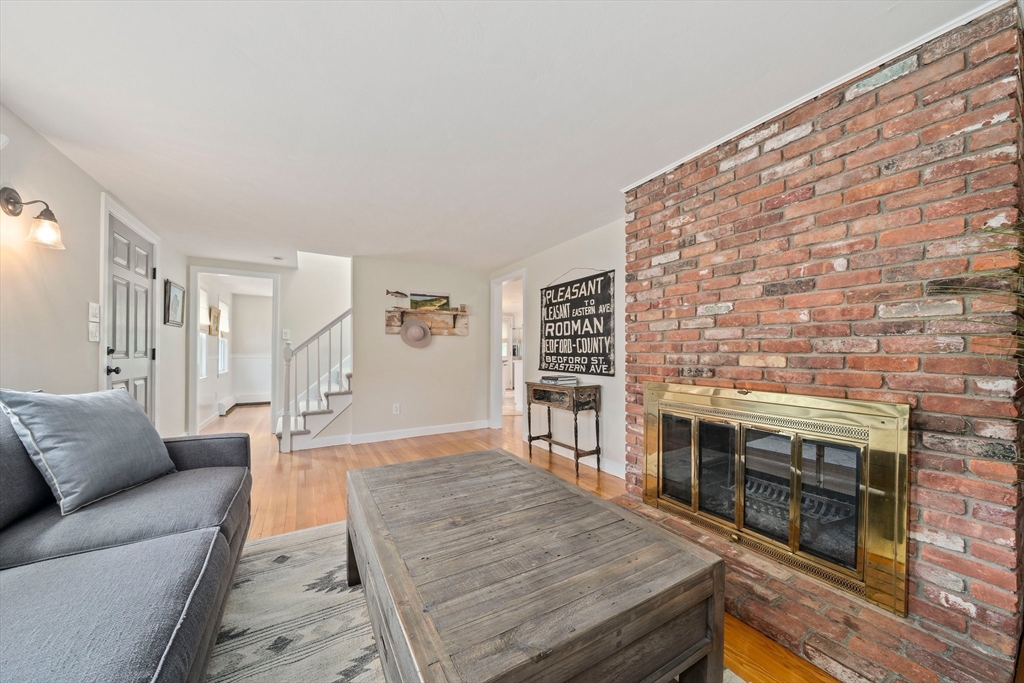
Living room with a brick fireplace, gray sectional, and honey-toned hardwood floors.
Living room with a brick fireplace, gray sectional, and rustic wood coffee table.
Living room with exposed brick fireplace, brass surround, gray sofa, and rustic coffee table.
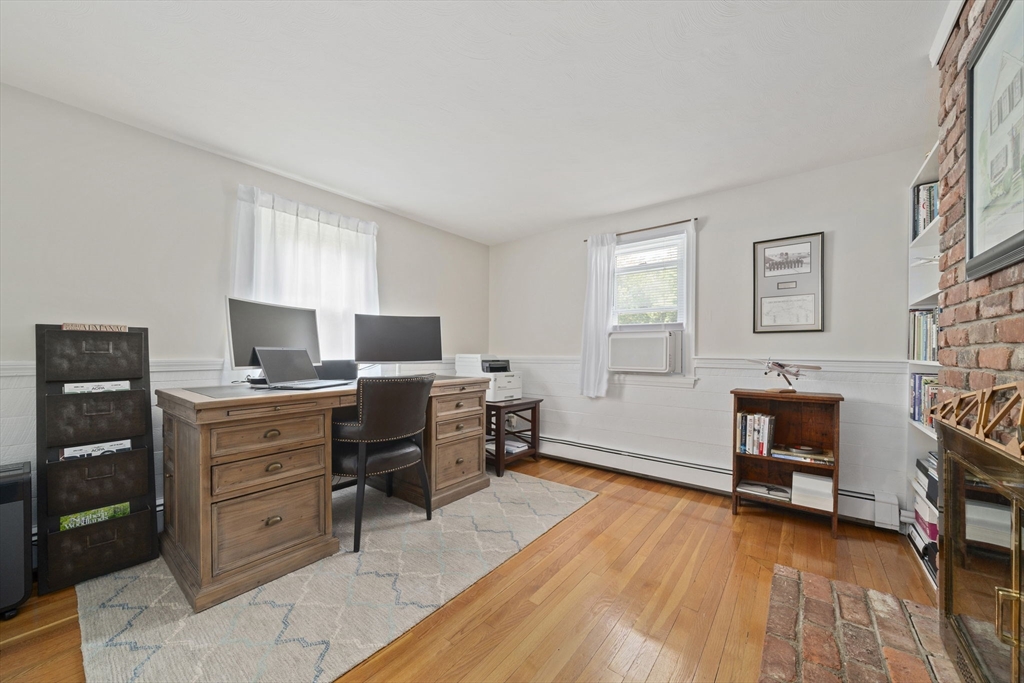
Home office with wooden desks, dual monitors, hardwood floors, and a brick fireplace.
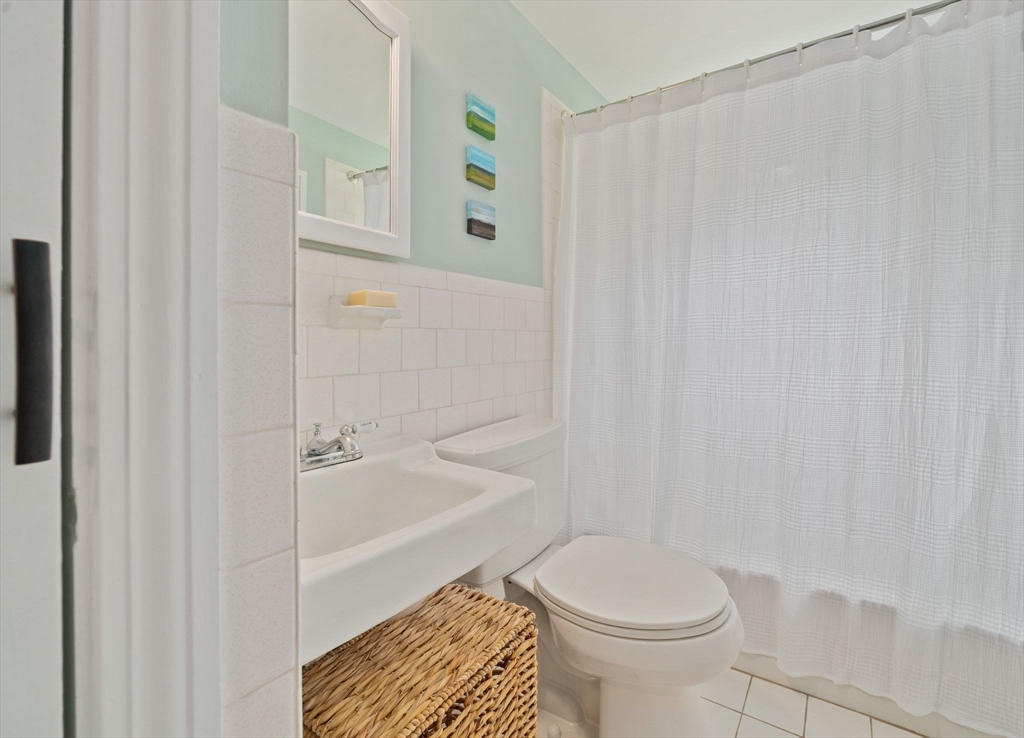
Bathroom with a white sink and toilet, tiled walls, and a white shower curtain.
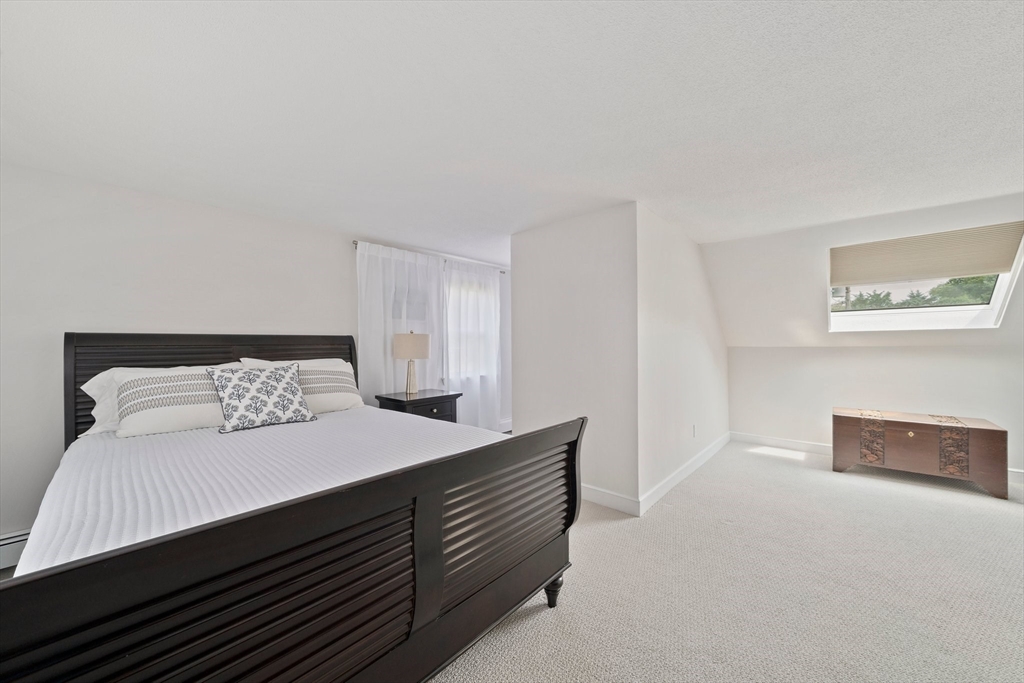
Bright bedroom with a dark wood bed, white bedding, and a skylight.
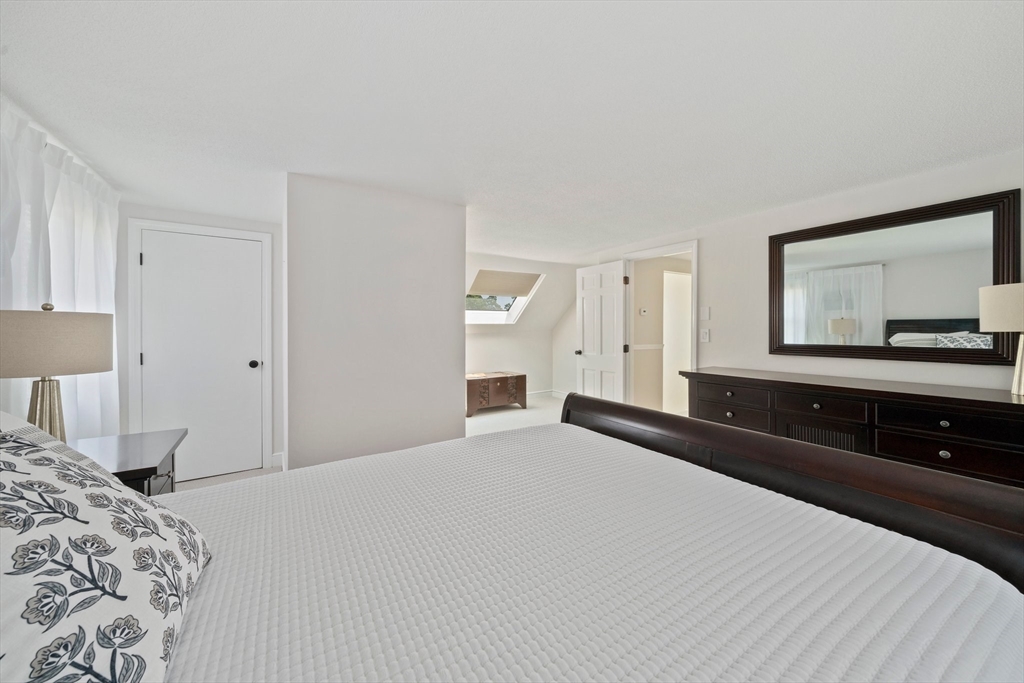
Bedroom with a large bed, dark wood dresser, framed mirror, and skylight beneath a sloped ceiling.
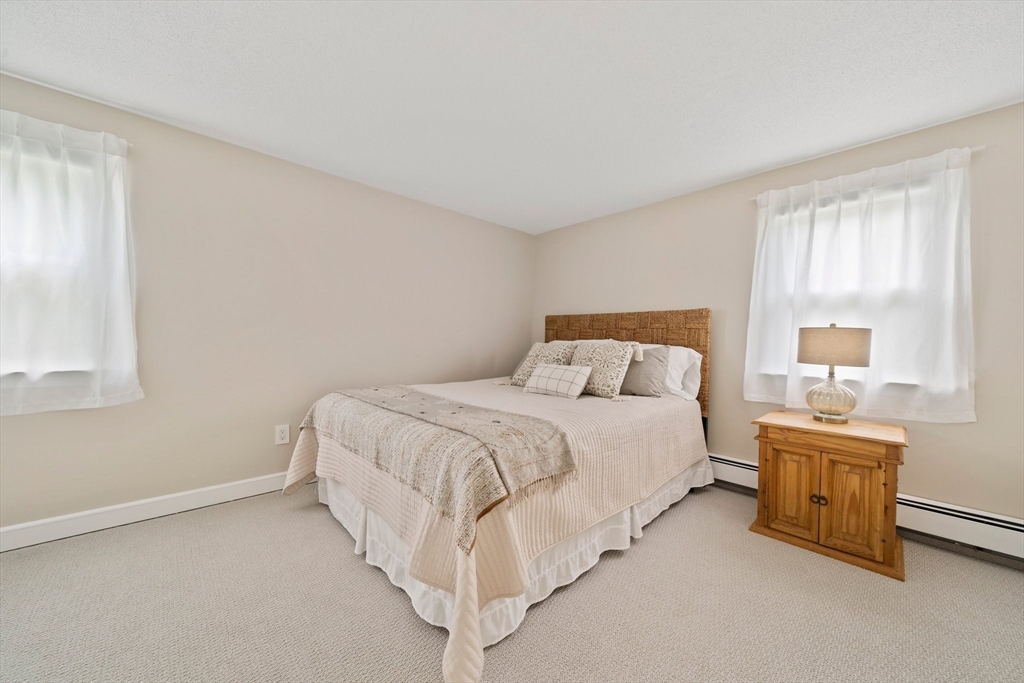
Furnished bedroom with a large bed, woven headboard, and wooden bedside cabinet.
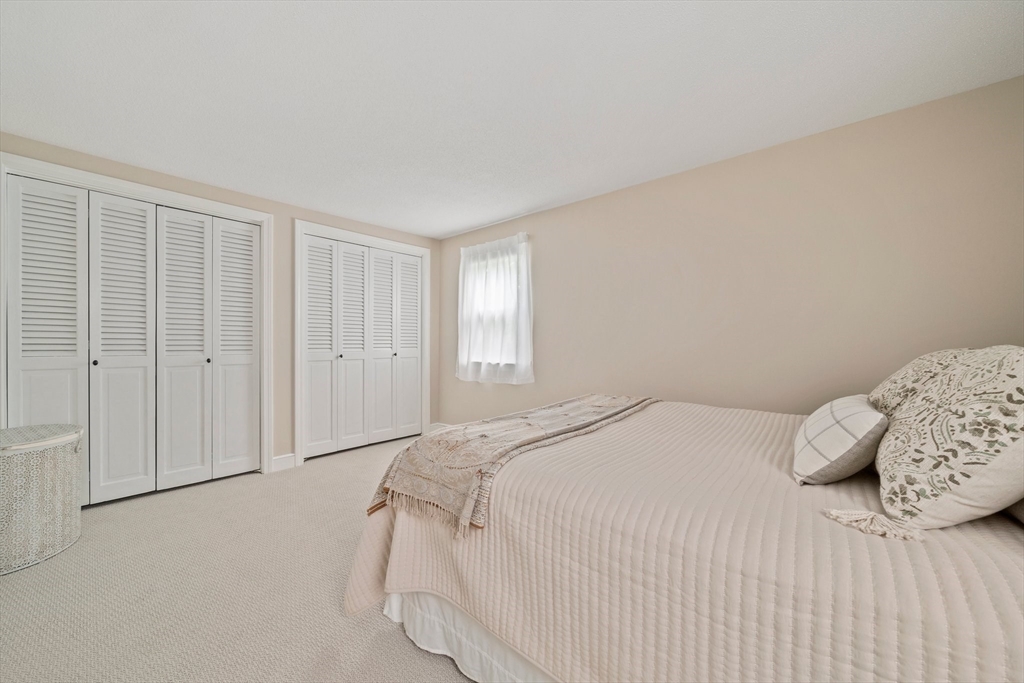
Bedroom with a large pale quilted bed and two sets of white louvered closet doors.
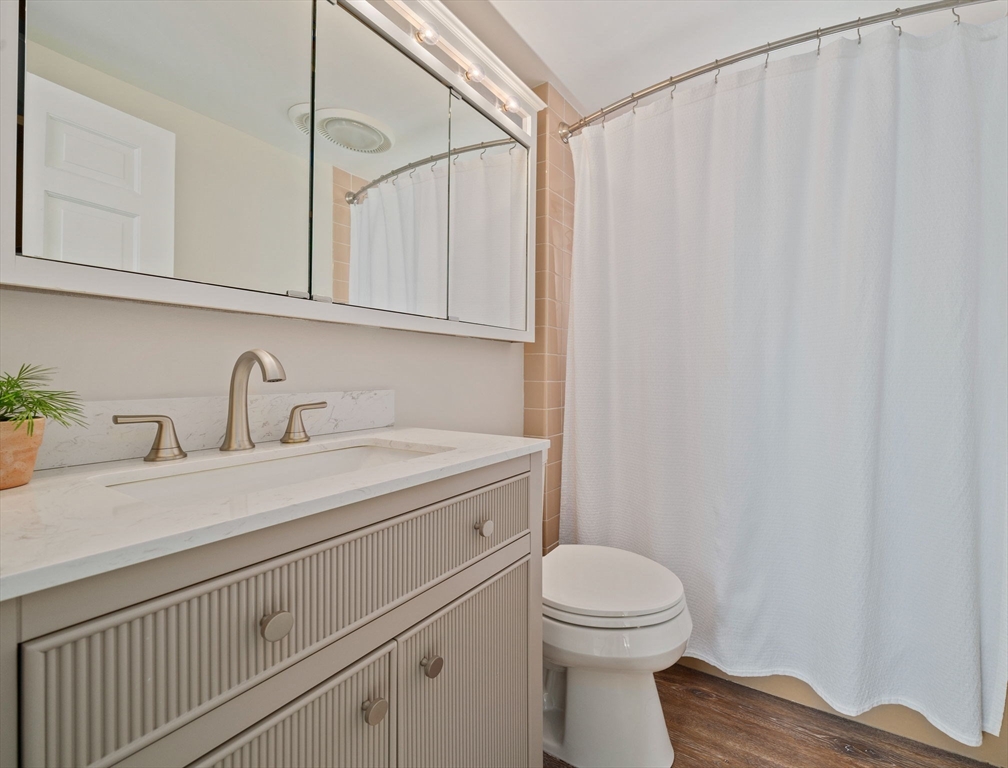
Bathroom with a fluted vanity, marble countertop, mirrored cabinet, and white shower curtain.
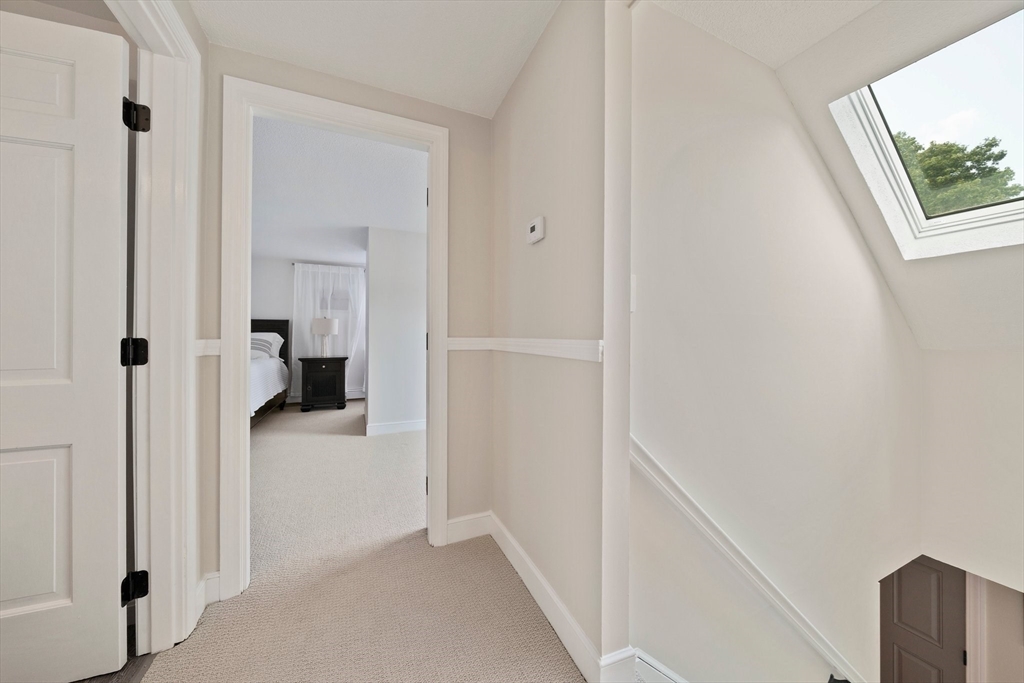
Upstairs hallway opening to a bedroom, beside a stairwell with a skylight.
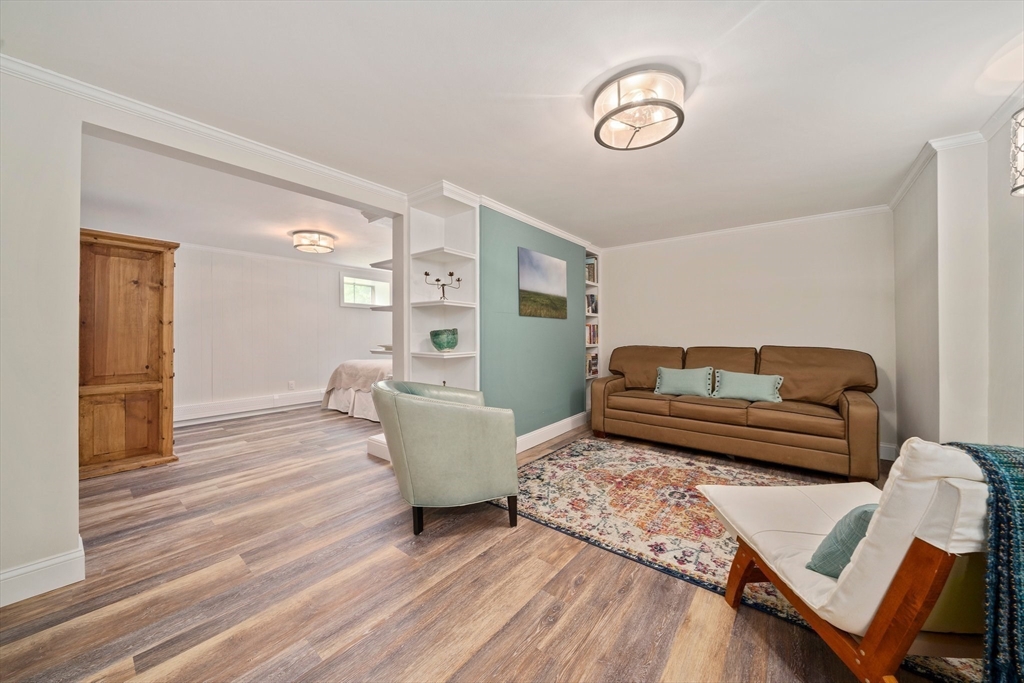
Furnished living room with a brown sofa, patterned rug, and adjoining bedroom.
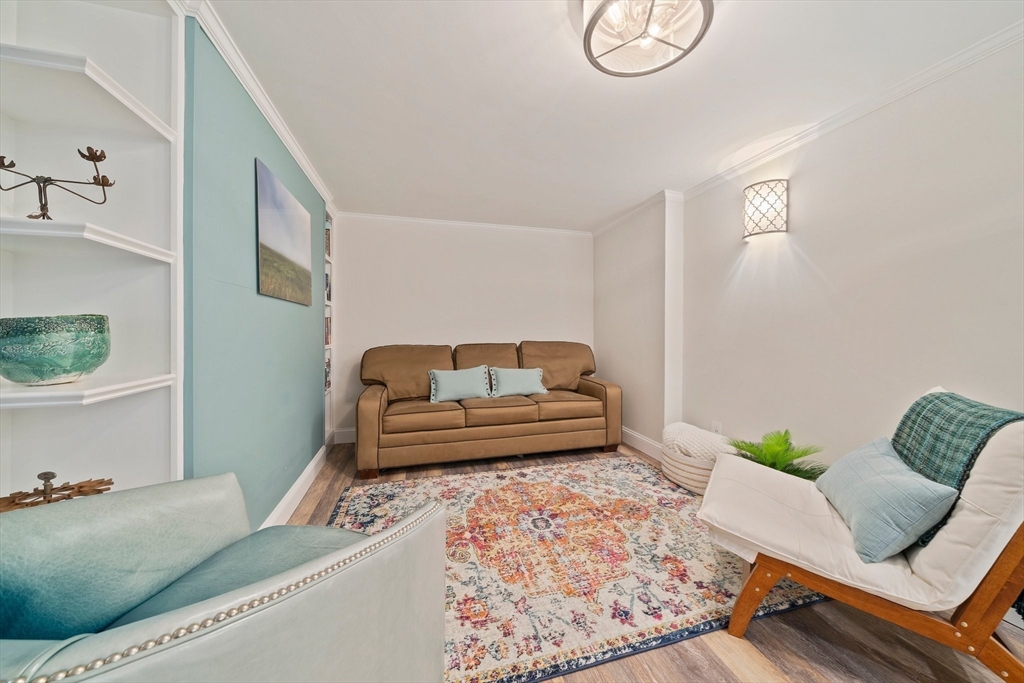
Living room with a tan sofa, pale blue accent wall, built-in shelves, and patterned rug.
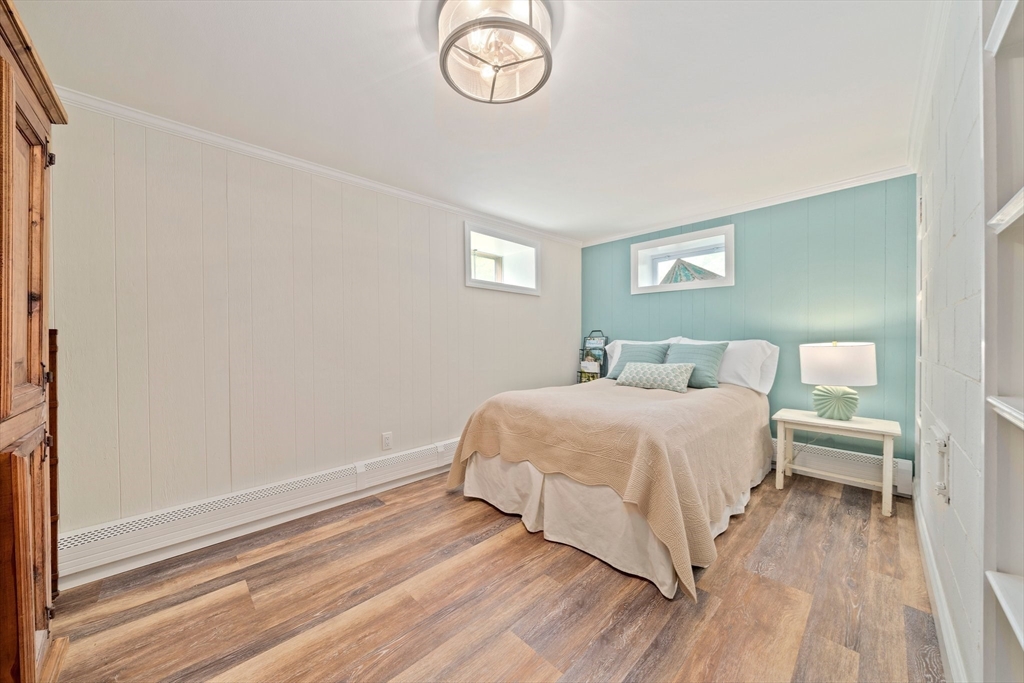
Bedroom with a bed against a teal accent wall and warm wood-look flooring.
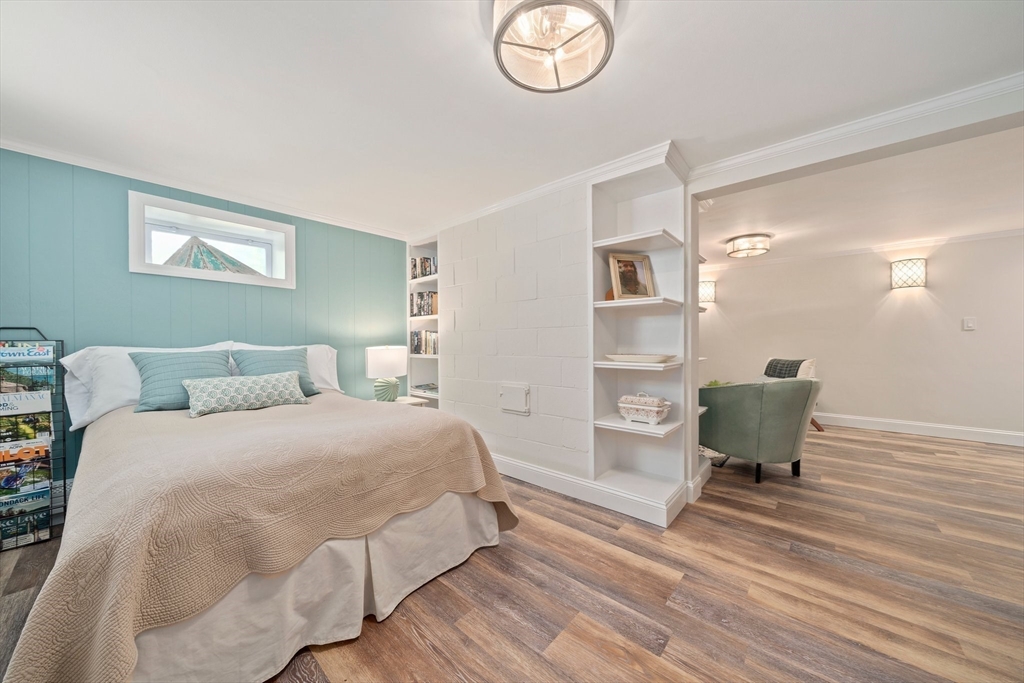
Bedroom with a bed against a teal paneled wall and an adjoining sitting area with a green armchair.
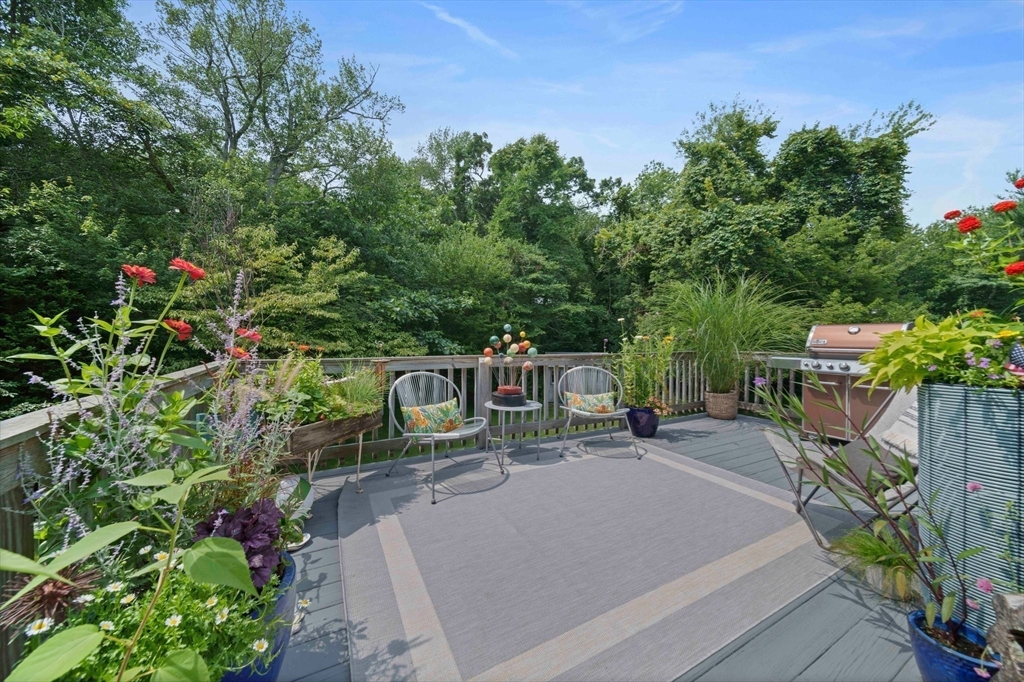
Deck with seating, a large rug, colorful potted flowers, and a barbecue surrounded by trees.
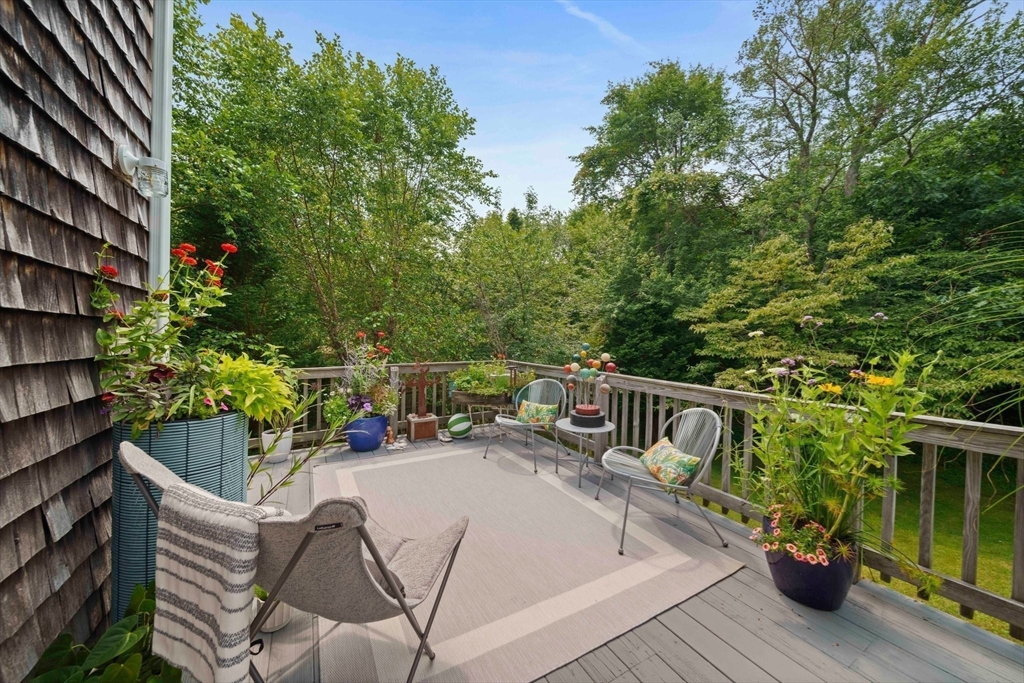
Furnished deck with patio chairs and potted flowers overlooking leafy trees.
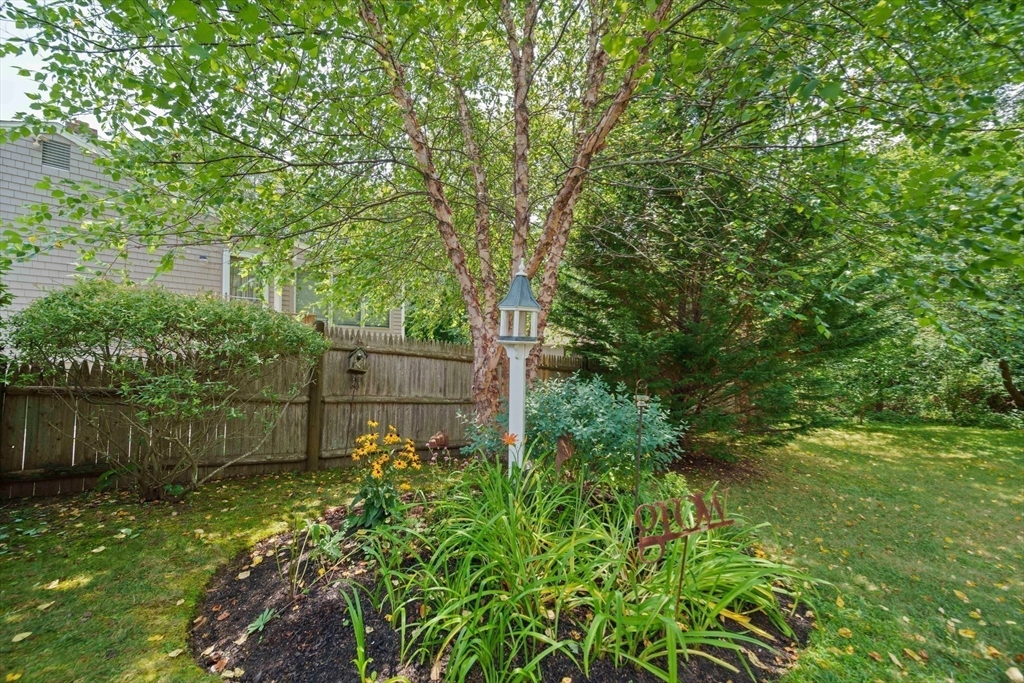
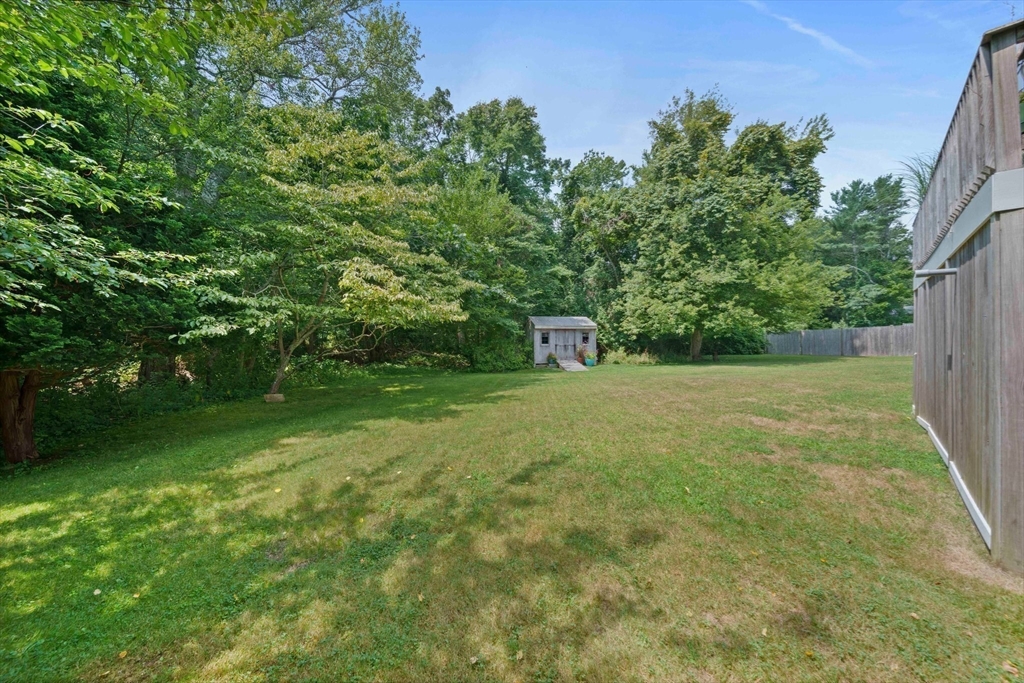
Landscaped backyard with a flower bed, mature trees, lawn, and wooden privacy fence.
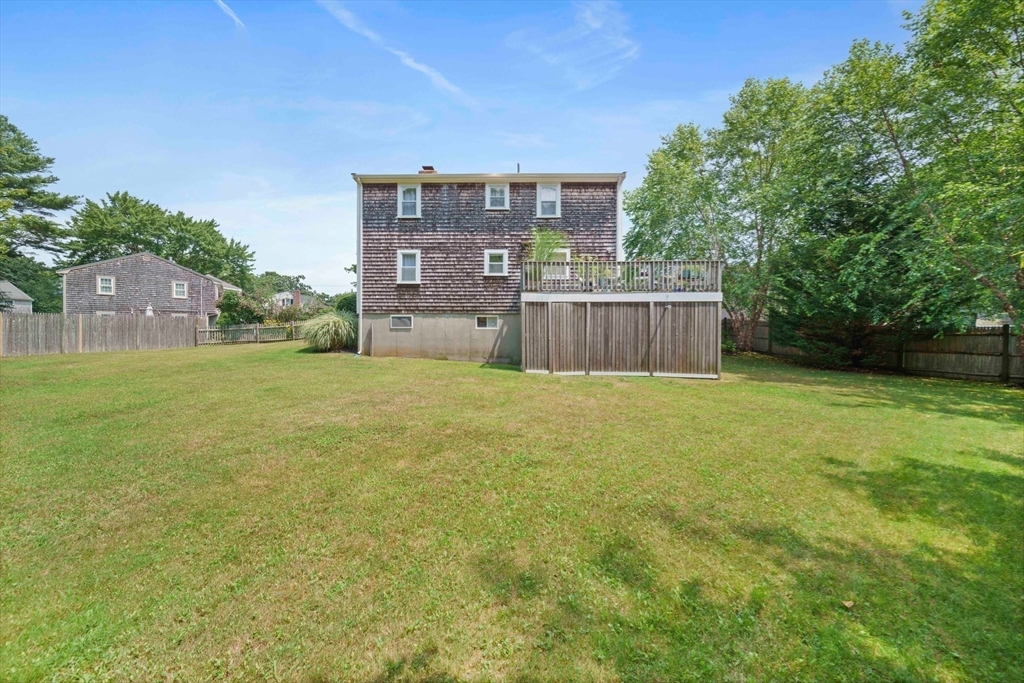
Rear of a shingle-sided home with a raised deck overlooking a broad, tree-lined lawn.
Grassy backyard with mature trees, a small shed, and a wooden privacy fence.
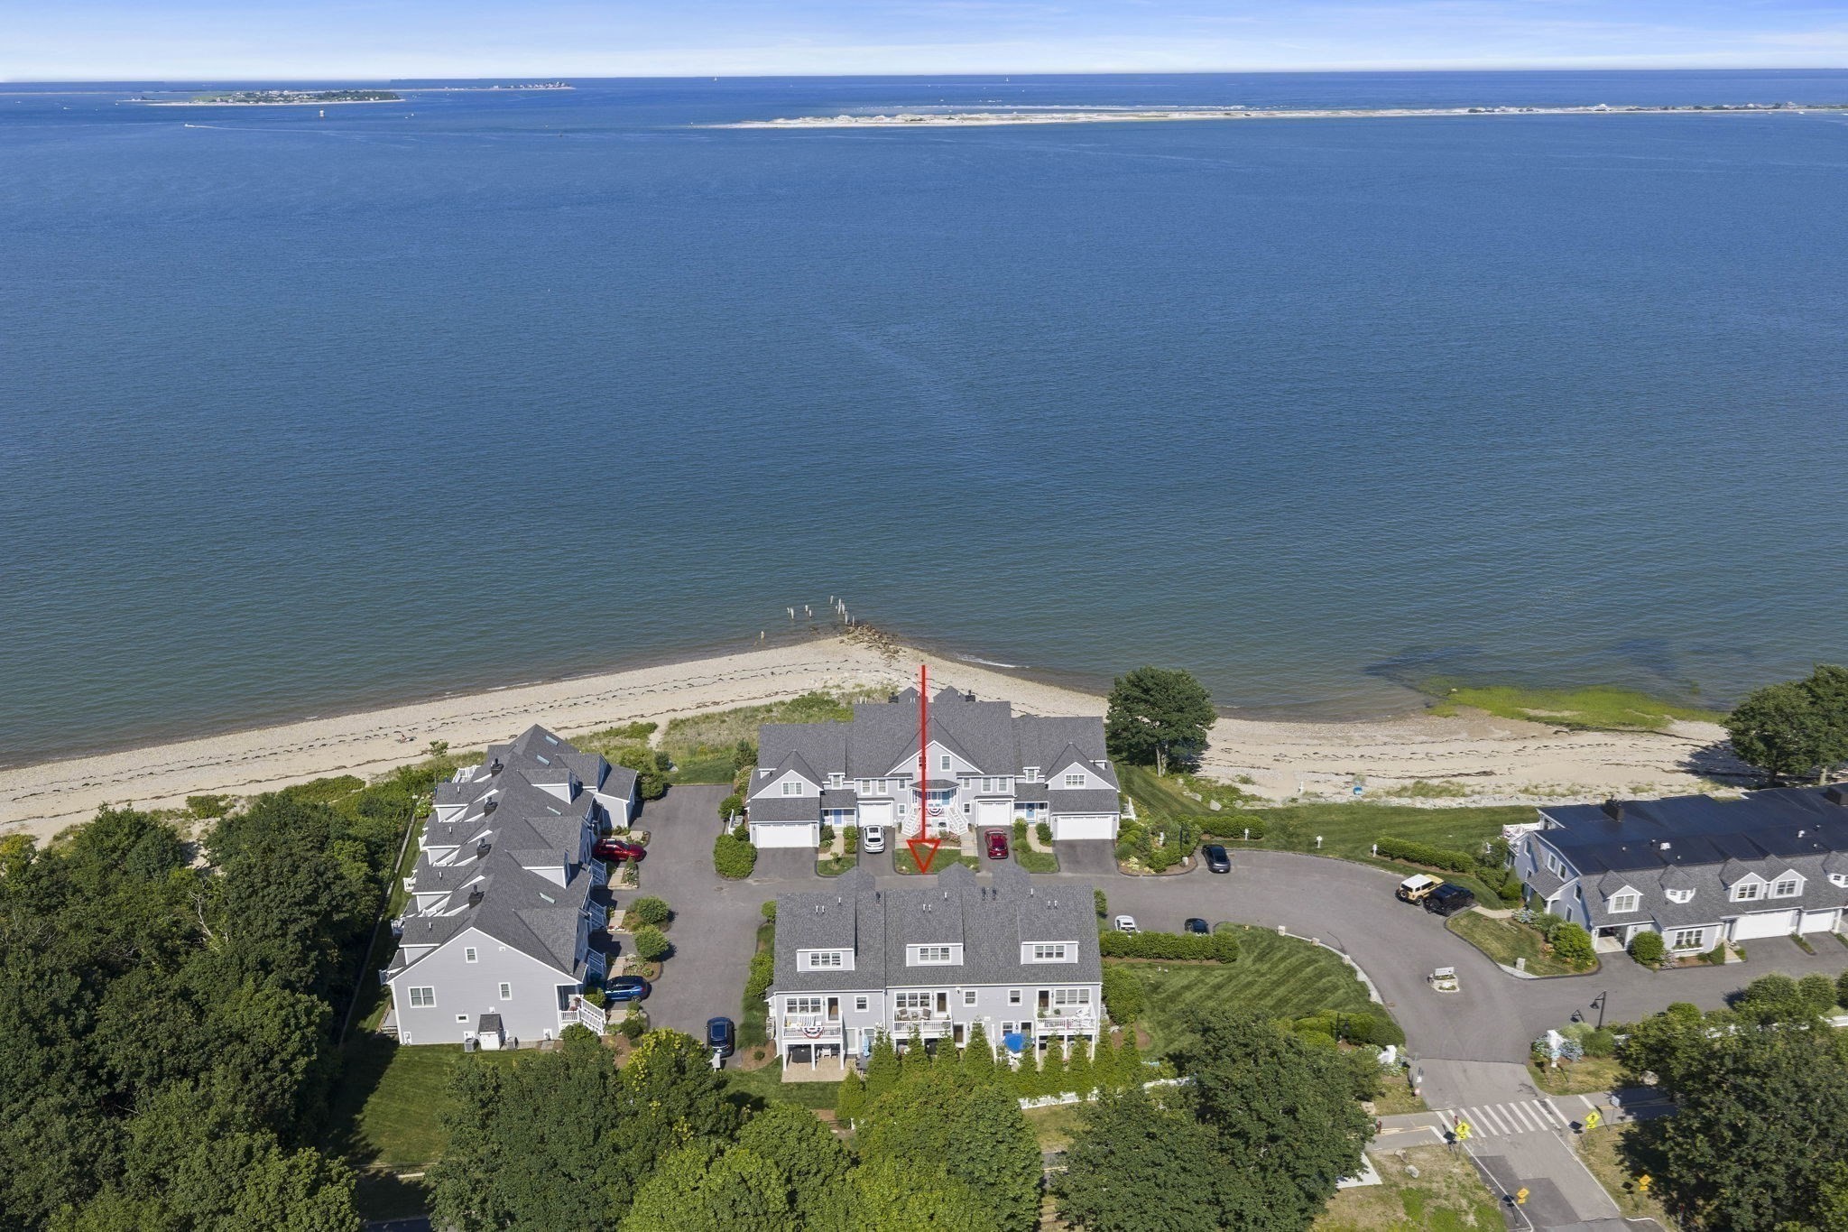
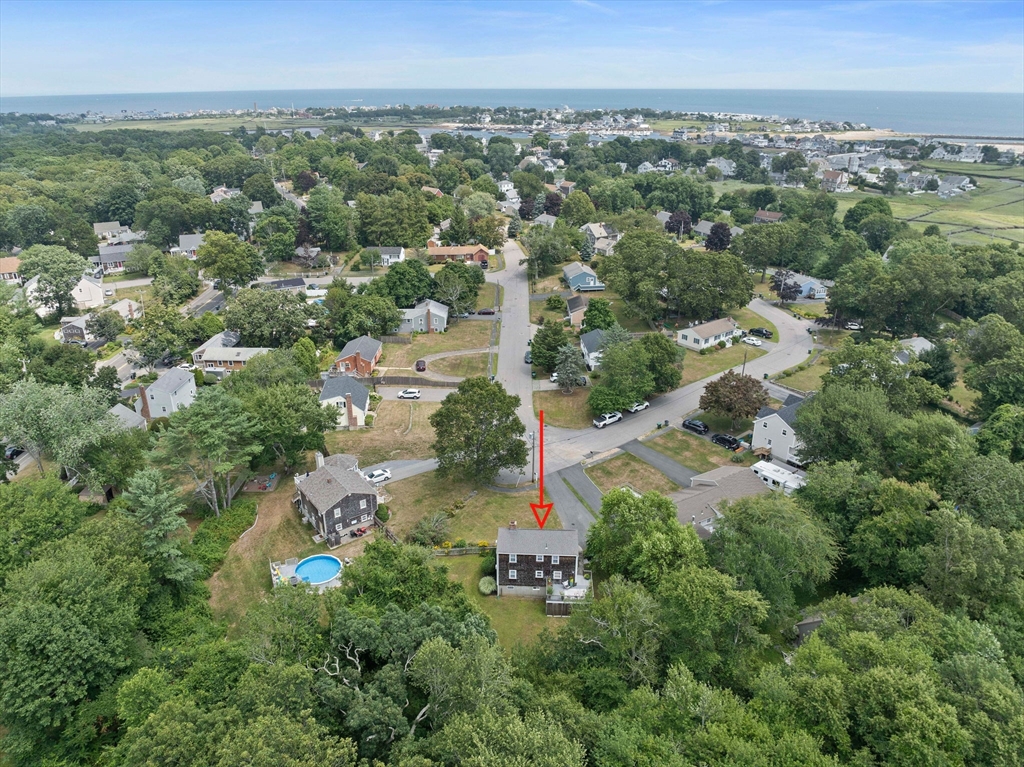
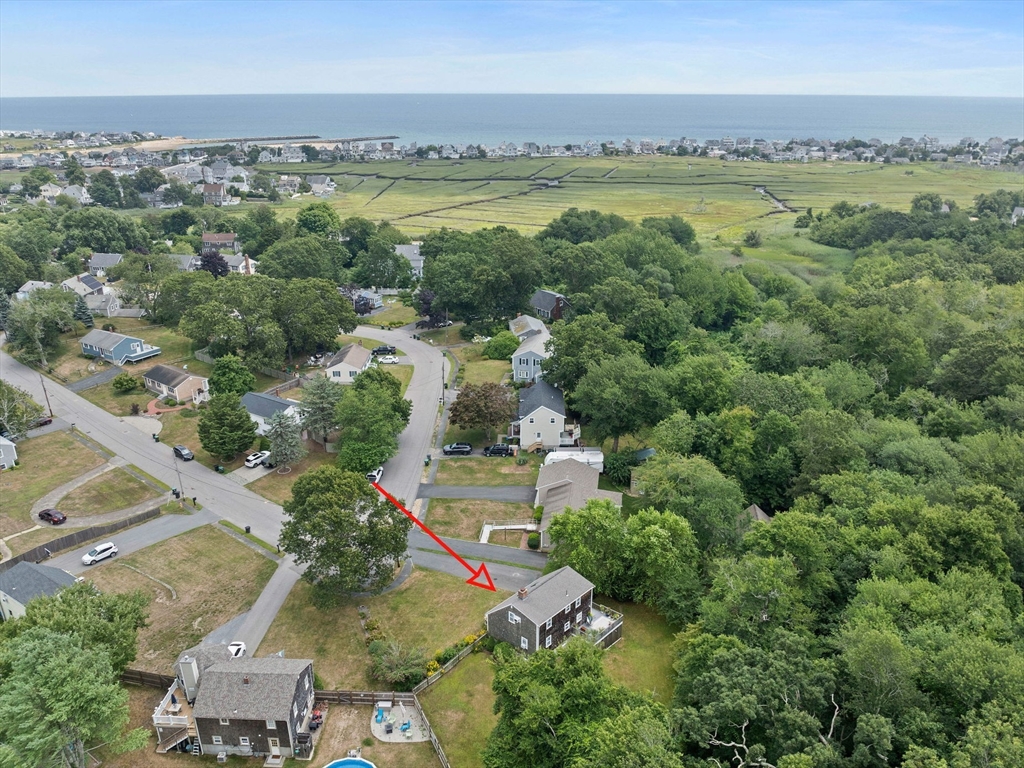
Aerial view of a two-story home near the coast, marked by a red arrow.
Two-story house in a leafy neighborhood, marked by a red arrow, with marshland and ocean beyond.
VIEW PHOTOS
$830,000

80 Genevieve Ln.

3 Beds 2 Baths 1,805 Sq.Ft. 0.56 Acres

Description

OFFERS DUE TUES, AUGUST 6th at 12:00 P.M. (NOON), MAKE GOOD THROUGH WED AUGUST 7th at 10:00 A.M. Quintessential Cape in a desirable Green Harbor neighborhood within walking distance of Burke's Beach, Green Harbor and Brant Rock Villages! A lovely stone walkway leads you to this appealing home tucked back from the street and nestled in a serene setting with lush plantings. Full of coastal charm and casual elegance, and appointed with hardwood flooring, decorative moldings and a crisp palette that creates an inviting living space. The 1st floor open concept kitchen and dining room is sun-filled and serves as the hub of the home. The living room features a double-sided wood burning fireplace, shared with a cozy room designed as a bedroom and currently used as an office. Recent updates include fresh paint throughout, a new Berber carpet, and an updated 2nd floor bath. The finished lower level serves as a family room and generous extra space for guests. Enjoy all this location has to offer!

Share Property

Location

80 Genevieve Ln., Marshfield, MA 02050

Status

Sold

Date Sold

September 5, 2024
Kristin  Dewey

Kristin Dewey

TITLE

Broker | Owner

Property Amenities

Interior
Laundry room Gas Dryer Hookup, Washer Hookup
Fireplace Living Room
Appliances Gas Water Heater, Range, Dishwasher, Microwave, Refrigerator, Washer, Dryer
Flooring Wood, Tile, Vinyl, Carpet, Flooring - Vinyl
Total Bedrooms: 3
Full Bathrooms: 2
Other Interior Features Closet/Cabinets - Custom Built, Lighting - Sconce, Lighting - Overhead, Crown Molding, Bonus Room
Area & Lot
Total area 1,805 Sq.Ft.
Lot Area 0.56 Acres
Living area 1,805 Sq.Ft.
MLS® ID 73272401
Year Built 1967
High School Marshfield
Middle School Furnace Brook
Elementary School Gov Winslow
Water Frontage Creek, Ocean, Walk to, 1/2 to 1 Mile To Beach, Beach Ownership(Public)
Architecture Styles Cape
Type Residential
Status Sold
Exterior
Air conditioning Wall Unit(s)
Heat type Baseboard, Natural Gas
Water Source Public
Sewer Public Sewer
Other Exterior Features Deck, Rain Gutters, Storage, Fenced Yard
Parking Paved Drive, Off Street, Paved
Lot Features Easements, Cleared, Gentle Sloping
Roof Shingle
Utilities for Gas Range, for Gas Oven, for Gas Dryer, Washer Hookup
Finance
Sales Price $830,000
Real Estate Tax $6,182 yearly

Marshfield

It is one of the oldest and most beautiful towns on the South Shore.

Work With Kristin

Let us learn more about how I can help. My goal is to be your Real Estate Consultant for Life!