Gray-shingled single-story home with a white porch, brick walkway, and mature trees.
Gray-shingled single-story house with white porch, garden path, and mature trees.
Gray shingle-sided home with white trim, a small porch, and a landscaped front yard.
Living room with hardwood floors, blue recliners, and an open kitchen with a breakfast bar.
Living room with hardwood floors, a blue recliner, and a dark wood entry door.
Living room with blue recliners, floral sofas, patterned rugs, and an adjoining dining area.
Furnished living room opens to a white kitchen and dining area, with floral sofas and dark wood-paneled walls.
Kitchen with white cabinets, blue countertops, a breakfast bar, and hardwood floors.
Kitchen with white cabinets, blue countertops, and hardwood flooring.
Open kitchen and dining area with a blue-topped island, hardwood floors, and bright windows.
Dining area with a round wooden table, floral curtains, and an adjoining living area.
Bathroom with a white vanity, mirrored cabinets, and a bathtub behind frosted sliding doors.
Bedroom with blue patterned bedding, a ceiling fan, and a sliding glass door to a porch.
Bedroom with blue patterned bedding, wood-paneled walls, and white louvered closet doors.
Bedroom with wood-paneled walls, a white-covered bed, and beach-themed decorations.
Empty sunroom with wood-paneled walls, a vaulted wood ceiling, and large windows.
Wood-paneled entry hall with a staircase and hardwood floors.
Paver patio with a long wooden bench beside shingle-sided outbuildings.
Backyard with a sunny lawn, fenced patio, raised deck, and small shingled outbuilding.
Gray shingle-sided house and small outbuilding behind a broad green lawn and mature trees.
Entryway with a tiled shower alcove, paneled walls, patterned rug, and open door to a utility room.
Bathroom with a frosted-glass shower, white vanity and toilet, and a window overlooking greenery.
Sparsely furnished room with a large window, white paneling, and a small wooden cabinet.
Garage with white cabinets, a blue heating unit, and wicker chairs beside a sofa.
Worn utility room with a concrete floor, wicker chairs, storage bins, and an open ceiling panel.
Home’s shingled exterior beside a brick patio with a wooden privacy screen and covered grill.
Detached shingled garage with a white door beside a brick path and leafy fenced yard.
Aerial view of 41 Ford Street, showing the roof, tree-lined lot, and street frontage.
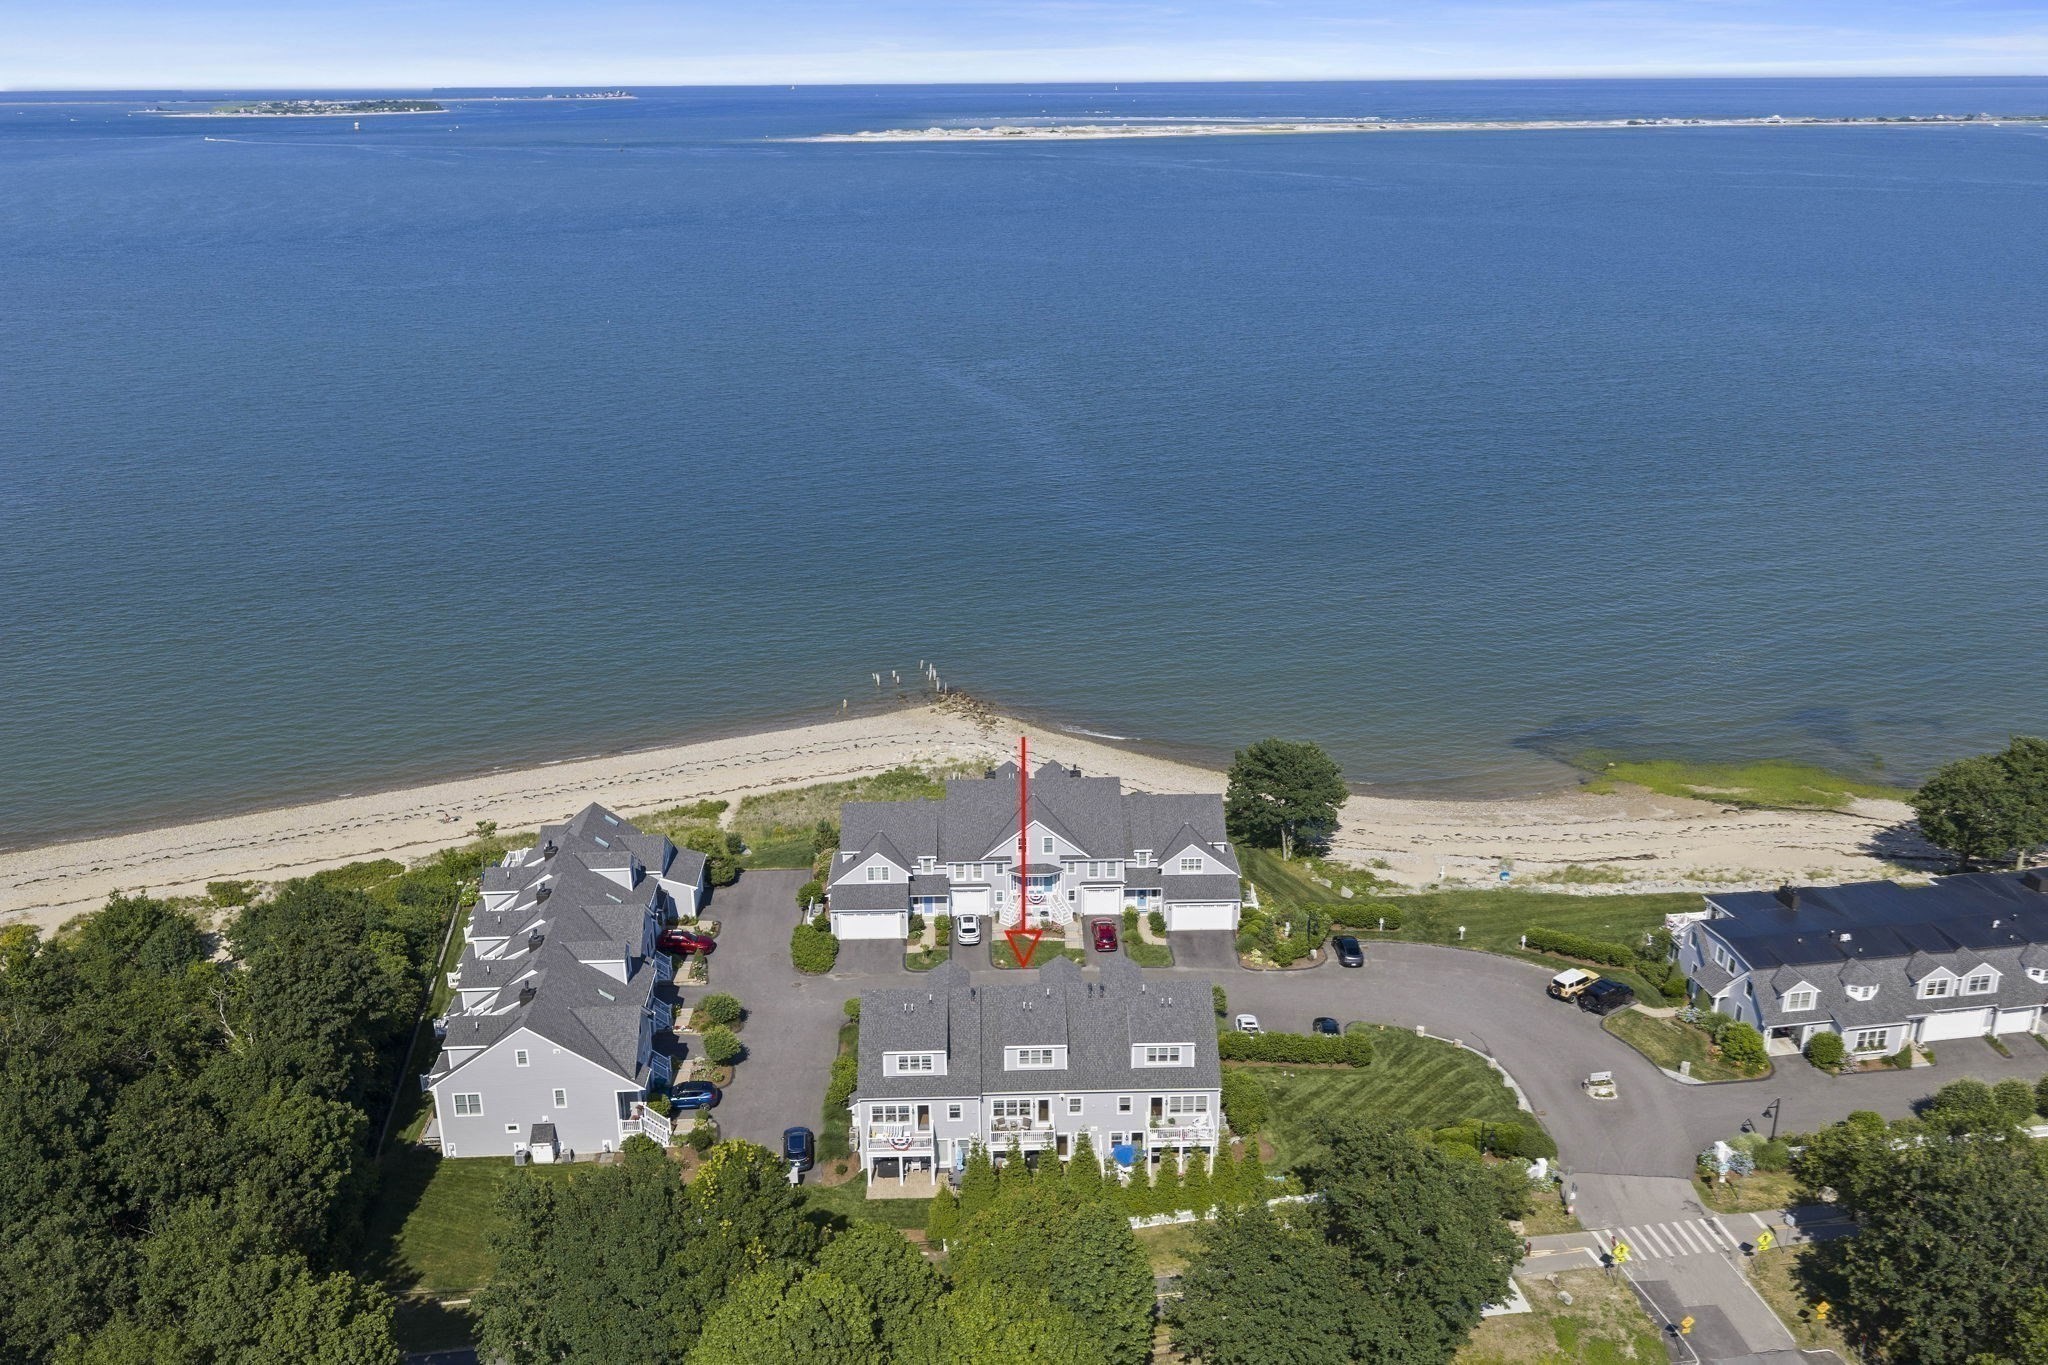
Aerial view of a tree-surrounded home outlined in red, with the ocean and coastal neighborhood beyond.
Aerial view of the red-outlined property, with tree-lined homes and the Atlantic shoreline beyond.
Sandy beach and blue ocean beyond low, green dunes.
Aerial view of a sandy beach and ocean, with coastal dunes and homes along the shoreline.
Aerial view of a shingle-roof home with a fenced yard, patio, and colorful chairs.
Gray shingle-sided house with a small white porch, fenced garden, and mature trees.
Gray shingle cottage with a small porch, brick walkway, and landscaped garden behind a wooden fence.
VIEW PHOTOS
$663,000

41 Ford Street

2 Beds 2 Baths 900 Sq.Ft. 0.13 Sq.Ft.

Description

Charming 2 bedroom / 2 bath Rexhame Beach home with just a short stroll to a beautiful sandy beach. Bright and airy open kitchen/living/dining area. Spacious three season room (not included in SF). Detached annex with bathroom has potential for more finished living space to create a sweet guest house (not included in SF). Pretty deck off the back with built in bench surrounded by private lovely landscaped grounds. Handy outdoor shower. Walk up attic provides abundant storage. Two driveways for extra parking. Natural gas. Town Sewer / water. Not in a flood zone. Great opportunity to be in sought after Rexhame area for year round or summer fun! Great rental potential as well! Offer deadline Monday, June 12th at 5:00pm. Showings begin Thursday, June 8th from 3-5pm.

Share Property

Location

41 Ford Street, Marshfield, MA 02050

Status

Sold

Date Sold

July 17, 2023
Kristin  Dewey

Kristin Dewey

TITLE

Broker | Owner

Property Amenities

Interior
Laundry room Second Floor
Total Bedrooms: 2
Full Bathrooms: 2
Other Interior Features Bathroom - 3/4, Sun Room, Great Room
Area & Lot
Lot Area 0.13 Sq.Ft.
Living area 900 Sq.Ft.
MLS® ID 73120732
Year Built 1948
Water Frontage Beach Front, Ocean, Walk to, 0 to 1/10 Mile To Beach, Beach Ownership(Public)
Architecture Styles Ranch
Type Residential
Status Sold
Exterior
Air conditioning Wall Unit(s)
Heat type Natural Gas
Water Source Public
Sewer Public Sewer
Other Exterior Features Porch, Deck - Wood, Patio, Professional Landscaping, Garden, Guest House, Outdoor Shower
Parking Paved
Lot Features Level
Finance
Sales Price $663,000
Real Estate Tax $4,664 yearly

Marshfield

It is one of the oldest and most beautiful towns on the South Shore.

Work With Kristin

Let us learn more about how I can help. My goal is to be your Real Estate Consultant for Life!