Two-story blue-sided house with a covered porch, raised deck, and patches of snow.
Two-story gray duplex with dark shutters, separate entrances, and patches of snow on the lawn.
Hallway connecting a blue-carpeted living room and orange-walled kitchen with wood cabinets.
Kitchen with orange walls, wood cabinets, white appliances, and a sink beneath a curtained window.
Galley kitchen with wood cabinets, orange walls, white appliances, and a small dining area.
Kitchen with wood cabinets, a white electric range, and a small dining table by the window.
Dining area with a round wooden table and chairs, orange walls, and blue-and-white curtains.
Living room with a brick fireplace, tan seating, gray carpet, and large windows.
Living room with brown seating, a glass-topped coffee table, and a staircase.
Living room with gray carpet, pale blue walls, sliding glass doors, and a wooden staircase.
Living room with a brick fireplace, brown seating, blue carpet, and a television.
Bathroom with blue walls, a wood vanity, white sink, and mirrored medicine cabinet.
Bedroom with a wooden bed, white and teal bedding, blue-gray walls, and blue carpeting.
Bedroom with a wooden bed, blue carpet, two windows, and an open closet.
Bedroom with blue-green bedding, an open closet, and a wooden dresser beneath a mirror.
Vacant room with blue carpet, pale blue-gray walls, three windows, and an open door.
Empty bedroom with blue-gray walls, blue carpet, and an open closet.
Bathroom with orange walls, a white bathtub and shower, and a vanity beneath a mirrored cabinet.
Wooden deck overlooking a lightly snow-covered yard and leafless trees, with a neighboring home to the right.
Snow-dusted side yard beside a shingled house, enclosed by a weathered fence and leafless trees.
Gray multi-story house with two brick chimneys and an elevated deck above a lightly snow-covered yard.
Two-story gray home with black shutters, a covered porch, and snowy steps leading to the front door.
Gray two-story house with two front entrances, porches, and patchy snow on the lawn.
Aerial view of a house marked by a red arrow beside a snowy cul-de-sac.
Aerial view of a house on a wooded cul-de-sac, marked by a red arrow.
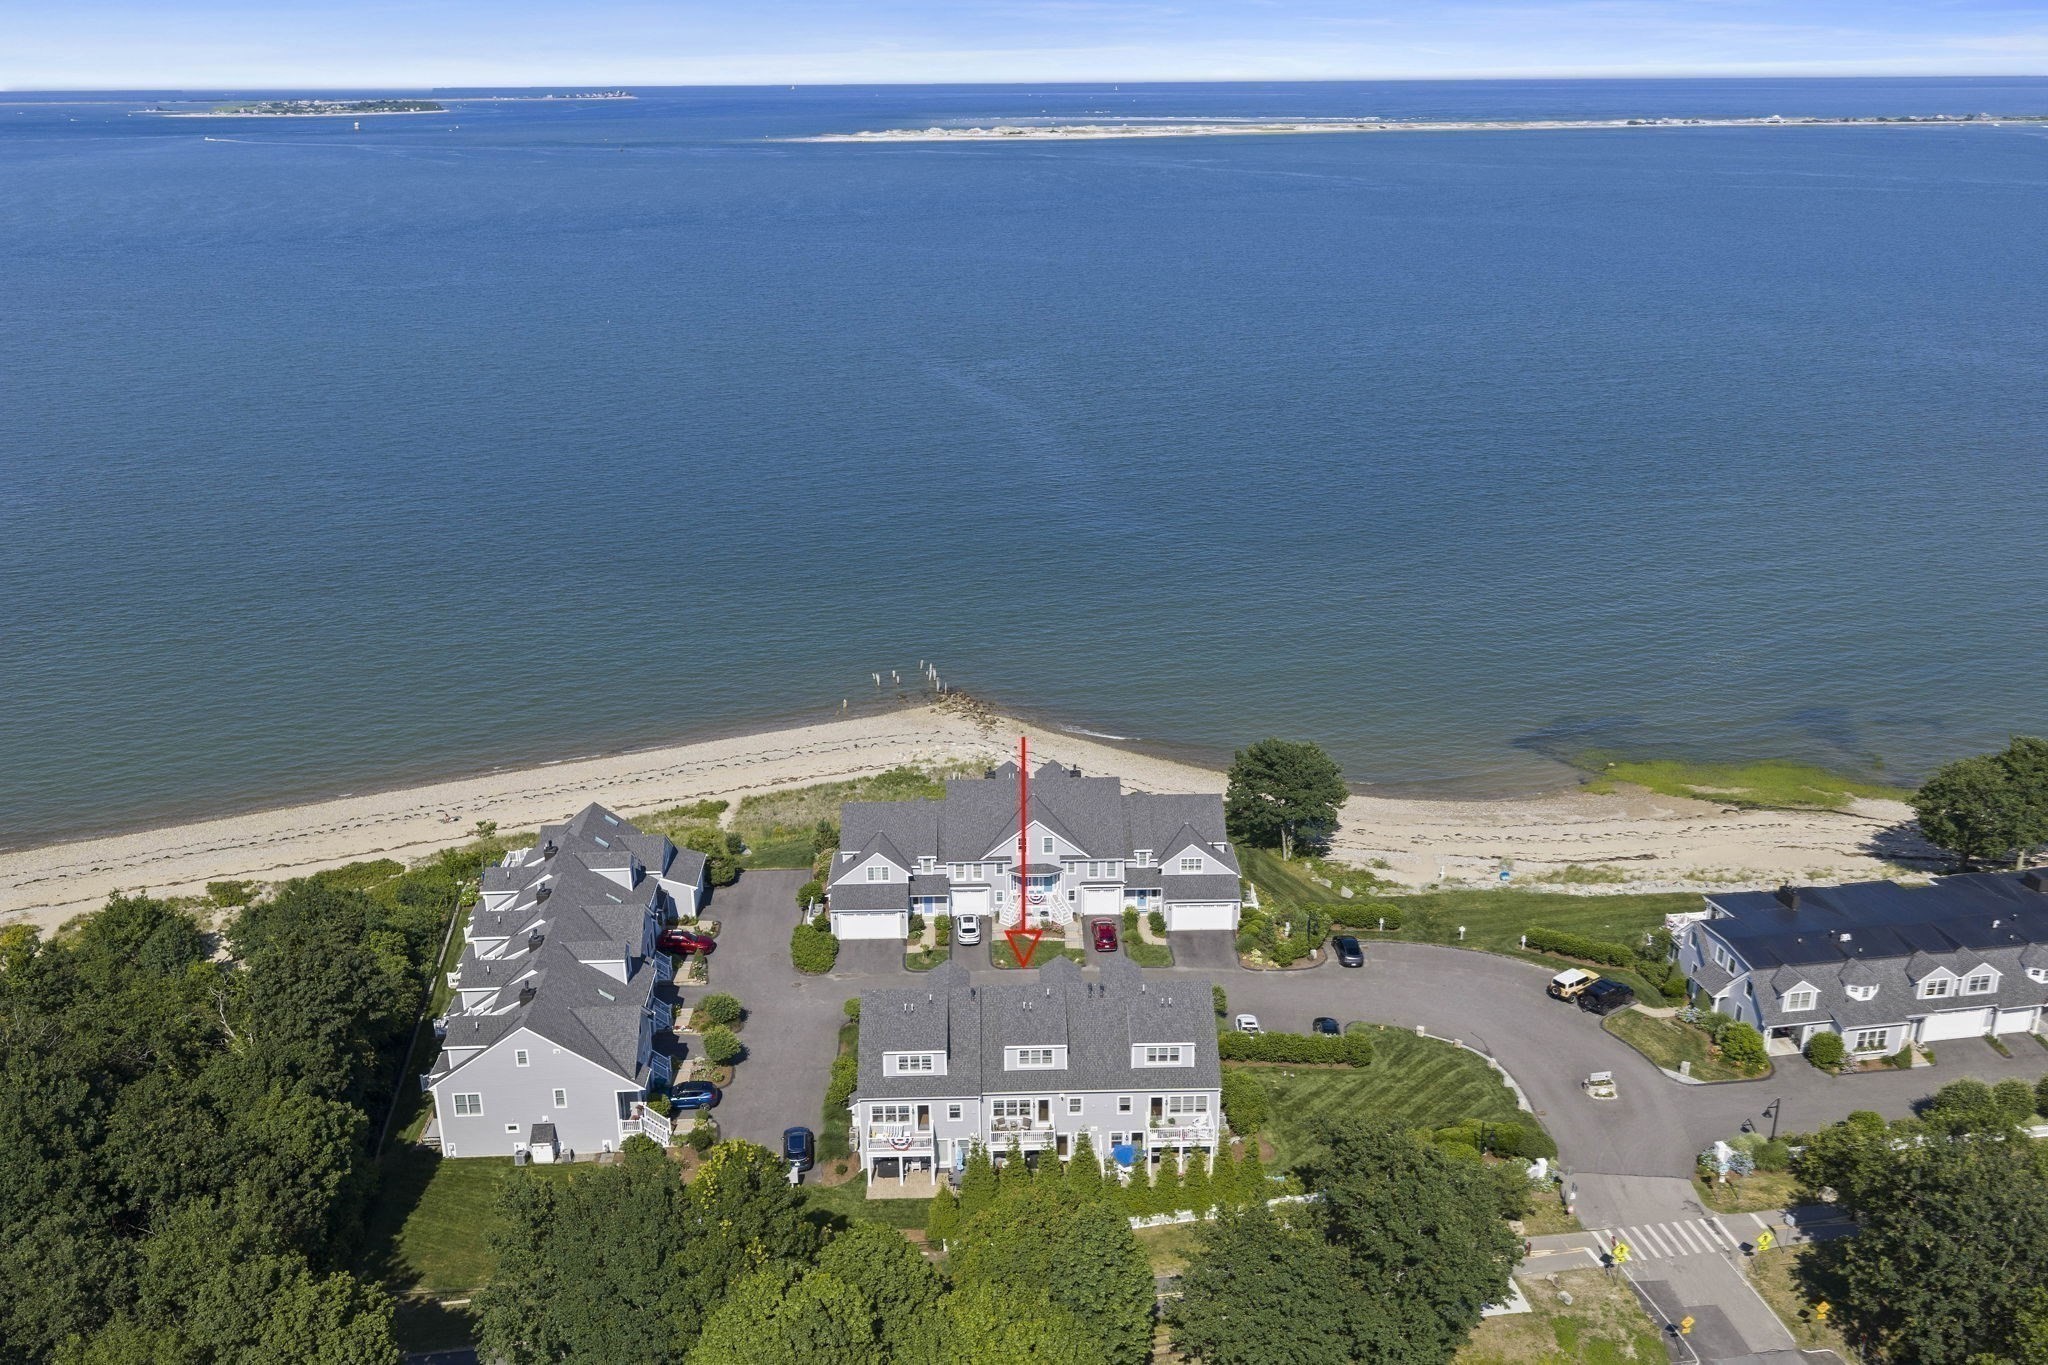
Aerial view of the red-arrow-marked home amid trees, neighboring houses, and a distant water horizon.
Aerial view of a gray-roofed house among wooded properties, marked by a red arrow.
Aerial view of a house marked by a red arrow amid wooded land and light snow.
Aerial view of a gray-roofed home marked by a red arrow, surrounded by winter woods.
House on a wooded cul-de-sac, indicated by a red arrow in an aerial view.
Floor plan showing a large living room, kitchen, dining area, bath, foyer, stairs, and adjoining deck.
Floor plan showing a master bedroom, bedroom, bathroom, hall, and staircase.
Unfinished basement floor plan with stairs, windows, and dimensions of 17 feet 1 inch by 34 feet 5 inches.
VIEW PHOTOS
$370,000

36 Craig Street

2 Beds 2 Baths 1,242 Sq.Ft.

Description

Well maintained side by side duplex townhome in convenient Plymouth location. The first floor offers a well appointed kitchen, dining area and living space with a cozy fireplace and slider to exterior deck as well as a handy 1/2 bath. The second level features 2 generous bedrooms and a full bath. The basement provides great storage and the laundry area. New Heating. New roof, new siding and rear windows!

Share Property

Location

36 Craig Street, Plymouth, MA 02360

Status

Sold

Date Sold

April 5, 2024
Kristin  Dewey

Kristin Dewey

TITLE

Broker | Owner

Property Amenities

Interior
Laundry room In Basement
Appliances Water Heater
Total Bedrooms: 2
Half Bathrooms: 1
Full Bathrooms: 1
Area & Lot
Total area 1,242 Sq.Ft.
Living area 1,242 Sq.Ft.
MLS® ID 73196262
Year Built 1989
Water Frontage Beach Front, Ocean, 1 to 2 Mile To Beach, Beach Ownership(Public)
Architecture Styles Other (See Remarks)
Type Residential
Status Sold
Exterior
Air conditioning Window Unit(s)
Heat type Oil
Water Source Public
Sewer Private Sewer
Lot Features Other
Roof Shingle
Finance
Sales Price $370,000
Real Estate Tax $3,921 yearly

Work With Kristin

Let us learn more about how I can help. My goal is to be your Real Estate Consultant for Life!