Light gray split-level home with attached garage, central entry stairs, and broad asphalt driveway.
Pale gray split-level home with an attached garage, front steps, and a paved driveway.
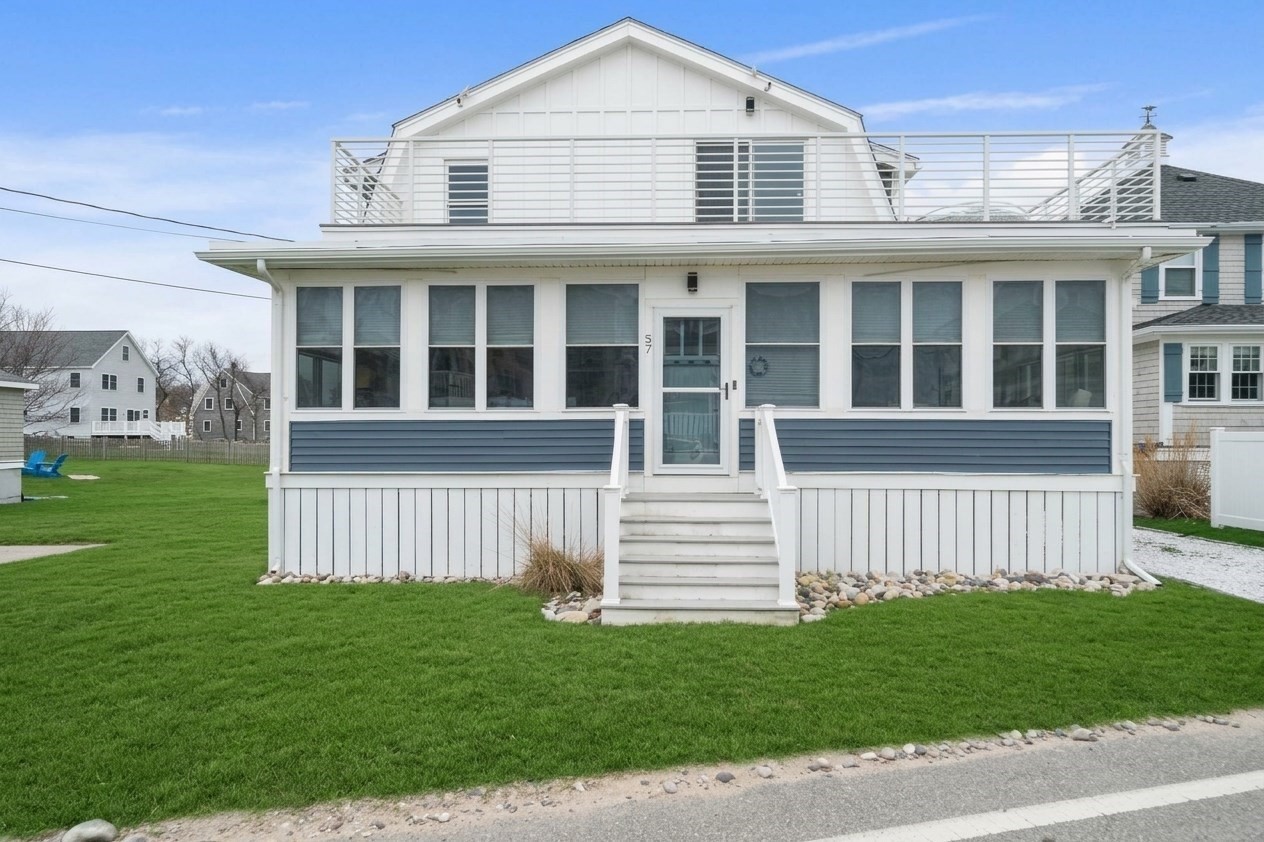
Raised-ranch home with attached garage, white entry stairs, and broad asphalt driveway.
Light gray split-level home with an attached garage, broad driveway, and basketball hoop.
Living room with a white fireplace, gray sectional, large windows, and hardwood floors.
Furnished living room with blue accent pillows, a round coffee table, and an open dining area.
Wooden deck beside a gray-shingled home, overlooking a lawn and detached shed.
Living room with a white brick fireplace, hardwood floors, and a window overlooking greenery.
Living room with a white fireplace, gray sectional, wall-mounted TV, and patterned rug.
Kitchen with warm wood cabinets, granite counters, and an adjoining breakfast nook.
Kitchen with warm wood cabinets, granite countertops, stainless steel appliances, and a glass-paneled door.
Kitchen with warm wood cabinets, granite countertops, and stainless steel appliances.
Entry hall with beige tile, a wooden console table, and built-in kitchen cabinets.
Dining area with a round wooden table and white flowers, opening into a wood-cabinet kitchen.
Furnished dining room with a round wooden table, hardwood floors, and an adjoining living room.
Bedroom with white bedding, navy pillows, two windows, and polished hardwood floors.
Staged bedroom with navy-accented white bedding, hardwood floors, and an adjoining bathroom.
Compact bathroom with a pedestal sink, toilet, and white beadboard wainscoting.
Bedroom with a navy-accented bed, polished hardwood floors, and a single window.
Bedroom with a white bed, teal pillows, pale blue-gray walls, and hardwood floors.
Bedroom with a white bed, teal accent pillow, light blue walls, and hardwood floors.
Bathroom with a patterned shower curtain, pedestal sink, and geometric tile floor.
Living room with a gray sofa, pink carpet, wooden coffee table, and narrow brick fireplace.
Living room with a gray sectional sofa, wooden coffee table, and pink carpet with a floral border.
Lower-level room with mauve carpet, wood paneling, a black sofa, and stairs with white railings.
Wood-paneled room with purple carpet, built-in shelves, a dartboard, desk, and leather sofa.
Shingled backyard shed with white doors, a central window, and a wooden ramp on a mowed lawn.
Rear of a light-colored house with a raised dark wooden deck and stairs above a broad lawn.
Spacious backyard with a small shed, mature trees, and stairs to a raised deck.
Floor plan showing a garage, utility room, room, recreation room, and stairs.
Floor plan showing three bedrooms, two bathrooms, kitchen, dining area, living room, and foyer.
Two-level floor plan showing three bedrooms, a kitchen, living room, garage, and recreation room.
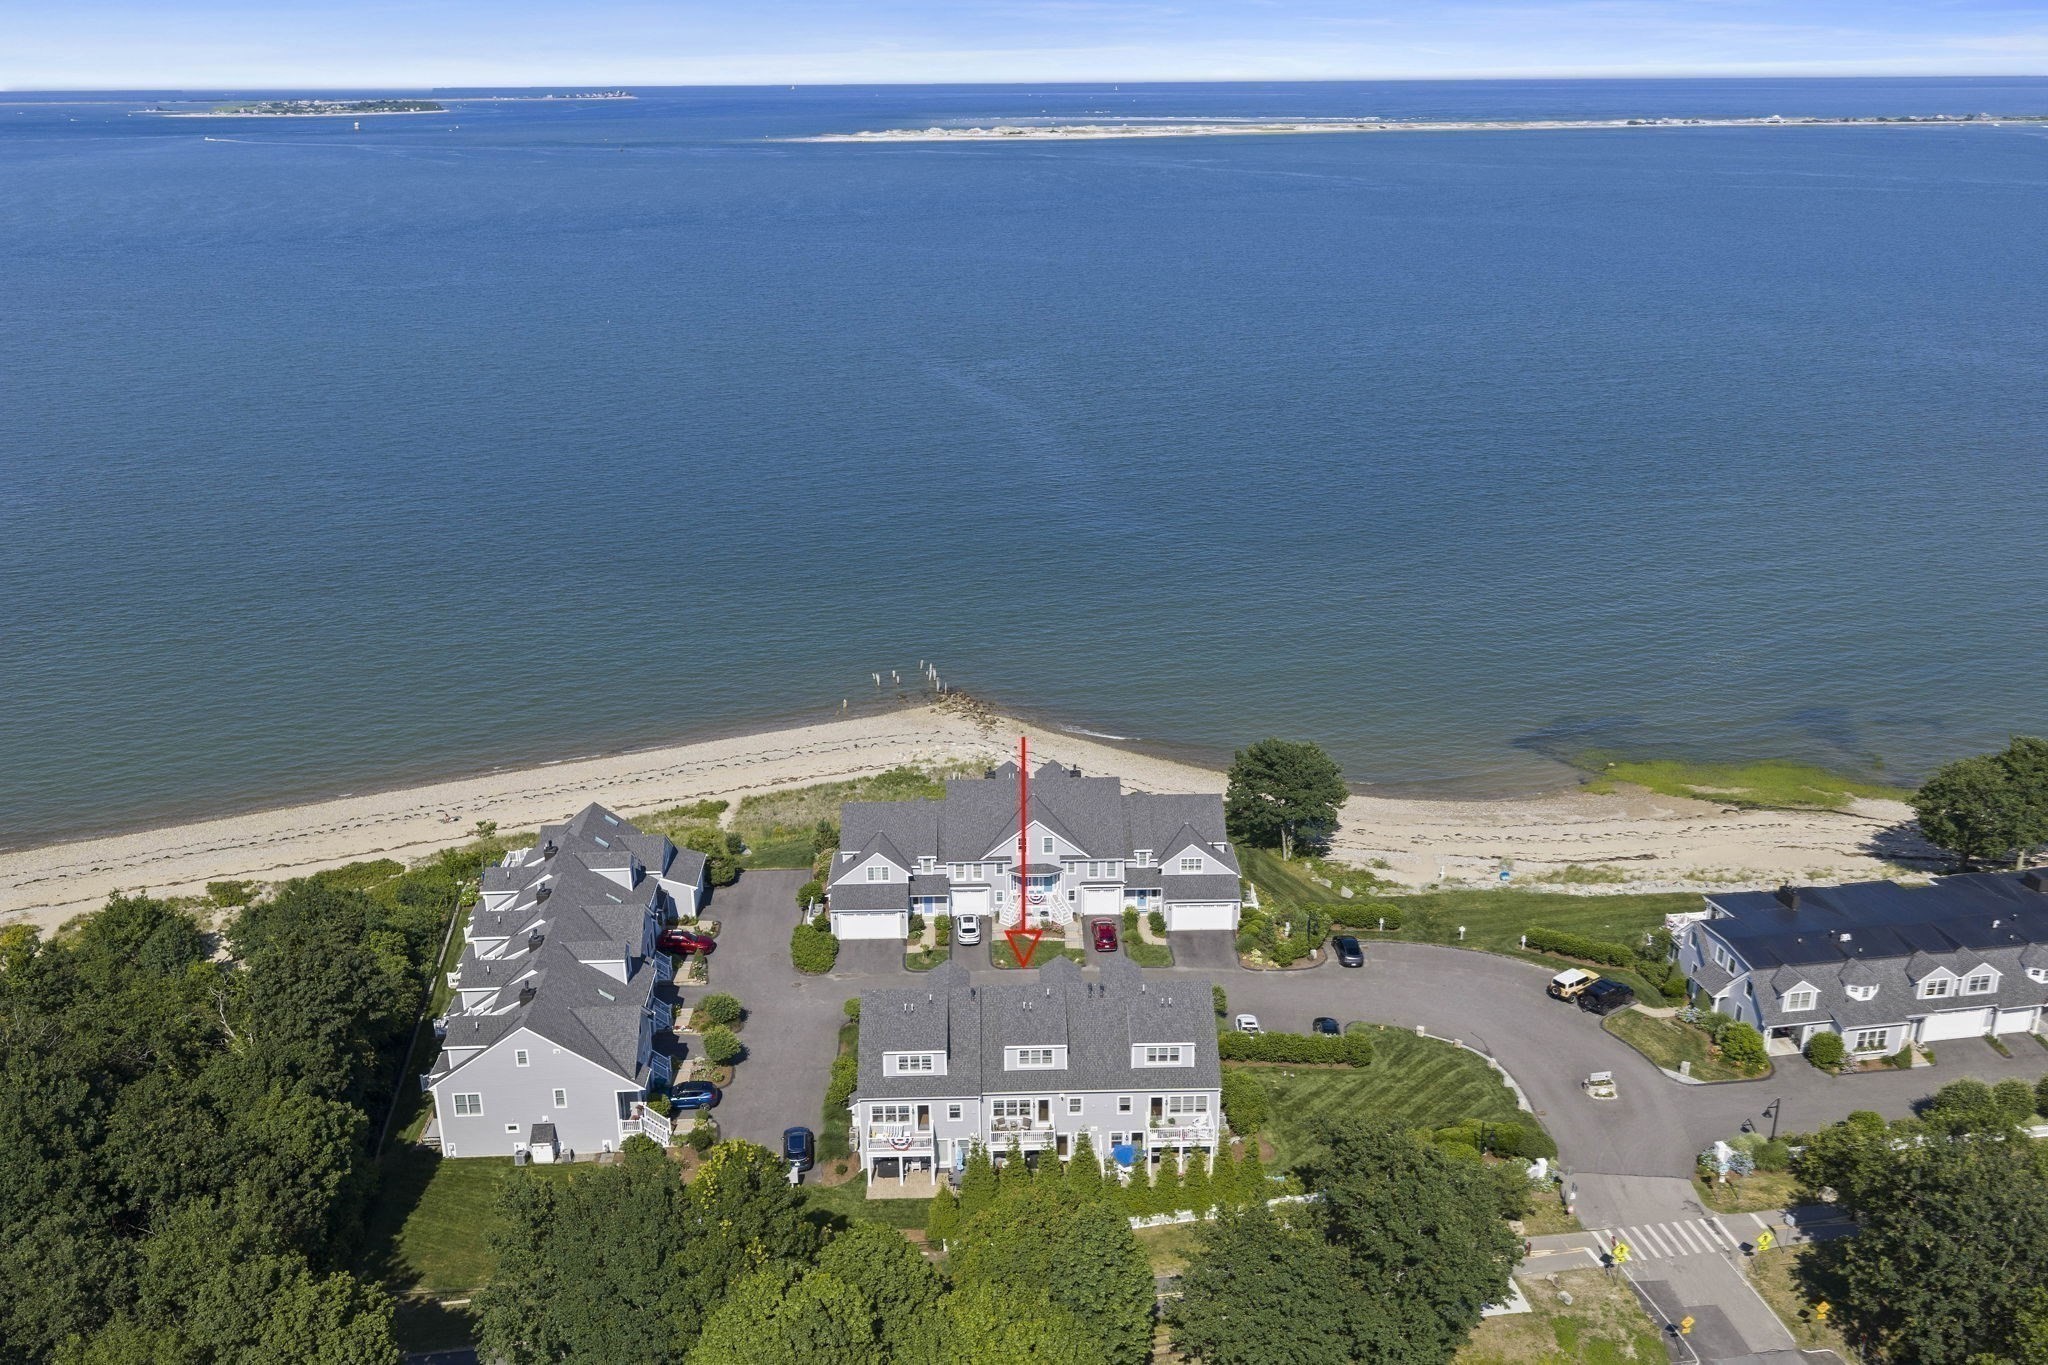
Aerial view of the red-outlined wooded lot, with a pond nearby and the ocean in the distance.
VIEW PHOTOS
$665,000

170 Winslow Cemetery Road

3 Beds 2 Baths 2,530 Sq.Ft. 0.47 Acres

Description

This property exudes pride of ownership and has been meticulously maintained.The main level with gleaming hardwood floors throughout features a light and bright living room with a cozy fire place, a kitchen w/ slider to entertaining deck and a dining room, as well as the primary bedroom suite with a handy half bath plus two additional spacious bedrooms and a full bath. On the lower level you will find two bonus rooms perfect for a home office or playroom - to suit your needs. There is a one car garage and abundant storage throughout. Extra comfort features include central air, and a whole house generator. The 1/2 acre level lot provides plenty of space for planting and play, and the grounds are well manicured and include an irrigation system. This inviting home is located in a terrific neighborhood and is a short walk to Daniel Webster Wildlife Sanctuary, close to beaches, shopping, schools, highway, restaurants, and all the great things that Marshfield has to offer. #lovewhereyoulive

Share Property

Location

170 Winslow Cemetery Road, Marshfield, MA 02050

Status

Sold

Date Sold

August 8, 2024
Kristin  Dewey

Kristin Dewey

TITLE

Broker | Owner

Property Amenities

Interior
Laundry room In Basement
Fireplace Living Room
Flooring Wood
Total Bedrooms: 3
Half Bathrooms: 1
Full Bathrooms: 1
Other Interior Features Play Room, Home Office
Area & Lot
Total area 2,530 Sq.Ft.
Lot Area 0.47 Acres
Living area 2,530 Sq.Ft.
MLS® ID 73247908
Year Built 1968
Water Frontage Ocean, 1 to 2 Mile To Beach, Beach Ownership(Public)
Architecture Styles Raised Ranch
Type Residential
Status Sold
Exterior
Air conditioning Central Air
Heat type Forced Air, Natural Gas
Water Source Public
Garage Space 1.0
Sewer Private Sewer
Other Exterior Features Deck - Wood, Storage, Sprinkler System
Parking Under
Lot Features Level
Finance
Sales Price $665,000
Real Estate Tax $7,079 yearly

Marshfield

It is one of the oldest and most beautiful towns on the South Shore.

Work With Kristin

Let us learn more about how I can help. My goal is to be your Real Estate Consultant for Life!