Leave a Message

By providing your contact information to Kristin Dewey, your personal information will be processed in accordance with Kristin Dewey's Privacy Policy. By checking the box(es) below, you expressly consent to receive marketing or promotional real estate communication from Kristin Dewey in the manner selected by you. For SMS text messages, message frequency varies. Message and data rates may apply. Consent is not a condition of purchase of any goods or services. You may opt out of receiving further communications from Kristin Dewey at any time. To opt out of receiving SMS text messages, reply STOP to unsubscribe. SMS text messaging is subject to our Terms of Use.

Thank you for your message. We will be in touch with you shortly.

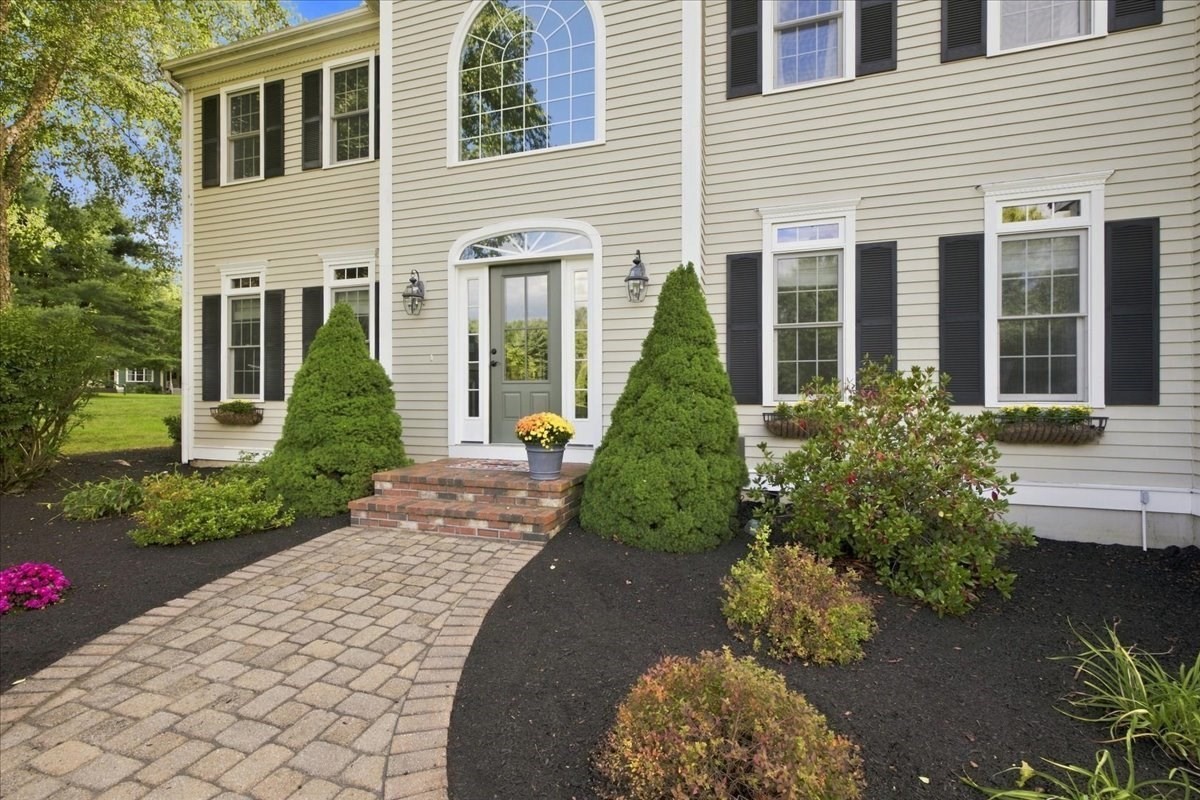
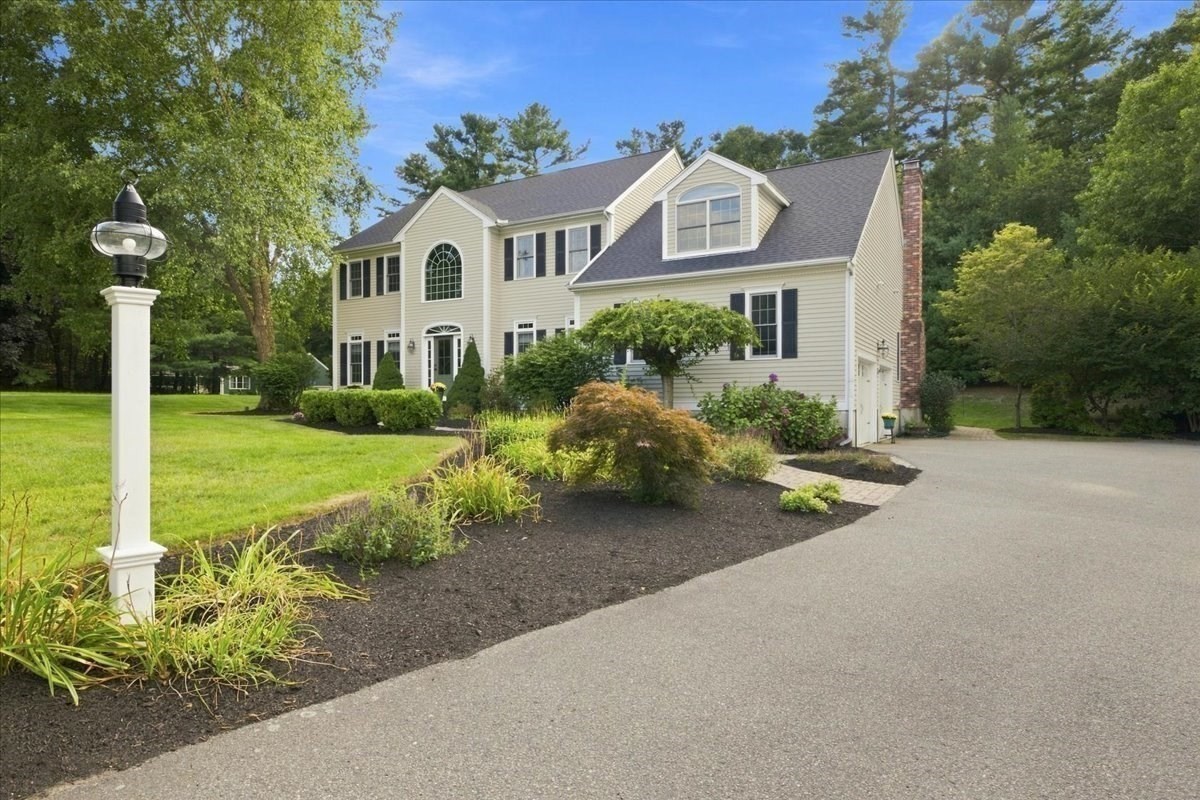
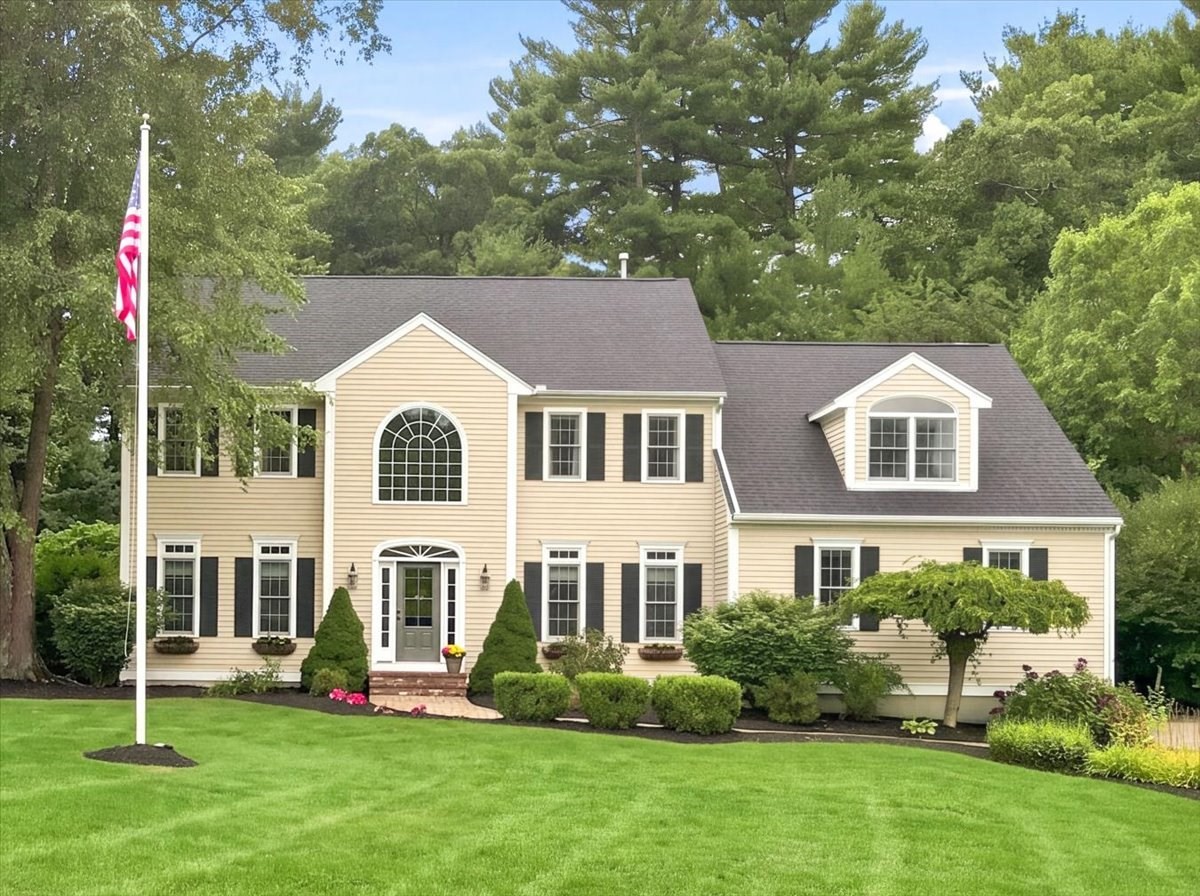
Pale yellow two-story home with an arched front window, landscaped lawn, and U.S. flag.
11 Evergreen Rd
11 Evergreen Rd
11 Evergreen Rd
11 Evergreen Rd
11 Evergreen Rd
11 Evergreen Rd
11 Evergreen Rd
11 Evergreen Rd
11 Evergreen Rd
11 Evergreen Rd
11 Evergreen Rd
11 Evergreen Rd
11 Evergreen Rd
11 Evergreen Rd
11 Evergreen Rd
11 Evergreen Rd
11 Evergreen Rd
11 Evergreen Rd
11 Evergreen Rd
11 Evergreen Rd
11 Evergreen Rd
11 Evergreen Rd
11 Evergreen Rd
11 Evergreen Rd
11 Evergreen Rd
11 Evergreen Rd
11 Evergreen Rd
11 Evergreen Rd
11 Evergreen Rd
11 Evergreen Rd
11 Evergreen Rd
11 Evergreen Rd
11 Evergreen Rd
11 Evergreen Rd
11 Evergreen Rd
11 Evergreen Rd
11 Evergreen Rd
11 Evergreen Rd
11 Evergreen Rd
11 Evergreen Rd
VIEW PHOTOS
$1,320,000

11 Evergreen Rd

4 Beds 4 Baths 4,873 Sq.Ft. 0.94 Acres

Description

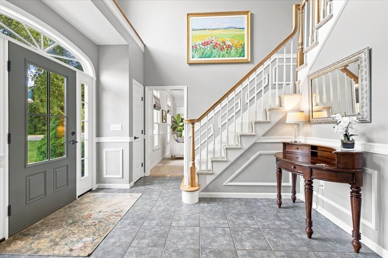
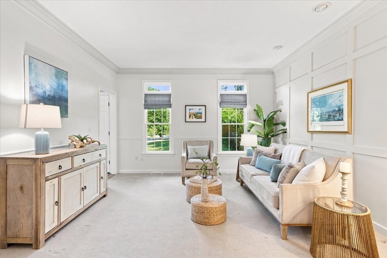
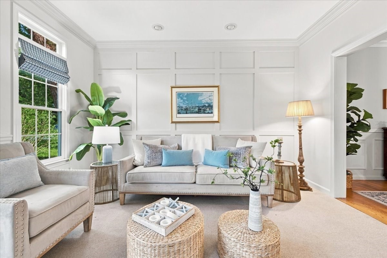
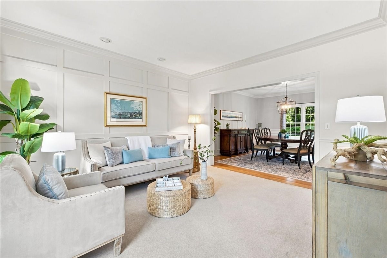
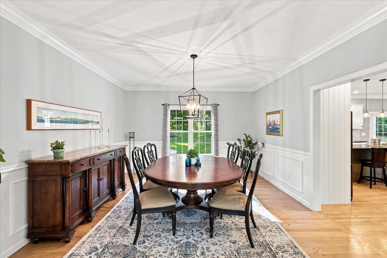
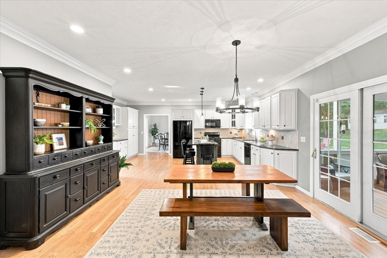
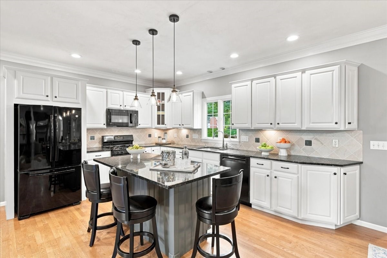
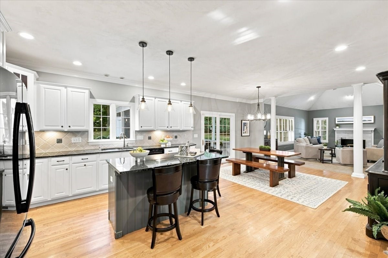
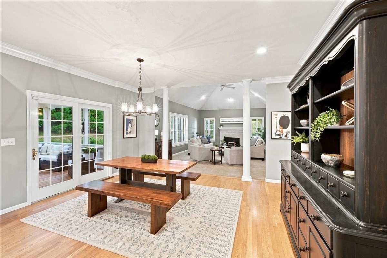
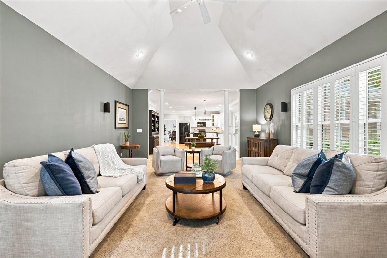
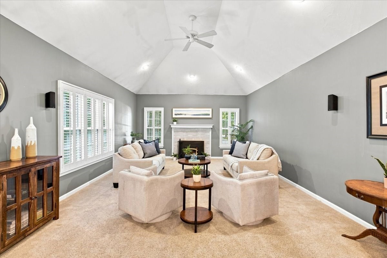
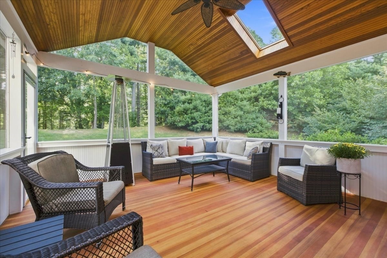
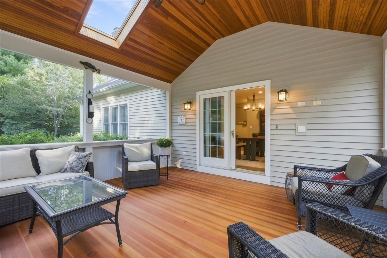
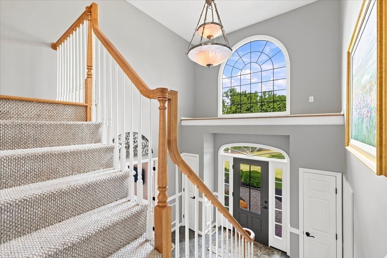
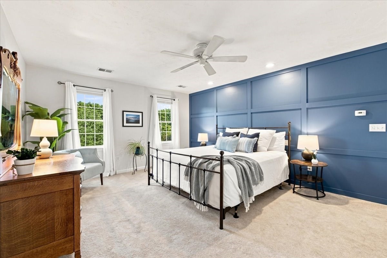
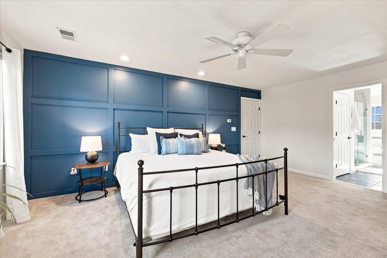
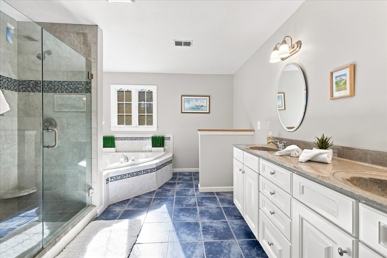
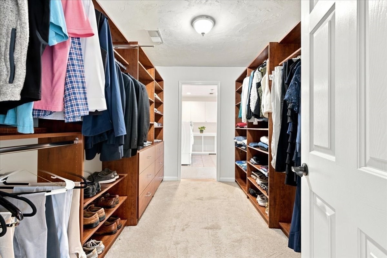
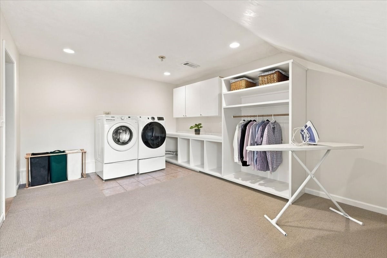
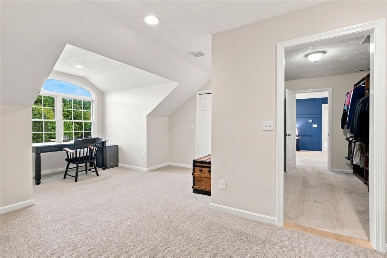
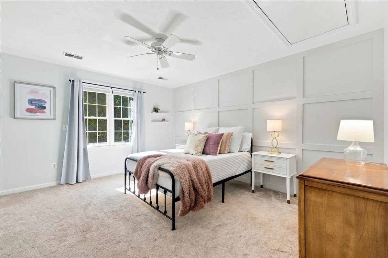
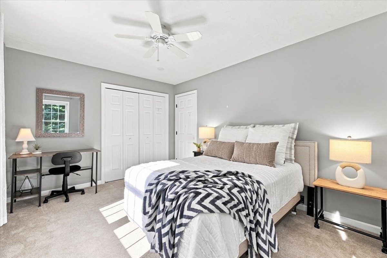
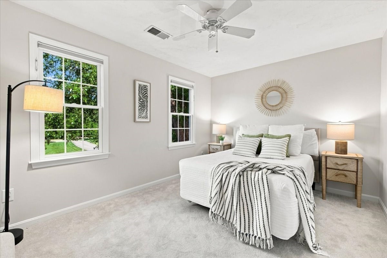
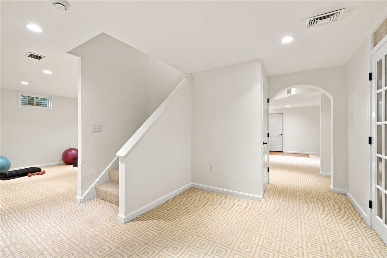
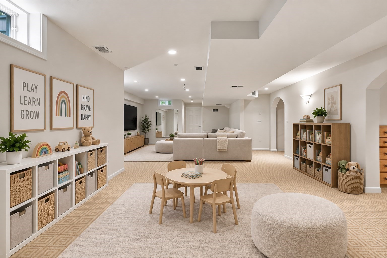
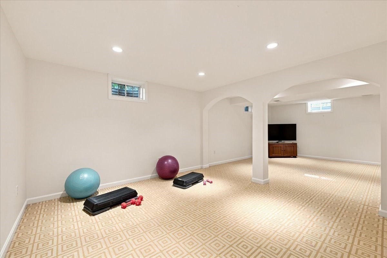
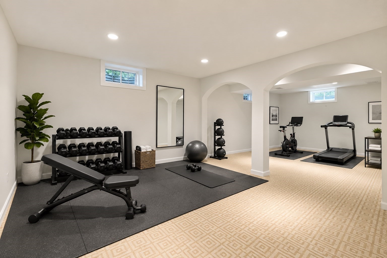
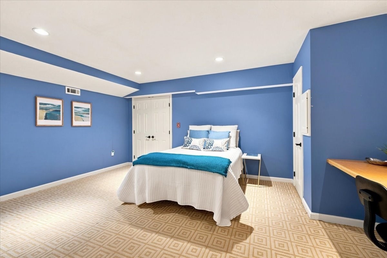
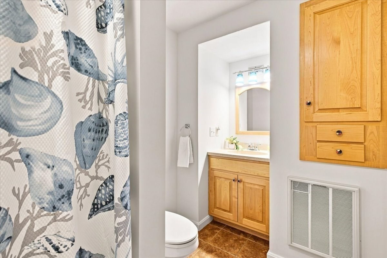
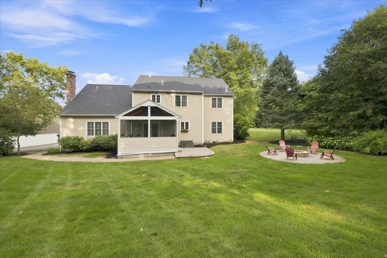
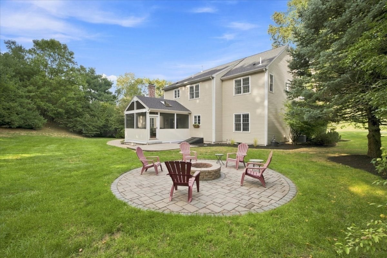
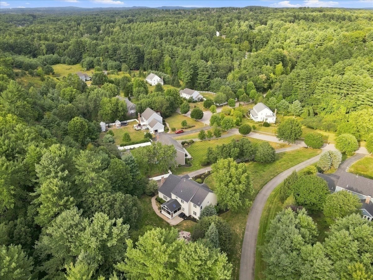
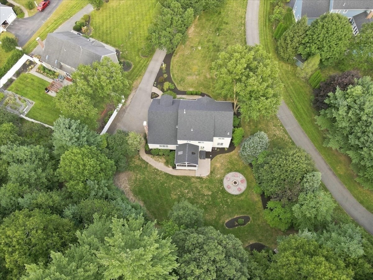
Welcome to 11 Evergreen Rd, a beautifully maintained home offered for the first time by its original owners! Set back on nearly an acre in the desirable Christina Estates neighborhood, this property offers wonderful privacy along with an inviting outdoor space featuring a patio and firepit, perfect for relaxing or entertaining. Thoughtfully cared for and updated throughout, the home features a brand-new 40-year roof with warranty, newer HVAC system, newer carpeting, and recently painted interior and exterior with stylish accent walls. The light-filled 3-season sunroom features beautiful Douglas fir flooring and provides a comfortable space to enjoy the surrounding setting. The spacious primary suite includes a large walk-in California Closet plus an adjoining laundry/bonus room, offering flexible space for an office, dressing room, nursery, or additional storage. The finished basement adds even more living space with a bonus room and full bath, ideal for guests, recreation, a home gym, or home office. With extensive updates, versatile living spaces, and a private setting, there is nothing to do but move in and enjoy this well-loved Norfolk home!

Share Property

Location

11 Evergreen Rd, Norfolk, MA 02056

Status

Sold

Date Sold

September 28, 2026
Kristin  Dewey

Kristin Dewey

TITLE

Broker | Owner

Property Amenities

Interior
Laundry room Flooring - Wall to Wall Carpet, Recessed Lighting, Remodeled, Second Floor, Electric Dryer Hookup, Washer Hookup
Fireplace Family Room
Appliances Range, Dishwasher, Microwave, Refrigerator, ENERGY STAR Qualified Dryer, ENERGY STAR Qualified Washer, Plumbed For Ice Maker
Flooring Wood, Carpet, Flooring - Stone/Ceramic Tile, Flooring - Wall to Wall Carpet, Flooring - Wood
Total Bedrooms: 4
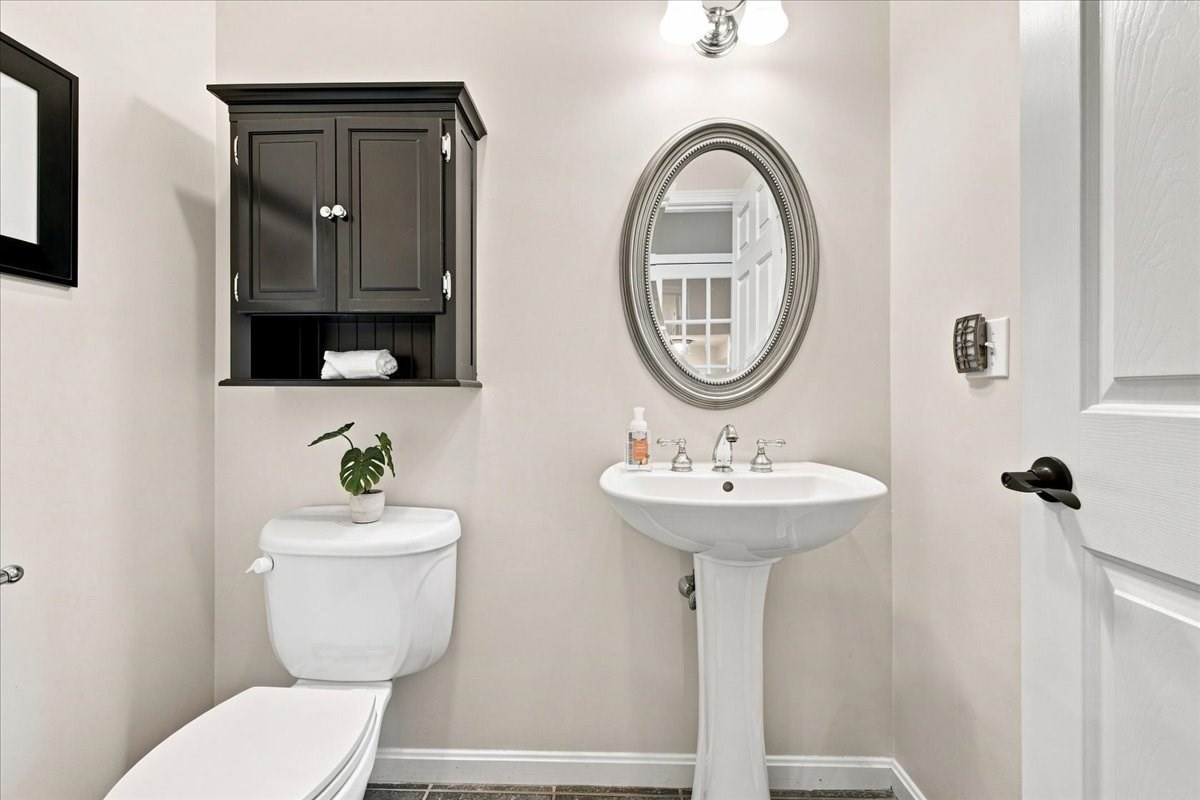
Half Bathrooms: 1
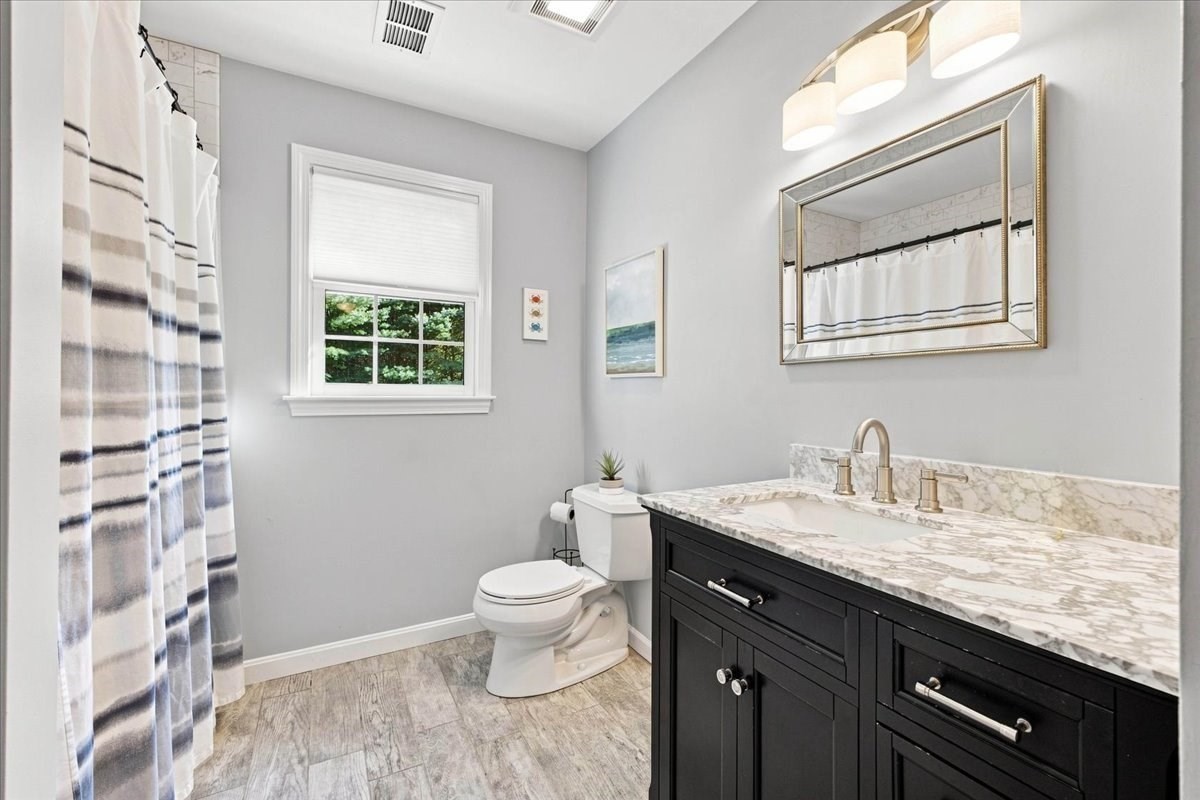
Full Bathrooms: 3
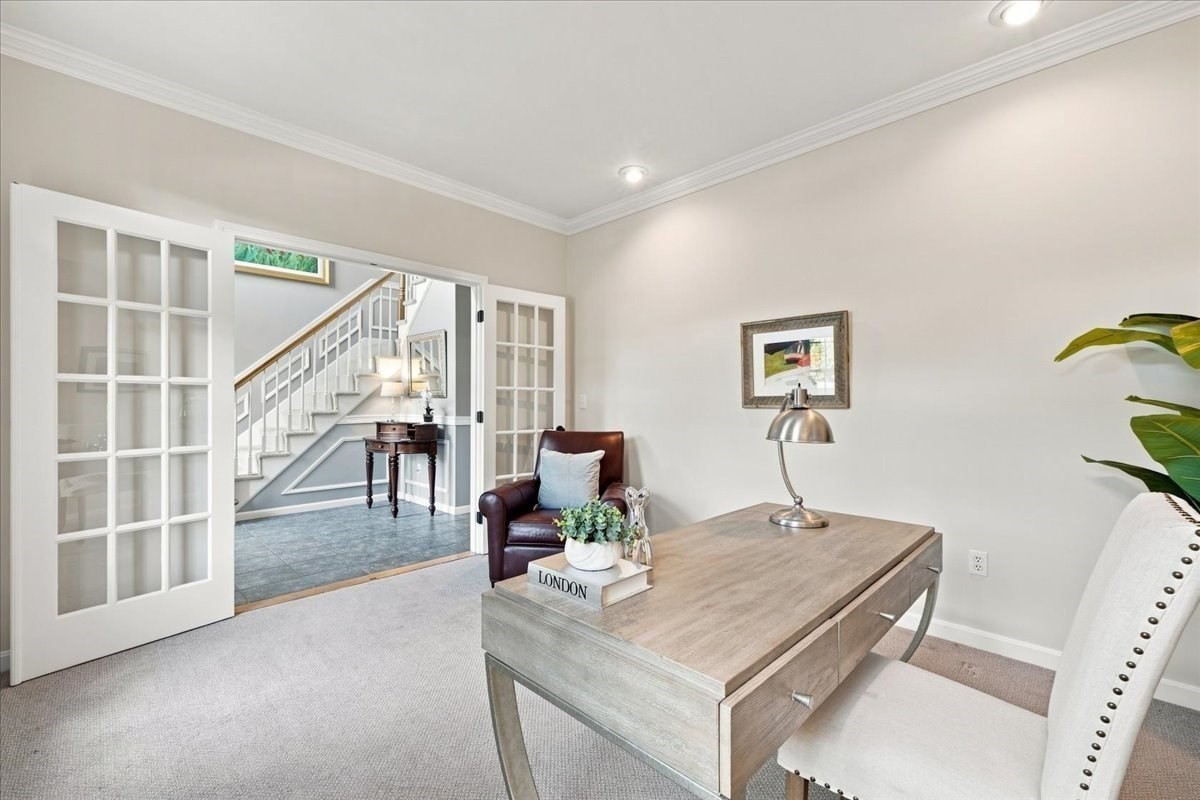
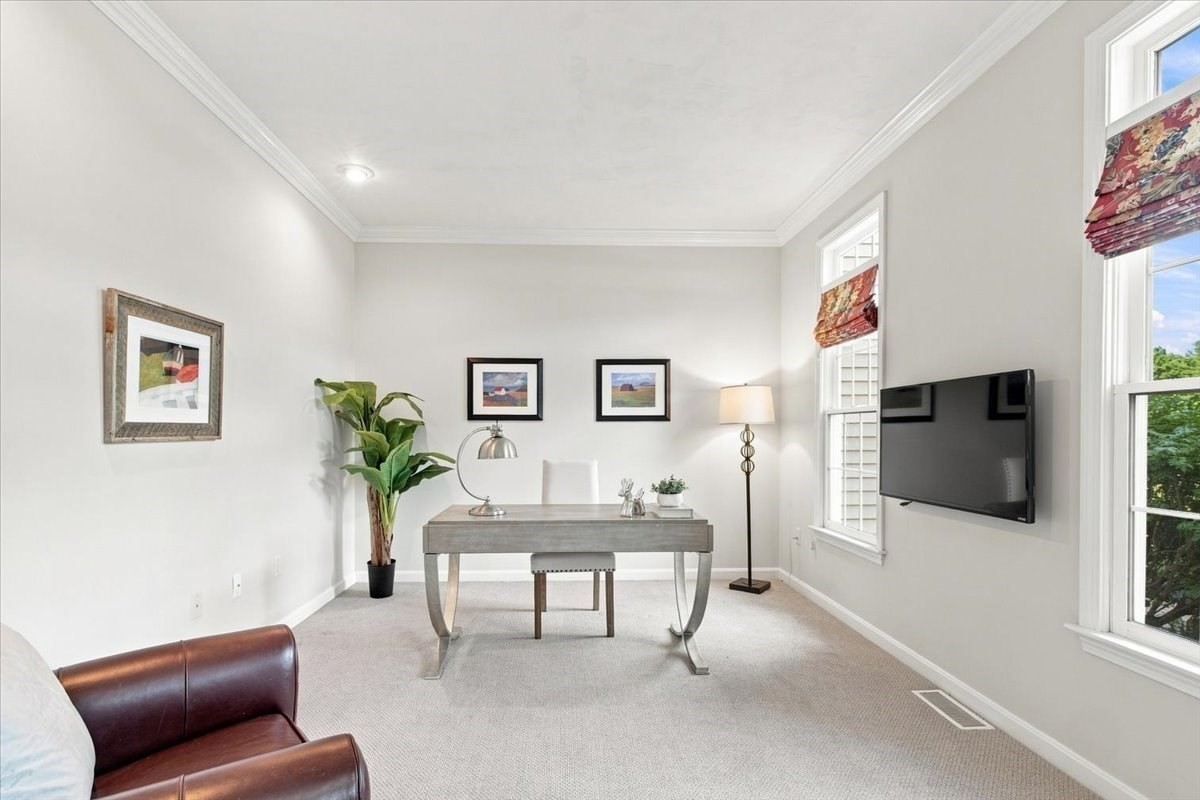
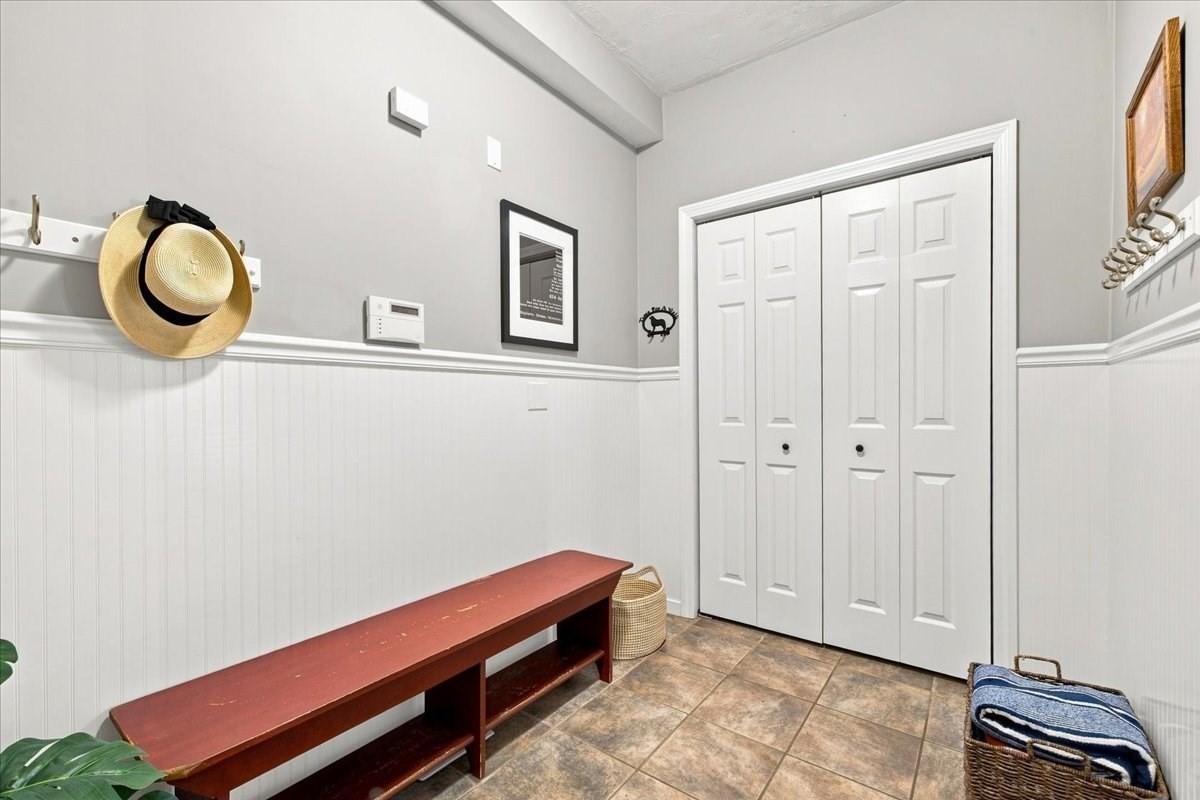
Other Interior Features Bathroom - Full, Bathroom - With Shower Stall, Closet, Open Floorplan, Bathroom, Game Room, Bonus Room, Sun Room, Mud Room, Home Office, Wired for Sound
Area & Lot
Total area 4,873 Sq.Ft.
Lot Area 0.94 Acres
Living area 4,873 Sq.Ft.
MLS® ID 73567561
Year Built 2001
High School King Philip High School
Middle School King Philip Middle School
Elementary School Hod/Freeman Kennedy
Architecture Styles Colonial
Type Residential
Status Sold
Exterior
Air conditioning Central Air, Dual
Heat type Forced Air, Natural Gas
Water Source Public
Garage Space 2.0
Sewer Private Sewer
Other Exterior Features Porch - Enclosed, Patio, Rain Gutters, Storage, Professional Landscaping, Sprinkler System, Screens
Parking Attached, Paved Drive, Off Street, Paved
Lot Features Cul-De-Sac, Wooded
Roof Shingle
Utilities for Gas Range, for Electric Dryer, Washer Hookup, Icemaker Connection
Finance
Sales Price $1,320,000
Real Estate Tax $15,419 yearly

Work With Kristin

Let us learn more about how I can help. My goal is to be your Real Estate Consultant for Life!