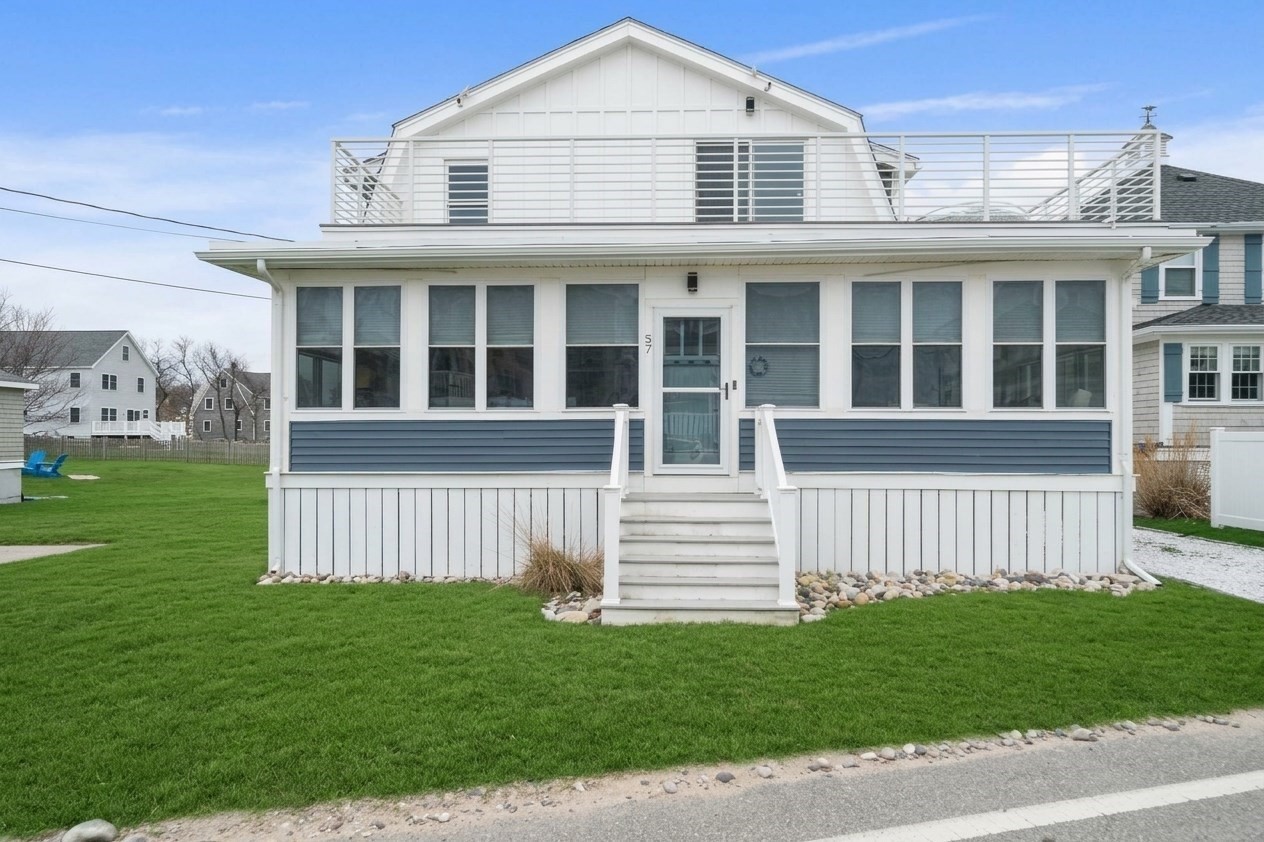
Single-story gray home with a front entry, fenced lawn, and flowering shrubs.
Single-story house with light siding, an attached two-car garage, and a paved driveway.
Fenced grassy backyard with a large shade tree beside the house.
Light gray house with dark shutters and an octagonal window, surrounded by lawn and mature trees.
Rear of a gray-sided house with a brick patio, fire pit, and outdoor dining set.
Light-blue home beside a broad brick-paver patio with a covered grill and landscaped beds.
Backyard patio with outdoor dining set, striped umbrella, covered grill, and fenced lawn.
Fenced backyard with a brick fire pit in a paved patio beside a broad lawn.
House viewed from the backyard, with a broad lawn, mature trees, and a small patio.
Aerial view of a home on a fenced corner lot with a paved patio and mature trees.
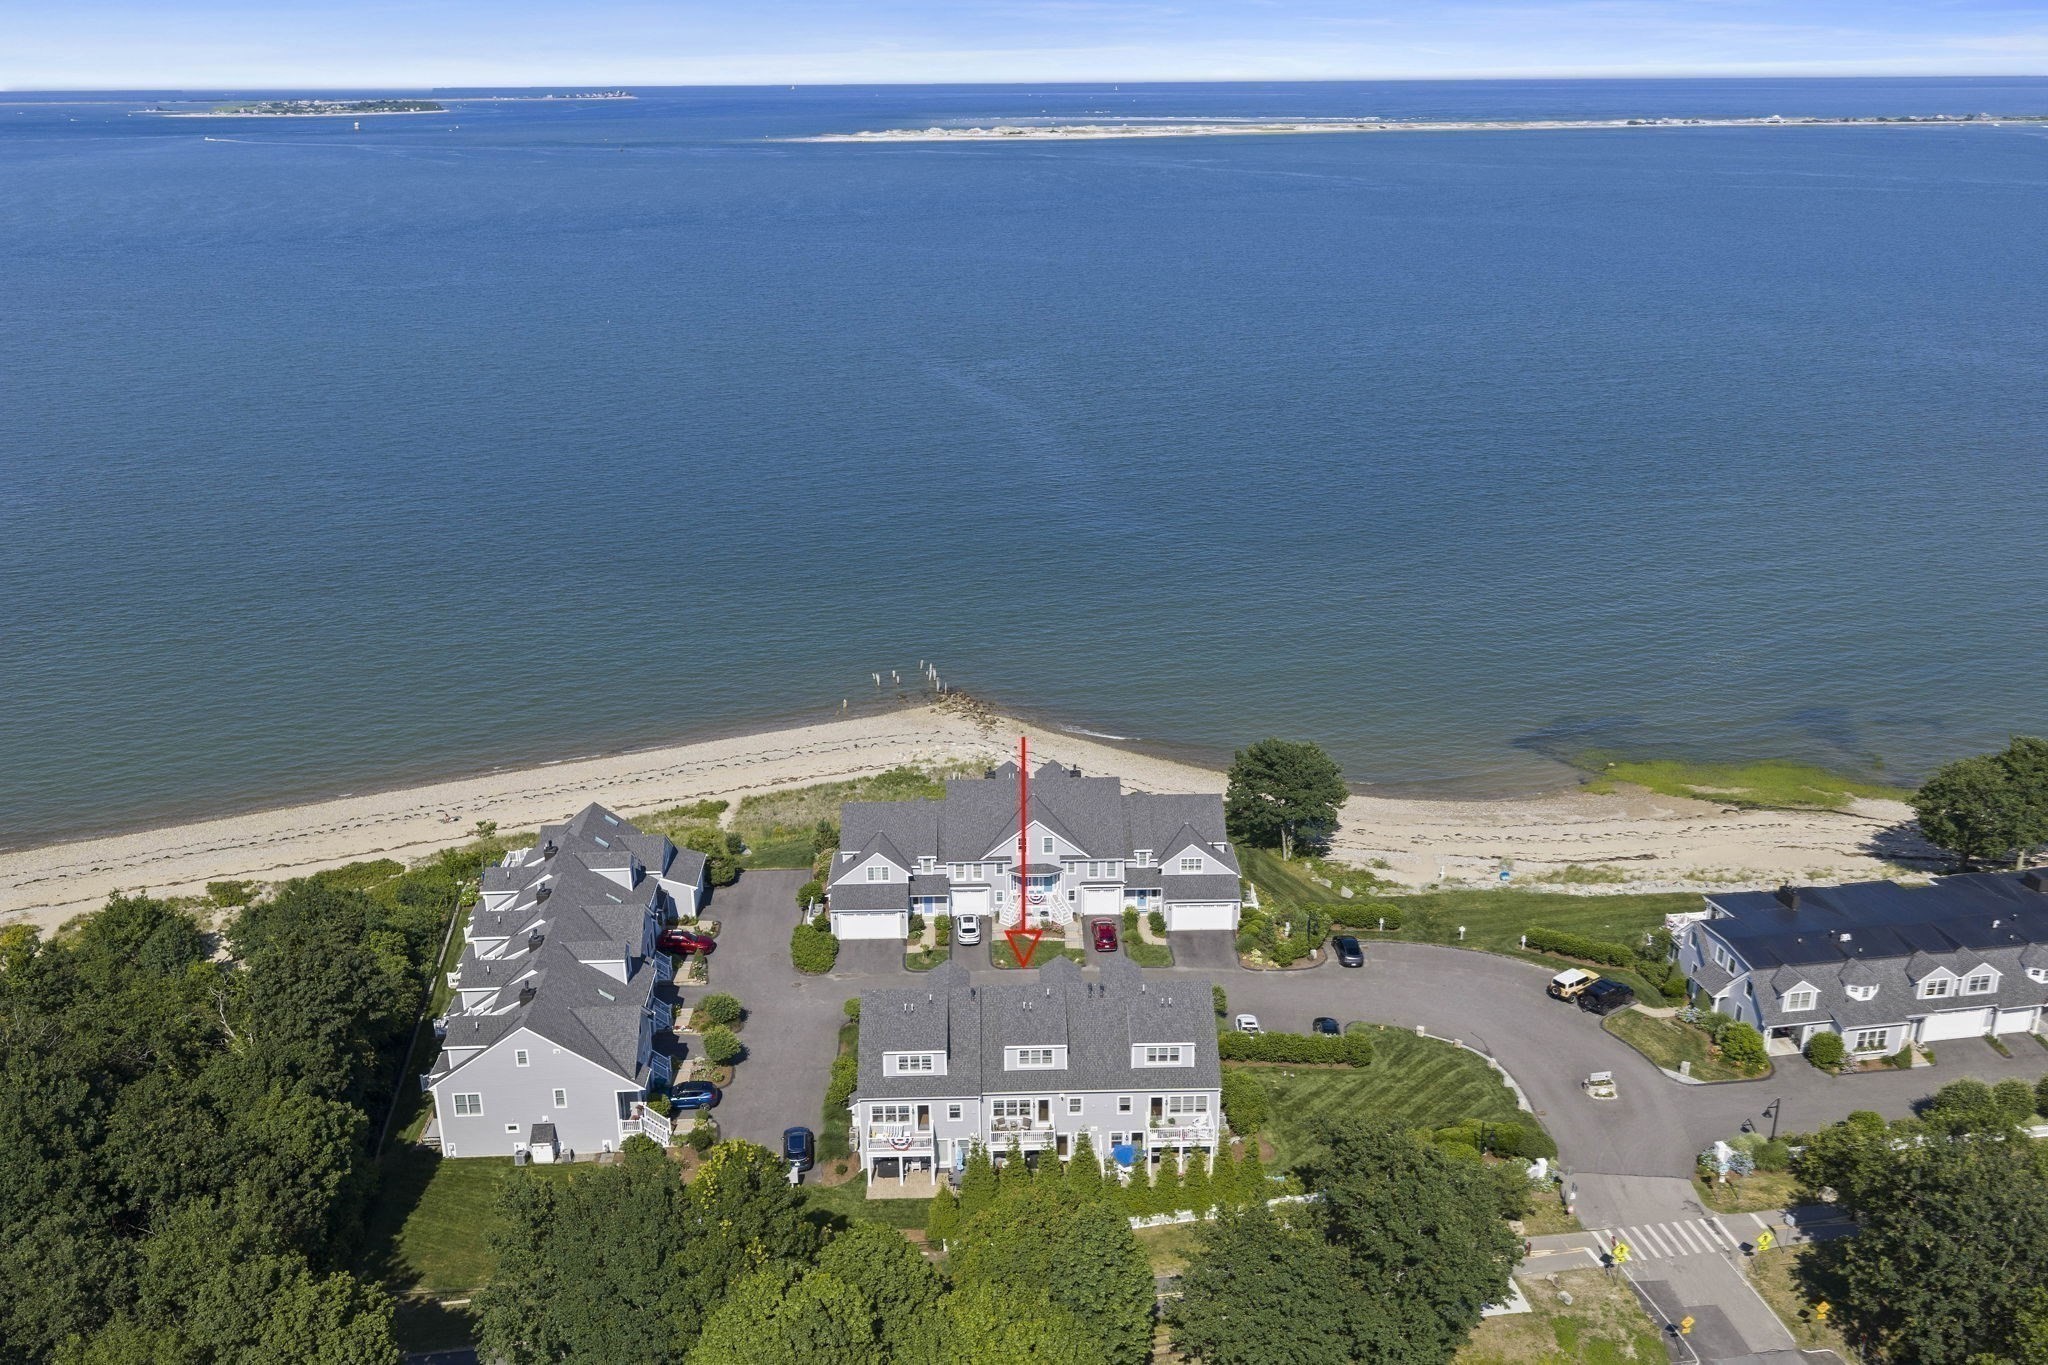
Aerial neighborhood view with tree-lined streets, marshland, waterways, and a marina in the distance.
Aerial view of a home and yard outlined in red, with wooded wetlands and coastal water beyond.
Aerial view of the outlined property lot, home, surrounding neighborhood, and ocean beyond.
Aerial view of the home and neighborhood, with marshland, a marina, and coastal water beyond.
Laundry room with wood-paneled walls, tiled floor, front-loading washer, and built-in cabinet.
Kitchen with dark wood cabinets, patterned tile backsplash, and stainless steel range.
Galley kitchen with dark wood cabinets, yellow countertops, and a window at the far end.
Dining area with an oval table, wood-paneled walls, and large windows with blinds.
Living and dining area with wood-paneled walls, gray carpet, and cream sofas.
Laundry room with a front-loading washer, tiled floor, wood-paneled walls, and built-in shelving.
Laundry room with wood-paneled walls, a front-loading washer, and a white utility sink.
Kitchen with dark wood cabinets, stainless steel appliances, and a mosaic tile backsplash.
Room with a dark fireplace, round mirror, wood-paneled walls, and gray carpet.
Bedroom with a bed beneath a window, gray carpet, and wooden dressers.
Furnished bedroom with gray carpet, a bed beneath a window, and wooden dressers.
Furnished home office with gray carpeting, a desk and computer, and a bedroom visible through the doorway.
Living room with wood-paneled walls, leather sofas, carpet, and an adjoining dining area.
Living room with wood-paneled walls, a fireplace, and cream leather seating.
Narrow bathroom with a dark wood vanity, window, and turquoise bath mat.
VIEW PHOTOS
$484,000

207 Webster Avenue

2 Beds 1 Bath 944 Sq.Ft. 10,018 Sq.Ft.

Description

Opportunity knocks! Renovate this one level ranch to a suit your fancy. Situated on a 10,000+ SF corner lot within walking distance to Brant Rock Beach, shops, restaurants, marinas and more. This home has a cozy gas fireplace, a two car garage and a large level fenced in yard with pretty patio and fire pit. Natural gas. Town water/sewer. NOT in a flood zone. Generator hookup. If one level living in a vibrant area is on your list - this is a terrific opportunity and price! #lovewhereyoulivemarshfield

Share Property

Location

207 Webster Avenue, Marshfield, MA 02050

Status

Sold

Date Sold

October 6, 2023
Kristin  Dewey

Kristin Dewey

TITLE

Broker | Owner

Property Amenities

Interior
Laundry room First Floor
Appliances Utility Connections for Gas Range
Total Bedrooms: 2
Full Bathrooms: 1
Other Interior Features Home Office
Area & Lot
Lot Area 10,018 Sq.Ft.
Living area 944 Sq.Ft.
MLS® ID 73153605
Year Built 1951
Water Frontage Beach Front, Ocean, 1/10 to 3/10 To Beach, Beach Ownership(Public)
Architecture Styles Ranch
Type Residential
Status Sold
Exterior
Air conditioning None
Heat type Forced Air, Natural Gas
Water Source Public
Garage Space 2.0
Sewer Public Sewer
Other Exterior Features Patio, Fenced Yard, Fruit Trees
Parking Attached
Lot Features Corner Lot, Level
Utilities for Gas Range, Generator Connection
Finance
Sales Price $484,000
Real Estate Tax $4,362 yearly

Marshfield

It is one of the oldest and most beautiful towns on the South Shore.

Work With Kristin

Let us learn more about how I can help. My goal is to be your Real Estate Consultant for Life!